
401 N Wabash Avenue #68B, Chicago, IL 60611
Local realty services provided by:Better Homes and Gardens Real Estate Connections
401 N Wabash Avenue #68B,Chicago, IL 60611
$625,000
- 1 Beds
- 2 Baths
- 923 sq. ft.
- Condominium
- Active
Listed by: tamara verdin
Office: astoria homes inc.
MLS#:12758359
Source:MLSNI
Price summary
- Price:$625,000
- Price per sq. ft.:$677.14
- Monthly HOA dues:$1,303
About this home
Exceptional High-Floor 1-Bedroom with Unparalleled Views Perched high above the city, this beautifully appointed 1-bedroom, 1.5-bath residence offers an exceptional combination of breathtaking views, sophisticated finishes, and five-star living. Enjoy sweeping, unobstructed views of Lake Michigan, the entire North Shore, the Hancock Building, and beyond through dramatic 10-foot floor-to-ceiling windows that fill the home with natural light. Rich hardwood floors throughout add warmth and elegance to the contemporary design. The thoughtfully designed primary suite features a luxurious bath with a deep whirlpool tub surrounded by limestone, complemented by a frameless glass shower for a true spa-like experience. The chef's kitchen is outfitted with a state-of-the-art Snaidero kitchen, high-end stainless-steel appliances, and sleek finishes-perfectly suited for both everyday living and entertaining. Residents enjoy access to the building's Trump Spa & Health Club, along with an impressive collection of five-star amenities and services, including room service, bringing an elevated level of convenience and luxury to everyday life. Parking available for an additional cost.A rare opportunity to enjoy spectacular views, exceptional design, and a true luxury lifestyle from a remarkable high-floor residence....
Contact an agent
Home facts
- Year built:2008
- Subdivision & Development:Trump Tower Chicago
- Listing ID #:12758359
- Updated:September 25, 2026 at 11:40 PM
Rooms and interior
- Bedrooms:1
- Total bathrooms:2
- Full bathrooms:1
- Half bathrooms:1
- Rooms Total:4
- Dining Description:Combined With Living Room
- Bathrooms Description:Separate Shower, Soaking Tub, Whirlpool
- Kitchen Description:Dishwasher, Disposal, Freezer, Microwave, Range, Refrigerator, Stainless Steel Appliance(s)
- Living area:923 sq. ft.
Heating and cooling
- Cooling:Central Air
- Heating:Electric, Forced Air, Zoned
- Central air:Yes
Structure and exterior
- Year built:2008
- Building area:923 sq. ft.
- Lot Features:Corner Lot, Landscaped
Utilities
- Water:Lake Michigan
- Sewer:Public Sewer
Finances and disclosures
- Price:$625,000
- Price per sq. ft.:$677.14
- Tax amount:$12,468 (2025)
Features and amenities
- Laundry features:Dryer, Washer
- Pool features:Indoor Pool
Parking
- Parking description:Detached Garage, Garage
 Copyright 2026 Midwest Real Estate Data LLC. All rights reserved. The data relating to real estate for sale on this web site comes in part from the Broker Reciprocity Program of the Midwest Real Estate Data LLC. Listing information is deemed reliable but not guaranteed.
New listings near 401 N Wabash Avenue #68B
- New
 $319,900Active2 beds 1 baths1,033 sq. ft.
6156 W Gunnison Street, Chicago, IL 60630
MLS# 12663903Listed by: PAK HOME REALTY - Open Sun, 12 to 3pmNew
 $409,900Active4 beds 3 baths2,031 sq. ft.
6006 S Komensky Avenue, Chicago, IL 60629
MLS# 12700198Listed by: EXP REALTY - New
 $499,900Active4 beds 3 baths2,134 sq. ft.
6744 N Oconto Avenue, Chicago, IL 60631
MLS# 12724070Listed by: @PROPERTIES CHRISTIE'S INTERNATIONAL REAL ESTATE - New
 $349,500Active3 beds 1 baths1,265 sq. ft.
Address Withheld By Seller, Chicago, IL 60651
MLS# 12759049Listed by: COMPASS - Open Sun, 12 to 2pmNew
 $759,900Active6 beds 3 baths
4055 W Nelson Street, Chicago, IL 60641
MLS# 12767937Listed by: 606 BROKERS LLC - Open Sat, 12am to 3pmNew
 $319,900Active3 beds 2 baths950 sq. ft.
2329 N Mcvicker Avenue, Chicago, IL 60639
MLS# 12769795Listed by: REALTY OF AMERICA, LLC - New
 $189,900Active4 beds 2 baths1,590 sq. ft.
5225 S Mozart Street, Chicago, IL 60632
MLS# 12769835Listed by: REMAX LEGENDS - Open Sat, 11am to 1pmNew
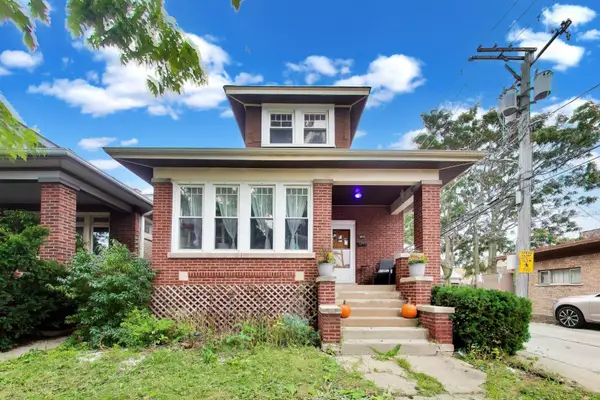 $499,000Active5 beds 2 baths2,308 sq. ft.
4815 N Tripp Avenue, Chicago, IL 60630
MLS# 12769848Listed by: @PROPERTIES CHRISTIE'S INTERNATIONAL REAL ESTATE - New
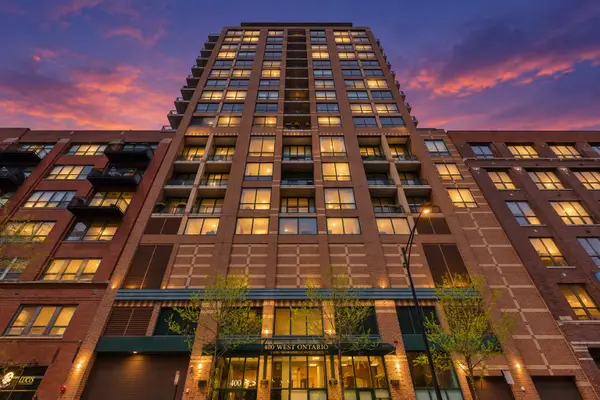 $249,900Active1 beds 1 baths700 sq. ft.
400 W Ontario Street #510, Chicago, IL 60654
MLS# 12769879Listed by: COLDWELL BANKER REALTY - New
 $549,900Active4 beds 4 baths2,900 sq. ft.
4241 W Walton Street, Chicago, IL 60651
MLS# 12769744Listed by: RAJ REALTY & INVESTMENT CO.


Protect your home and budget from life's surprises with an Assurant Home Warranty, backed by a partner that supports you through every step of homeownership. Explore Plans.
© 2026 Better Homes and Gardens Real Estate LLC. An Anywhere Real Estate company. All rights reserved. Better Homes and Gardens® Real Estate is a registered trademark owned by Meredith Operations Corporation, licensed to Better Homes and Gardens Real Estate LLC and used with permission. Better Homes and Gardens Real Estate LLC fully supports the principles of the Fair Housing Act and the Equal Opportunity Act. Listing information is deemed reliable but is not guaranteed accurate.
Each office is independently owned and operated.
Any services or products provided by third parties are not provided by, affiliated with or related to Better Homes and Gardens Real Estate LLC, or its affiliated companies.