
411 W Ontario Street #606, Chicago, IL 60654
Local realty services provided by:Better Homes and Gardens Real Estate Star Homes
411 W Ontario Street #606,Chicago, IL 60654
$510,000
- 2 Beds
- 2 Baths
- 1,334 sq. ft.
- Condominium
- Pending
Listed by: monique crossan
Office: berkshire hathaway homeservices chicago
MLS#:12709802
Source:MLSNI
Price summary
- Price:$510,000
- Price per sq. ft.:$382.31
- Monthly HOA dues:$903
About this home
RIVER NORTH - On one way Ontario Street: Stunning and bright 1,334 sq foot 2 bedroom 2 bathroom loft condo, in elevator building. Complete gut rehab done in 2017 of kitchen with stainless steel appliances, new W/D and new bathrooms, ELFA shelving in bedroom closets, new fireplace surround, closed off wall in 2ndbedroom and added clear panel, etc.). Recently: New HVAC and furnace replaced in 2025, new dishwasher replaced in 7/2026, New top-down/bottom-up blinds in all rooms in 2025 (the ones in the primary bedroom are black-out ones). Ceiling light fixtures in both bedrooms and dining room were replaced in 2025. August unit entry door lock with Bluetooth access via mobile phone. Nest thermostat to control heat, A/C and humidifier. 9'10" timber ceiling height. Hardwood floors. Totally enclosed bedrooms. In-unit laundry, tons of closet space, generously sized pantry. Living room fireplace presently has gas log but wood logs can be used as the fireplace is vented. A great combination of charm and practicality. Great city views yet none of the noise. The building's amenities are a newly designed roof deck with BBQ grills and lounging area, expanded fitness center, bike room, package and laundry drop off centers, 24-hour doorman and onsite property manager. Easy highway access, short walk to the EL, the river front and Erie Park, the Erie Str. Cafe, etc. One garage parking space and one storage locker included in the price and your pets are welcome (dog park steps away). An absolute must see and a great place to call home!...
Contact an agent
Home facts
- Year built:1908
- Subdivision & Development:Ontario Street Lofts
- Listing ID #:12709802
- Updated:September 08, 2026 at 10:28 AM
Rooms and interior
- Bedrooms:2
- Total bathrooms:2
- Full bathrooms:2
- Rooms Total:5
- Dining Description:Combined With Living Room
- Bathrooms Description:Double Sinks
- Kitchen Description:Dishwasher, Microwave, Range, Refrigerator, Stainless Steel Appliance(s)
- Living area:1,334 sq. ft.
Heating and cooling
- Cooling:Central Air
- Heating:Forced Air, Natural Gas
- Central air:Yes
Structure and exterior
- Year built:1908
- Building area:1,334 sq. ft.
Schools
- Elementary school:Ogden Elementary
Utilities
- Water:Lake Michigan
- Sewer:Public Sewer
Finances and disclosures
- Price:$510,000
- Price per sq. ft.:$382.31
- Tax amount:$10,196 (2024)
Features and amenities
- Laundry features:Dryer, Washer
- Amenities:CO Detectors
Parking
- Total parking spaces:1
- Parking description:Attached Garage, Garage
- Garage:Yes
- Garage spaces:1
 Copyright 2026 Midwest Real Estate Data LLC. All rights reserved. The data relating to real estate for sale on this web site comes in part from the Broker Reciprocity Program of the Midwest Real Estate Data LLC. Listing information is deemed reliable but not guaranteed.
New listings near 411 W Ontario Street #606
- New
 $415,000Active1 beds 2 baths1,000 sq. ft.
1122 N Dearborn Street #7E, Chicago, IL 60610
MLS# 12741003Listed by: COMPASS - New
 $310,000Active1 beds 1 baths
Address Withheld By Seller, Chicago, IL 60611
MLS# 12746124Listed by: COLDWELL BANKER REALTY - New
 $339,900Active1 beds 1 baths800 sq. ft.
2 E Erie Street #2001, Chicago, IL 60611
MLS# 12753154Listed by: CIRCLE ONE REALTY - New
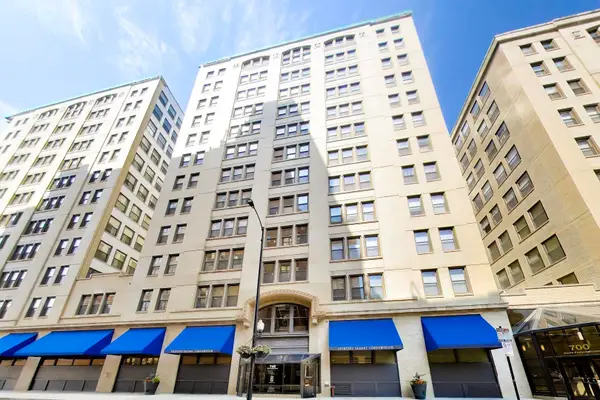 $199,900Active1 beds 1 baths719 sq. ft.
740 S Federal Street #1005, Chicago, IL 60605
MLS# 12751272Listed by: @PROPERTIES CHRISTIE'S INTERNATIONAL REAL ESTATE - New
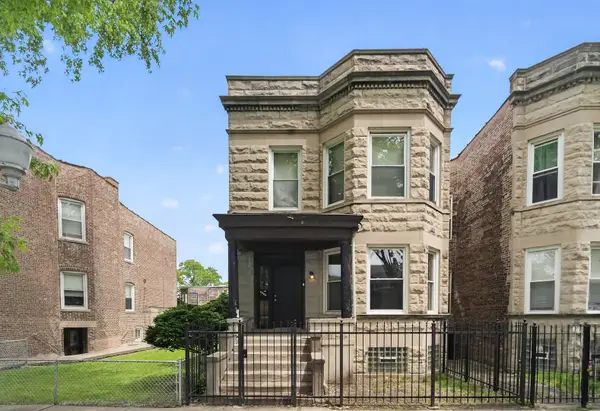 $365,000Active6 beds 2 baths
6525 S Vernon Avenue, Chicago, IL 60637
MLS# 12753109Listed by: ENTERPRISE REALTY POWER BROKER - New
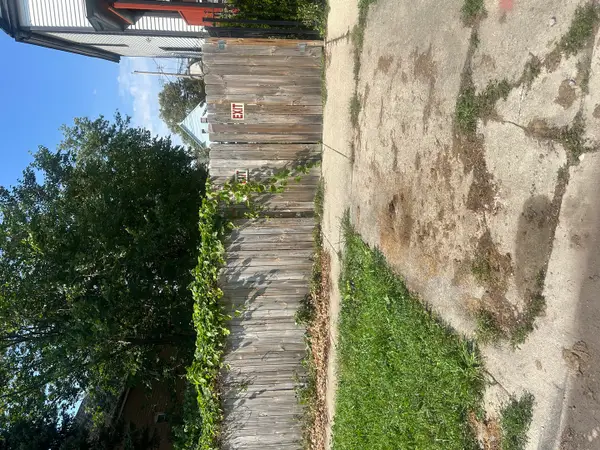 $70,000Active0 Acres
5016 W Huron Street, Chicago, IL 60644
MLS# 12748338Listed by: EXP REALTY - New
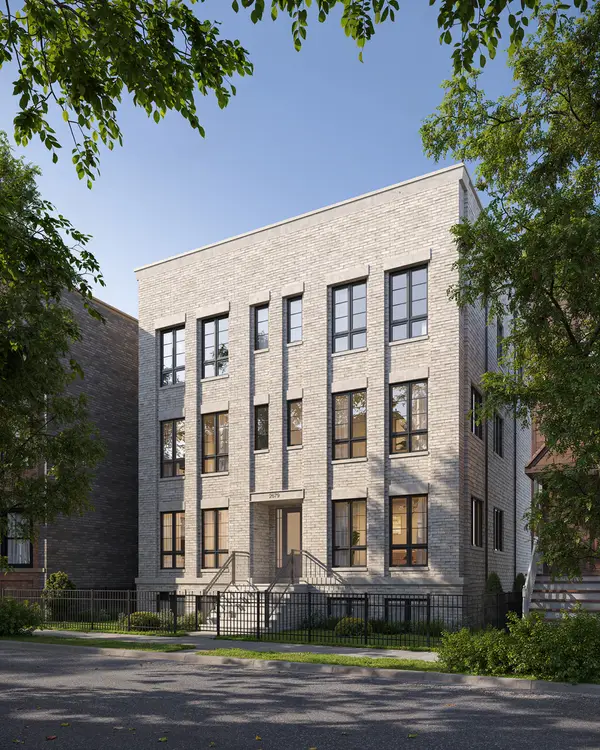 $2,100,000Active4 beds 4 baths
2679 N Orchard Street #1S, Chicago, IL 60614
MLS# 12753071Listed by: MERIDIAN REAL ESTATE CHICAGO LLC - New
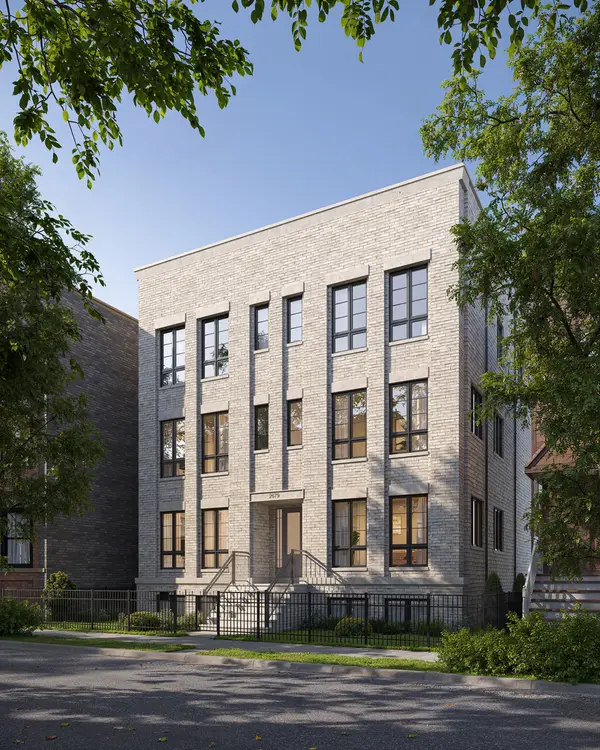 $2,100,000Active4 beds 4 baths
2679 N Orchard Street #1N, Chicago, IL 60614
MLS# 12753073Listed by: MERIDIAN REAL ESTATE CHICAGO LLC - New
 $223,900Active-- beds 1 baths600 sq. ft.
211 E Ohio Street #2706, Chicago, IL 60611
MLS# 12748190Listed by: KOMAR - New
 $1,575,000Active1 beds 2 baths1,678 sq. ft.
435 N Michigan Avenue #812, Chicago, IL 60611
MLS# 12752294Listed by: RE/MAX 10 LINCOLN PARK


Protect your home and budget from life's surprises with an Assurant Home Warranty, backed by a partner that supports you through every step of homeownership. Explore Plans.
© 2026 Better Homes and Gardens Real Estate LLC. An Anywhere Real Estate company. All rights reserved. Better Homes and Gardens® Real Estate is a registered trademark owned by Meredith Operations Corporation, licensed to Better Homes and Gardens Real Estate LLC and used with permission. Better Homes and Gardens Real Estate LLC fully supports the principles of the Fair Housing Act and the Equal Opportunity Act. Listing information is deemed reliable but is not guaranteed accurate.
Each office is independently owned and operated.
Any services or products provided by third parties are not provided by, affiliated with or related to Better Homes and Gardens Real Estate LLC, or its affiliated companies.