
4124 N Kenmore Avenue #2N, Chicago, IL 60613
Local realty services provided by:Better Homes and Gardens Real Estate Star Homes
4124 N Kenmore Avenue #2N,Chicago, IL 60613
$480,000
- 2 Beds
- 2 Baths
- - sq. ft.
- Condominium
- Active
Upcoming open houses
- Sat, Sep 1901:00 pm - 03:00 pm
Listed by: jeffrey lowe, william dwyer
Office: compass
MLS#:12758208
Source:MLSNI
Price summary
- Price:$480,000
- Monthly HOA dues:$310
About this home
Welcome home to this fabulous 2-bedroom, 2-bathroom home in an unbeatable Buena Park location. Set on a tree lined street, only a 5 minute walk to the Sheridan Red Line, and with a garage space this home offers the best in city living. Walking into the unit you'll be greeted by the expansive living room with oak hardwood flooring throughout. Generous ceiling height and an abundance of windows fill the home with natural light, enhanced by a desirable eastern exposure. The room is anchored by a charming gas fireplace and flows seamlessly into the open-concept dining area and kitchen, creating an ideal layout for both everyday living and entertaining. The well-appointed kitchen features warm maple cabinetry, quartzite countertops, stainless steel appliances, and a full glass-tile backsplash, complemented by a large peninsula with ample counter space and seating. Step outside to the serene private balcony, conveniently located directly off the living space and perfect for grilling, relaxing, or enjoying your morning coffee. An enormous primary suite becomes the ultimate oasis with a spa-like primary bathroom that offers a luxurious retreat with subway-tile wainscoting, a jetted tub, separate glass-enclosed shower, and dual vanity with undermount porcelain sinks and a Marble countertop. An additional bedroom and bath are ideal for guests or to be used as a designated home office space. In-unit laundry and one deeded garage parking space is included. Enjoy all that Lakeview and Buena Park have to offer, with easy access to the Sheridan Red Line station, Lake Shore Drive, the lakefront, Wrigley Field, and an incredible selection of restaurants, bars, and nightlife. This is a city living at its best-spacious, stylish, and ideally located....
Contact an agent
Home facts
- Year built:1997
- Listing ID #:12758208
- Updated:September 14, 2026 at 06:17 PM
Rooms and interior
- Bedrooms:2
- Total bathrooms:2
- Full bathrooms:2
- Rooms Total:5
- Dining Description:Combined With Living Room
- Bathrooms Description:Double Sinks, Separate Shower, Soaking Tub, Whirlpool
- Kitchen Description:Dishwasher, Disposal, Gas Oven, Microwave, Range, Refrigerator, Stainless Steel Appliance(s)
Heating and cooling
- Cooling:Central Air
- Heating:Forced Air, Natural Gas
- Central air:Yes
Structure and exterior
- Year built:1997
- Exterior Features:Balcony
Schools
- High school:Senn High School
- Middle school:Brenneman Elementary School
- Elementary school:Brenneman Elementary School
Utilities
- Water:Public
- Sewer:Public Sewer
Finances and disclosures
- Price:$480,000
- Tax amount:$6,965 (2025)
Features and amenities
- Laundry features:Dryer, Washer
- Amenities:CO Detectors, Ceiling Fan(s), Intercom
Parking
- Total parking spaces:1
- Parking description:Detached Garage, Garage, Off Alley
- Garage:Yes
- Garage spaces:1
 Copyright 2026 Midwest Real Estate Data LLC. All rights reserved. The data relating to real estate for sale on this web site comes in part from the Broker Reciprocity Program of the Midwest Real Estate Data LLC. Listing information is deemed reliable but not guaranteed.
New listings near 4124 N Kenmore Avenue #2N
 $142,900Pending1 beds 1 baths670 sq. ft.
6952 W 65th Street #3B, Chicago, IL 60638
MLS# 12757768Listed by: NEW CHAPTER REALTY, LLC- $142,900Pending1 beds 1 baths670 sq. ft.
6952 W 65th Street #3B, Chicago, IL 60638
MLS# 12757768Listed by: NEW CHAPTER REALTY, LLC - $142,900Pending1 beds 1 baths670 sq. ft.
6952 W 65th Street #3B, Chicago, IL 60638
MLS# 12757768Listed by: NEW CHAPTER REALTY, LLC - $142,900Pending1 beds 1 baths670 sq. ft.
6952 W 65th Street #3B, Chicago, IL 60638
MLS# 12757768Listed by: NEW CHAPTER REALTY, LLC - New
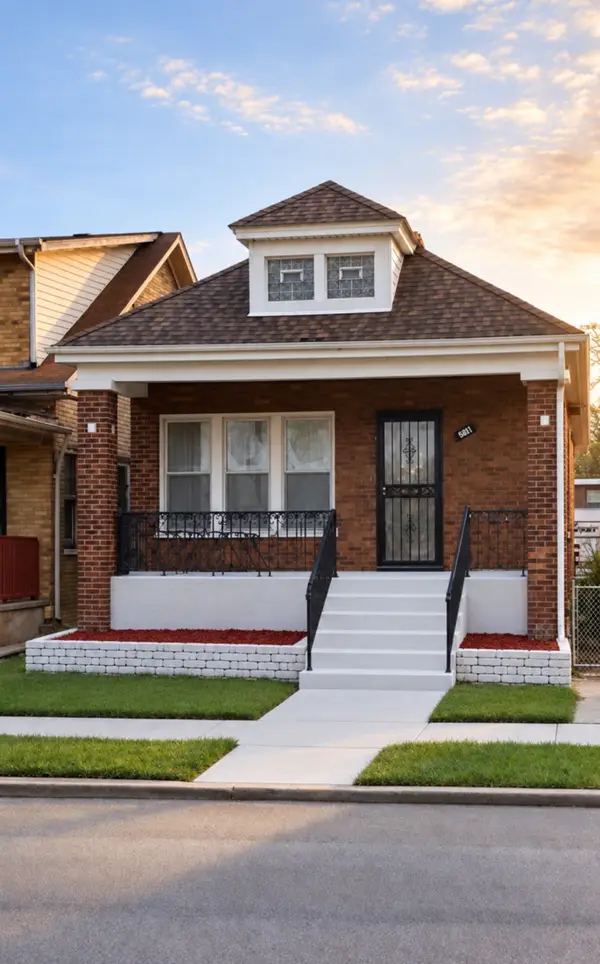 $224,500Active3 beds 2 baths900 sq. ft.
Address Withheld By Seller, Chicago, IL 60619
MLS# 12620890Listed by: EXP REALTY - New
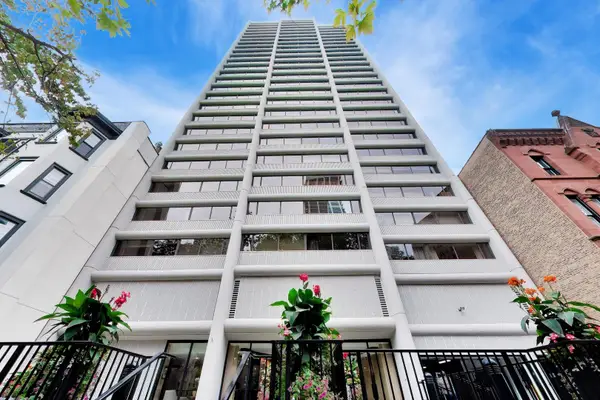 $320,000Active2 beds 2 baths1,300 sq. ft.
1415 N Dearborn Street #8B, Chicago, IL 60610
MLS# 12725836Listed by: BAIRD & WARNER - New
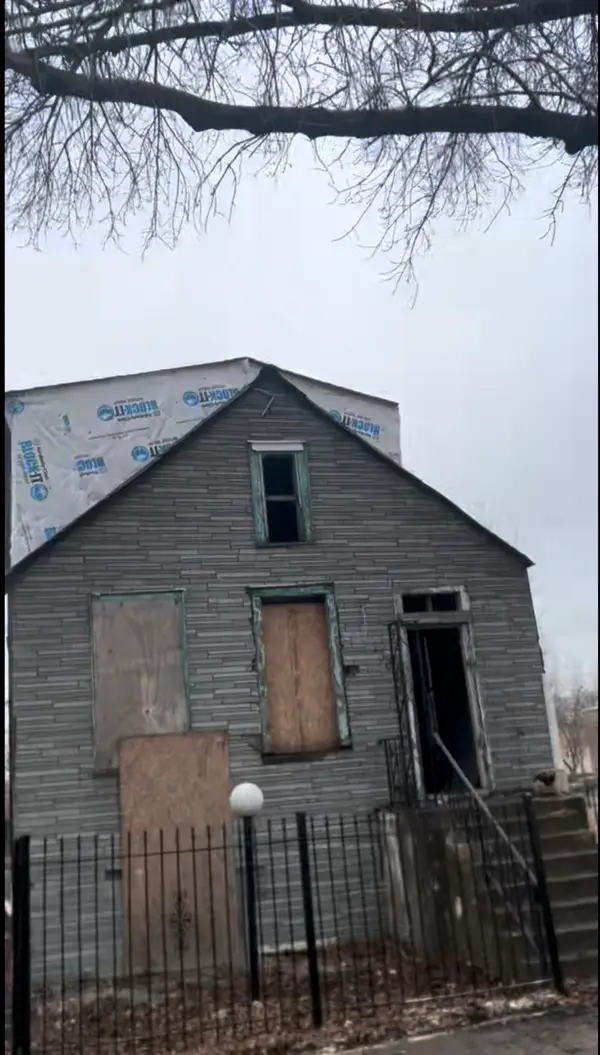 $150,000Active5 beds 3 baths1,300 sq. ft.
1508 S Komensky Avenue, Chicago, IL 60623
MLS# 12736527Listed by: KELLER WILLIAMS PREFERRED REALTY - New
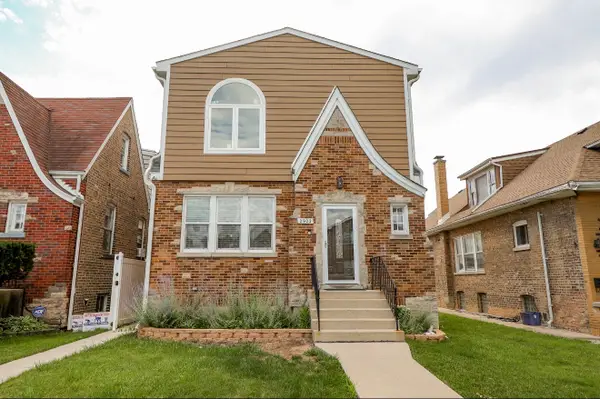 $549,999Active4 beds 4 baths1,875 sq. ft.
2922 N New England Avenue, Chicago, IL 60634
MLS# 12747044Listed by: EXIT STRATEGY REALTY - Open Sat, 10am to 12pmNew
 $650,000Active2 beds 2 baths
505 N Mcclurg Court #905, Chicago, IL 60611
MLS# 12751637Listed by: URBAN LIVING PROPERTIES, LLC - New
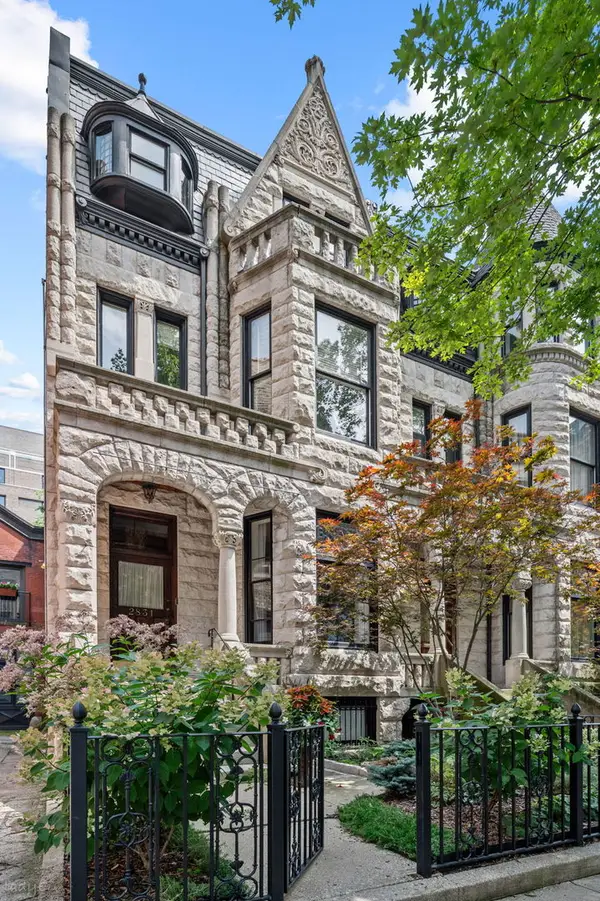 $3,295,000Active5 beds 5 baths6,768 sq. ft.
2831 N Pine Grove Avenue, Chicago, IL 60657
MLS# 12755438Listed by: COMPASS


Protect your home and budget from life's surprises with an Assurant Home Warranty, backed by a partner that supports you through every step of homeownership. Explore Plans.
© 2026 Better Homes and Gardens Real Estate LLC. An Anywhere Real Estate company. All rights reserved. Better Homes and Gardens® Real Estate is a registered trademark owned by Meredith Operations Corporation, licensed to Better Homes and Gardens Real Estate LLC and used with permission. Better Homes and Gardens Real Estate LLC fully supports the principles of the Fair Housing Act and the Equal Opportunity Act. Listing information is deemed reliable but is not guaranteed accurate.
Each office is independently owned and operated.
Any services or products provided by third parties are not provided by, affiliated with or related to Better Homes and Gardens Real Estate LLC, or its affiliated companies.