
4265 W Thorndale Avenue, Chicago, IL 60646
Local realty services provided by:Better Homes and Gardens Real Estate Connections
4265 W Thorndale Avenue,Chicago, IL 60646
$650,000
- 4 Beds
- 4 Baths
- - sq. ft.
- Townhouse
- Sold
Listed by: nicole flores
Office: baird & warner
MLS#:12713494
Source:MLSNI
Sorry, we are unable to map this address
Price summary
- Price:$650,000
- Monthly HOA dues:$475
About this home
Located in Sauagansh Village, a quiet, tree-lined, secluded pocket on the northwest side of Chicago, this Lovely townhouse is filled with natural light, HW floors and spacious rooms throughout. The LR room seamlessly opens to the separate DR through large arched doorways. The heart of the home is the open-concept kitchen and family room. This sophisticated space is designed for gathering. The dramatic kitchen features an oversized island with seating, an abundance of rich dark cabinetry, highlighted with light quartz countertops and white upper cabinets, with generous prep space for the home chef. The adjoining family room is anchored by a wood-burning fireplace and views of the charming outside patio through sliding glass doors, creating an effortless indoor-outdoor lifestyle. A convenient first-floor powder room completes the main level. Up the staircase to the 2nd floor that welcomes you with an open and roomy landing, ideal for a relaxing reading nook. The luxurious primary suite is a true retreat, offering soaring cathedral ceilings, stunning Palladian windows that fill the room with natural light, and plenty of space to unwind. The spa-inspired en suite bath features a deep soaking tub, oversized walk-in shower and dual vanities, all combine to create a relaxing ambiance. Two additional generously sized bedrooms and a 2nd full bath complete the second level. The finished basement provides exceptional flexibility with a large recreation room, a fourth bedroom with a bonus space, ideal for a home office, and a third full bath. A perfect arrangement for guests or extended family. There is also a 2-car garage off the back patio for easy access directly into the kitchen. Great Sauganash location, close to bike paths, forest preserves, Sauganash School, Whole Foods, I94, the city and O'Hare. This is a true gem! Schedule your showing today....
Contact an agent
Home facts
- Year built:1987
- Listing ID #:12713494
- Updated:September 09, 2026 at 07:38 AM
Rooms and interior
- Bedrooms:4
- Total bathrooms:4
- Full bathrooms:3
- Half bathrooms:1
- Rooms Total:9
- Dining Description:Separate Dining Room
- Bathrooms Description:Double Sinks, Separate Shower, Soaking Tub
- Kitchen Description:Dishwasher, Microwave, Range, Range Hood, Refrigerator, Wine Refrigerator
- Basement Description:Finished, Full
Heating and cooling
- Cooling:Central Air
- Heating:Forced Air, Natural Gas
- Central air:Yes
Structure and exterior
- Roof:Asphalt
- Year built:1987
- Foundation Description:Concrete Perimeter
Schools
- High school:William Howard Taft High School
- Middle school:Sauganash Elementary School
- Elementary school:Sauganash Elementary School
Utilities
- Water:Lake Michigan
- Sewer:Public Sewer
Finances and disclosures
- Price:$650,000
- Tax amount:$8,682 (2024)
Features and amenities
- Laundry features:Dryer, Washer
Parking
- Total parking spaces:2
- Parking description:Detached Garage, Garage, Off Alley
- Garage:Yes
- Garage spaces:2
 Copyright 2026 Midwest Real Estate Data LLC. All rights reserved. The data relating to real estate for sale on this web site comes in part from the Broker Reciprocity Program of the Midwest Real Estate Data LLC. Listing information is deemed reliable but not guaranteed.
New listings near 4265 W Thorndale Avenue
- New
 $1,050,000Active4 beds 3 baths2,921 sq. ft.
2448 W Diversey Avenue #1, Chicago, IL 60647
MLS# 12741895Listed by: @PROPERTIES CHRISTIE'S INTERNATIONAL REAL ESTATE - New
 $300,000Active1 beds 1 baths700 sq. ft.
1600 S Indiana Avenue #1504, Chicago, IL 60616
MLS# 12748519Listed by: COMPASS - New
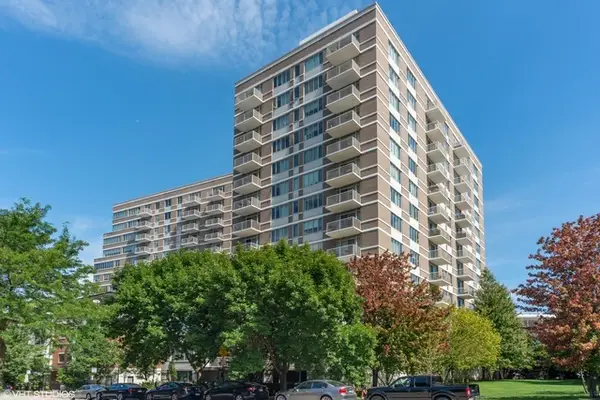 $600,000Active2 beds 2 baths1,253 sq. ft.
1515 S Prairie Avenue #406, Chicago, IL 60605
MLS# 12748552Listed by: COMPASS - New
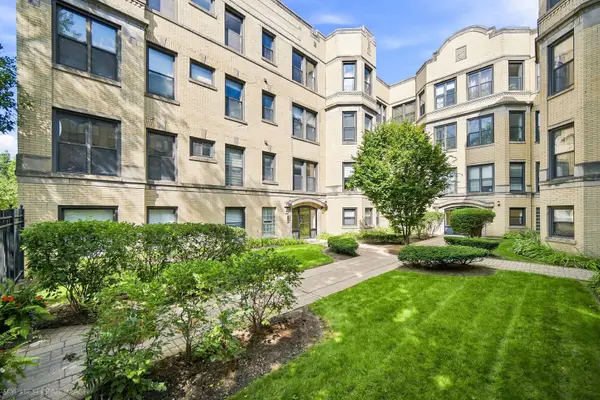 $249,900Active2 beds 2 baths1,200 sq. ft.
5219 S Drexel Avenue #3W, Chicago, IL 60615
MLS# 12725949Listed by: @PROPERTIES CHRISTIE'S INTERNATIONAL REAL ESTATE - New
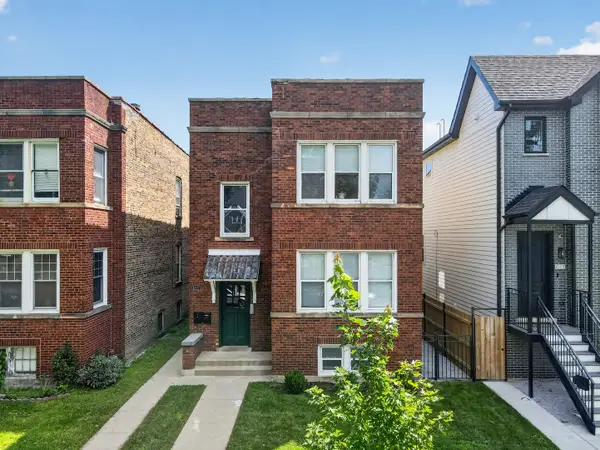 $874,900Active6 beds 4 baths
4111 N Francisco Avenue, Chicago, IL 60618
MLS# 12739803Listed by: FAHY REAL ESTATE INC - New
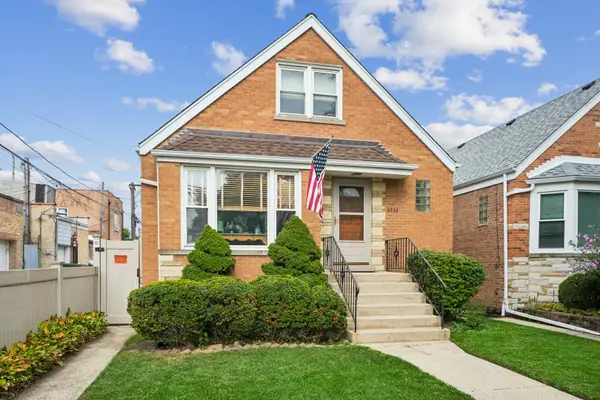 $514,900Active4 beds 2 baths2,251 sq. ft.
6228 W Huntington Street, Chicago, IL 60646
MLS# 12746803Listed by: BAIRD & WARNER - New
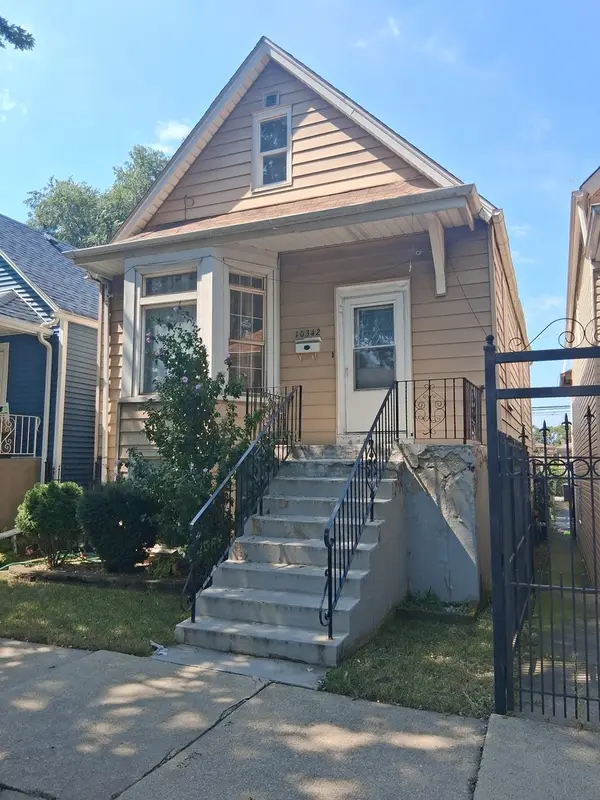 $290,000Active4 beds 2 baths1,274 sq. ft.
10342 S Avenue N Avenue, Chicago, IL 60617
MLS# 12754109Listed by: GOLDEN ENTERPRISE REALTY INC - New
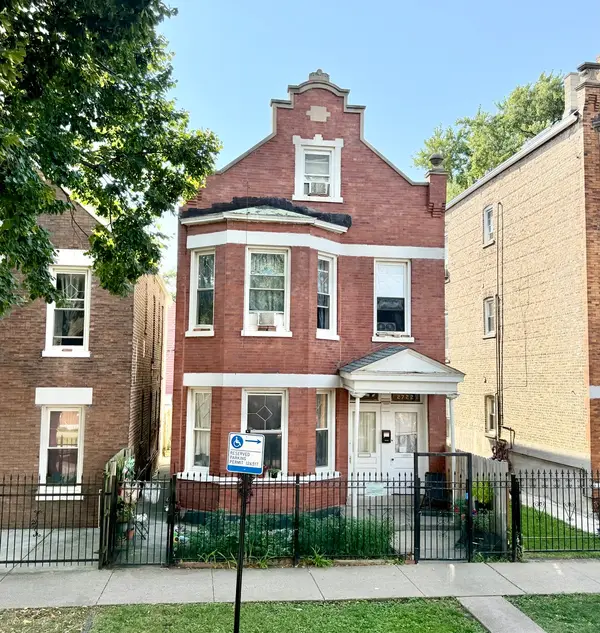 $335,000Active5 beds 3 baths
2722 S Homan Avenue, Chicago, IL 60623
MLS# 12754448Listed by: REALTY OF AMERICA, LLC - New
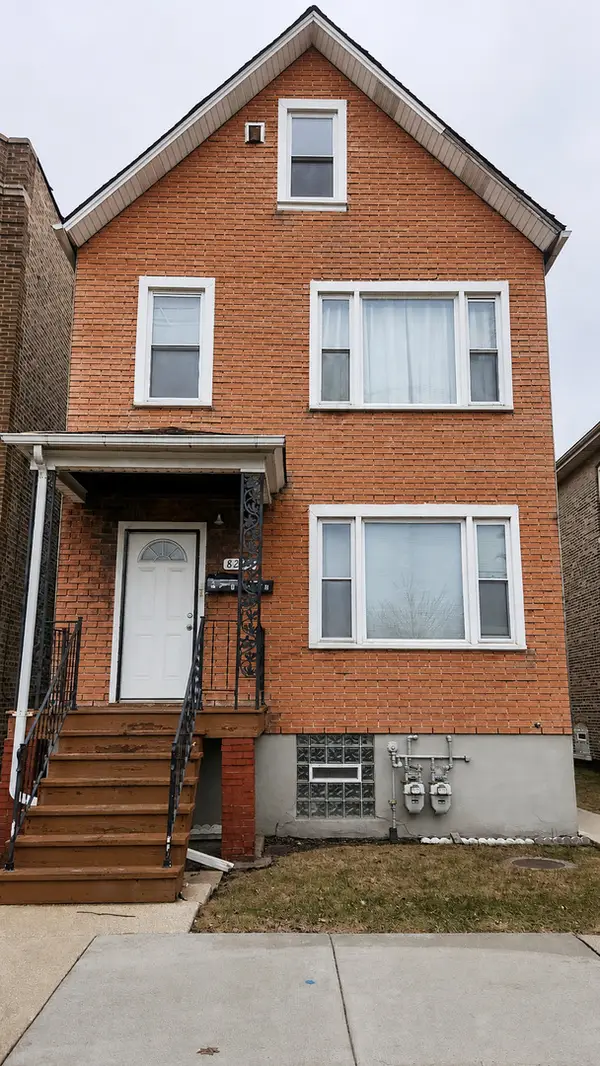 $235,000Active4 beds 2 baths
8233 S Escanaba Avenue, Chicago, IL 60617
MLS# 12754451Listed by: COLDWELL BANKER REALTY - New
 $298,900Active3 beds 2 baths1,600 sq. ft.
543 E 43rd Street #2E, Chicago, IL 60653
MLS# 12754416Listed by: COLEBROOK REALTY GROUP


Protect your home and budget from life's surprises with an Assurant Home Warranty, backed by a partner that supports you through every step of homeownership. Explore Plans.
© 2026 Better Homes and Gardens Real Estate LLC. An Anywhere Real Estate company. All rights reserved. Better Homes and Gardens® Real Estate is a registered trademark owned by Meredith Operations Corporation, licensed to Better Homes and Gardens Real Estate LLC and used with permission. Better Homes and Gardens Real Estate LLC fully supports the principles of the Fair Housing Act and the Equal Opportunity Act. Listing information is deemed reliable but is not guaranteed accurate.
Each office is independently owned and operated.
Any services or products provided by third parties are not provided by, affiliated with or related to Better Homes and Gardens Real Estate LLC, or its affiliated companies.