
430 W Armitage Avenue #I, Chicago, IL 60614
Local realty services provided by:Better Homes and Gardens Real Estate Star Homes
430 W Armitage Avenue #I,Chicago, IL 60614
$820,000
- 2 Beds
- 3 Baths
- - sq. ft.
- Condominium
- Sold
Listed by: melanie carlson
Office: @properties christie's international real estate
MLS#:12698306
Source:MLSNI
Sorry, we are unable to map this address
Price summary
- Price:$820,000
- Monthly HOA dues:$509
About this home
Welcome home to this beautifully updated 2-bedroom townhome at The Pointe. Tucked behind a private entrance, this home lives like a single-family with soaring 20-foot ceilings, refinished hardwood floors, a wood-burning fireplace, and an open floor plan designed for both everyday living and entertaining. The renovated kitchen features white shaker cabinetry, quartz countertops, a tiled backsplash, a Kohler farmhouse sink, newer stainless steel appliances, and abundant cabinet and counter space. Just off the kitchen, enjoy the convenience of an attached private garage. Upstairs, the spacious primary suite easily accommodates a king-sized bed and offers custom organized dual closets and a beautifully updated marble bath with double vanities, an oversized walk-in shower, and additional linen storage. A generous second bedroom, refreshed full bath, and updated laundry area complete the second level. Step outside to your private patio-perfect for grilling, relaxing, or entertaining guests. All of this in an unbeatable Lincoln Park location, just steps from the lakefront, Lincoln Park Zoo, Oz Park, neighborhood restaurants, shopping, public transportation, and everything that makes this one of Chicago's most sought-after neighborhoods....
Contact an agent
Home facts
- Year built:1994
- Listing ID #:12698306
- Updated:August 23, 2026 at 07:49 AM
Rooms and interior
- Bedrooms:2
- Total bathrooms:3
- Full bathrooms:2
- Half bathrooms:1
- Rooms Total:5
- Dining Description:Combined With Living Room
- Kitchen Description:Dishwasher, Disposal, High End Refrigerator, Microwave, Range, Refrigerator, Stainless Steel Appliance(s)
Heating and cooling
- Cooling:Central Air
- Heating:Natural Gas
- Central air:Yes
Structure and exterior
- Year built:1994
Utilities
- Water:Public
- Sewer:Public Sewer
Finances and disclosures
- Price:$820,000
- Tax amount:$12,637 (2024)
Features and amenities
- Laundry features:Dryer, Washer
Parking
- Total parking spaces:1
- Parking description:Attached Garage, Garage
- Garage:Yes
- Garage spaces:1
 Copyright 2026 Midwest Real Estate Data LLC. All rights reserved. The data relating to real estate for sale on this web site comes in part from the Broker Reciprocity Program of the Midwest Real Estate Data LLC. Listing information is deemed reliable but not guaranteed.
New listings near 430 W Armitage Avenue #I
- New
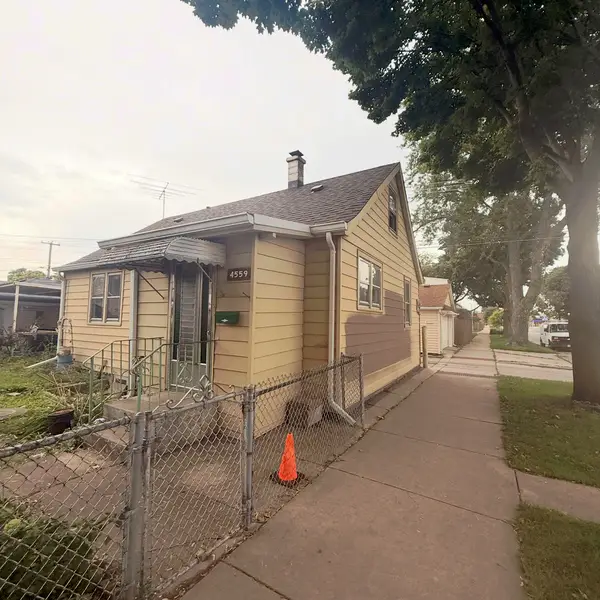 $175,000Active2 beds 1 baths1,800 sq. ft.
4559 S Karlov Avenue, Chicago, IL 60632
MLS# 12740373Listed by: RE/MAX MI CASA - New
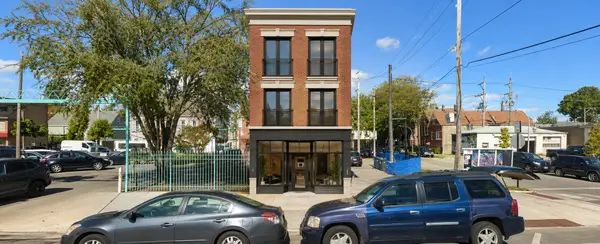 $100,000Active0.07 Acres
3032 W 26th Street, Chicago, IL 60623
MLS# 12740375Listed by: BERKSHIRE HATHAWAY HOMESERVICES CHICAGO - New
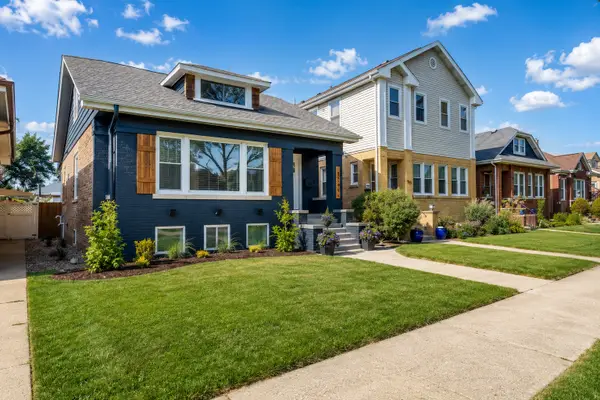 $829,800Active5 beds 4 baths3,000 sq. ft.
5748 W Eastwood Avenue, Chicago, IL 60630
MLS# 12740378Listed by: RE/MAX CITY - Open Sun, 1 to 3pmNew
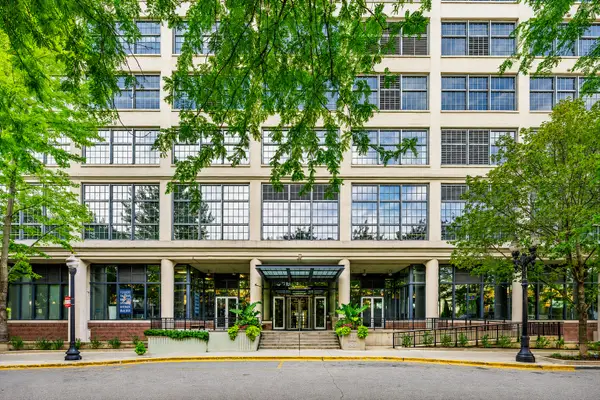 $550,000Active2 beds 2 baths
900 N Kingsbury Street #1112, Chicago, IL 60610
MLS# 12732511Listed by: EXP REALTY - New
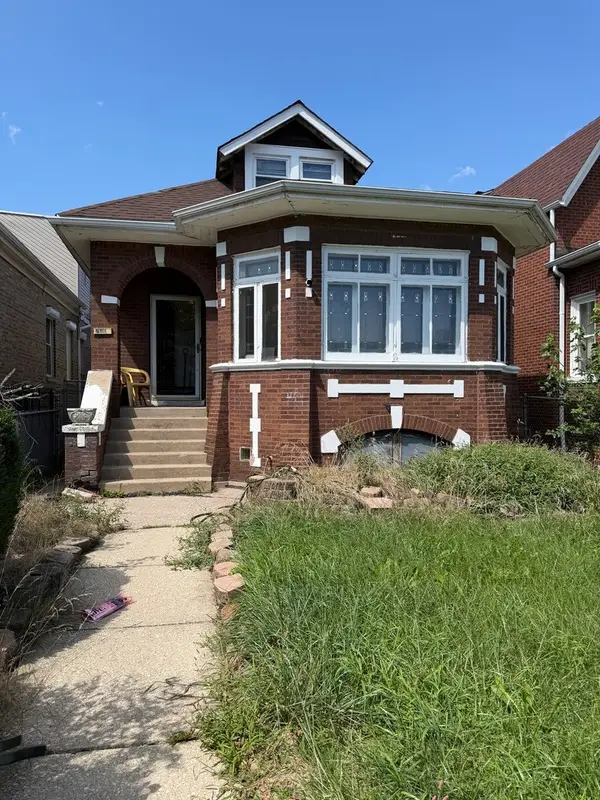 $255,000Active6 beds 3 baths1,205 sq. ft.
7610 S Honore Street, Chicago, IL 60620
MLS# 12740302Listed by: COLDWELL BANKER REALTY - New
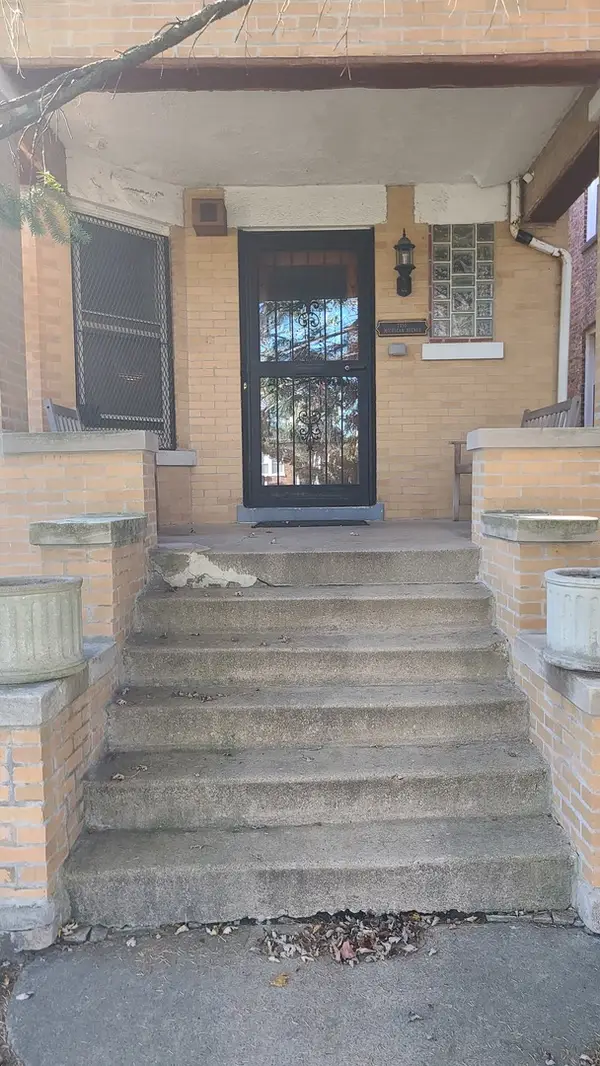 $250,000Active4 beds 2 baths2,846 sq. ft.
7350 S Michigan Avenue, Chicago, IL 60619
MLS# 12740320Listed by: COLDWELL BANKER REALTY - New
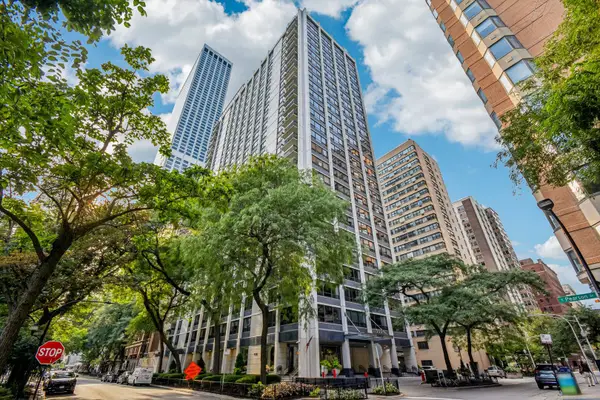 $335,000Active2 beds 1 baths
222 E Pearson Street #1006, Chicago, IL 60611
MLS# 12730968Listed by: COLDWELL BANKER REALTY - New
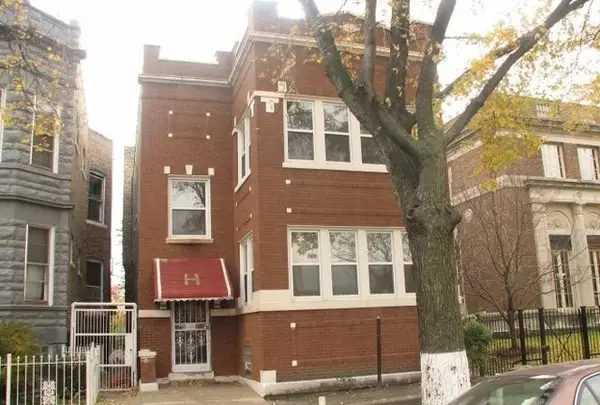 $365,000Active6 beds 3 baths
3949 W Monroe Street, Chicago, IL 60624
MLS# 12740252Listed by: CROSSTOWN REALTORS, INC. - New
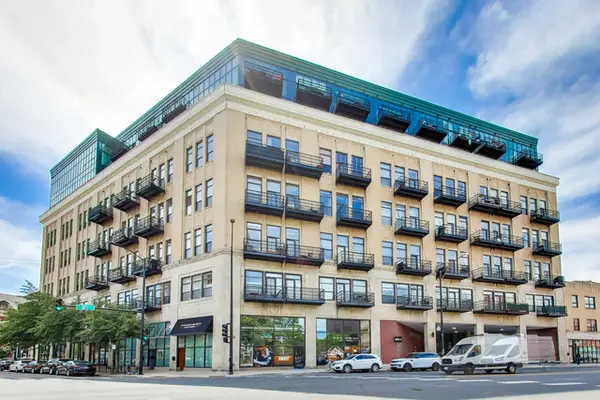 $259,000Active1 beds 1 baths800 sq. ft.
1645 W Ogden Avenue #303, Chicago, IL 60612
MLS# 12740304Listed by: @PROPERTIES CHRISTIE'S INTERNATIONAL REAL ESTATE - New
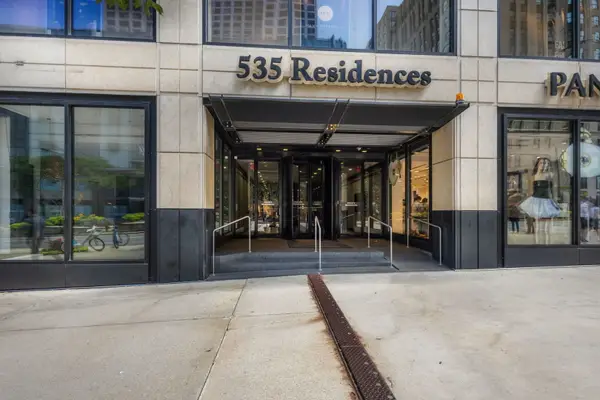 $249,999Active1 beds 1 baths950 sq. ft.
535 N Michigan Avenue #2306, Chicago, IL 60611
MLS# 12711776Listed by: HOMESMART CONNECT LLC


Protect your home and budget from life's surprises with an Assurant Home Warranty, backed by a partner that supports you through every step of homeownership. Explore Plans.
© 2026 Better Homes and Gardens Real Estate LLC. An Anywhere Real Estate company. All rights reserved. Better Homes and Gardens® Real Estate is a registered trademark owned by Meredith Operations Corporation, licensed to Better Homes and Gardens Real Estate LLC and used with permission. Better Homes and Gardens Real Estate LLC fully supports the principles of the Fair Housing Act and the Equal Opportunity Act. Listing information is deemed reliable but is not guaranteed accurate.
Each office is independently owned and operated.
Any services or products provided by third parties are not provided by, affiliated with or related to Better Homes and Gardens Real Estate LLC, or its affiliated companies.