
435 W Erie Street #801, Chicago, IL 60654
Local realty services provided by:Better Homes and Gardens Real Estate Connections
435 W Erie Street #801,Chicago, IL 60654
$574,999
- 2 Beds
- 3 Baths
- 1,400 sq. ft.
- Condominium
- Active
Upcoming open houses
- Sat, Oct 1012:00 pm - 01:30 pm
- Sun, Oct 1112:00 pm - 01:30 pm
Listed by: matt laricy, john paul comes
Office: americorp, ltd
MLS#:12772377
Source:MLSNI
Price summary
- Price:$574,999
- Price per sq. ft.:$410.71
- Monthly HOA dues:$973
About this home
Welcome to 435 W Erie, Unit 801, a spacious corner residence in the coveted southeast tier of Erie Centre, offering incredible panoramic city views from floor-to-ceiling windows throughout. Flooded with natural light, this home features a desirable split-bedroom floor plan, true dedicated dining room, and beautiful south-facing views. The open living space features hardwood floors and incredible views, while the massive private balcony is the true showstopper-perfect for relaxing or entertaining while taking in the city skyline. The updated kitchen features ample cabinetry, stone countertops, stainless steel appliances, and an expansive breakfast bar with plenty of seating. The spacious primary suite offers a walk-in closet and private en-suite bath, complete with continued city views. A generously sized second bedroom and additional bath provide the perfect setup for guests or a home office. Additional conveniences include in-unit laundry and a private storage locker. Deeded garage parking is available for an additional $35,000. Erie Centre offers 24-hour door staff, on-site management and maintenance, a fitness center, rooftop sundeck, party room with fireplace, bike room, and dry cleaning services. Ideally located in River North near public transportation, Montgomery Ward Park, East Bank Club, coffee shops, restaurants, and everything the neighborhood has to offer. Explore the property in 3D! Click the 3D button to take a virtual tour and walk through every detail....
Contact an agent
Home facts
- Year built:1999
- Listing ID #:12772377
- Updated:October 07, 2026 at 11:28 AM
Rooms and interior
- Bedrooms:2
- Total bathrooms:3
- Full bathrooms:2
- Half bathrooms:1
- Rooms Total:5
- Dining Description:Separate Dining Room
- Bathrooms Description:Double Sinks
- Kitchen Description:Dishwasher, Disposal, Microwave, Range, Refrigerator, Stainless Steel Appliance(s)
- Living area:1,400 sq. ft.
Heating and cooling
- Cooling:Central Air
- Heating:Natural Gas
- Central air:Yes
Structure and exterior
- Year built:1999
- Building area:1,400 sq. ft.
- Exterior Features:Balcony
- Foundation Description:Concrete Perimeter
Schools
- High school:Wells Community Academy Senior H
- Middle school:Ogden Elementary
- Elementary school:Ogden Elementary
Utilities
- Water:Lake Michigan
- Sewer:Public Sewer
Finances and disclosures
- Price:$574,999
- Price per sq. ft.:$410.71
- Tax amount:$10,305 (2025)
Features and amenities
- Laundry features:Dryer, Washer
Parking
- Total parking spaces:1
- Parking description:Attached Garage, Garage
- Garage:Yes
- Garage spaces:1
 Copyright 2026 Midwest Real Estate Data LLC. All rights reserved. The data relating to real estate for sale on this web site comes in part from the Broker Reciprocity Program of the Midwest Real Estate Data LLC. Listing information is deemed reliable but not guaranteed.
New listings near 435 W Erie Street #801
- New
 $260,000Active3 beds 2 baths1,300 sq. ft.
13227 S Escanaba Avenue, Chicago, IL 60633
MLS# 12779022Listed by: BLOOM/SANCHEZ REALTY, INC. - New
 $333,900Active3 beds 2 baths1,300 sq. ft.
11607 S Avenue J, Chicago, IL 60617
MLS# 12779024Listed by: BLOOM/SANCHEZ REALTY, INC. - New
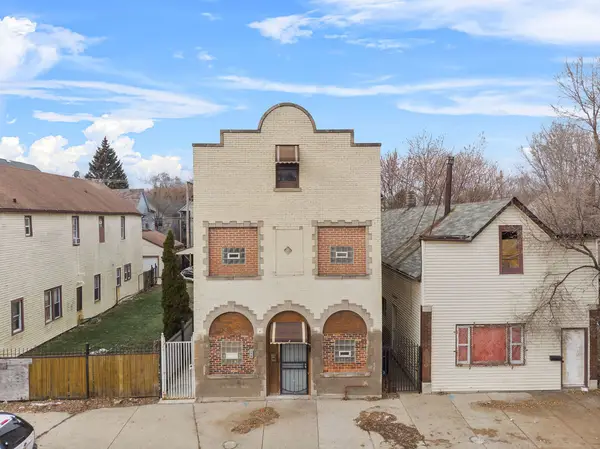 $175,000Active8 beds 4 baths
8420 S Burley Avenue, Chicago, IL 60617
MLS# 12779026Listed by: BLOOM/SANCHEZ REALTY, INC. - Open Sat, 2 to 4pmNew
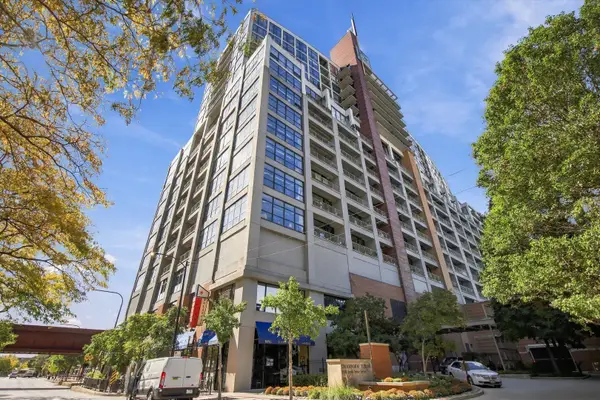 $550,000Active2 beds 2 baths1,426 sq. ft.
1530 S State Street #15K, Chicago, IL 60605
MLS# 12614139Listed by: RE/MAX PREMIER - New
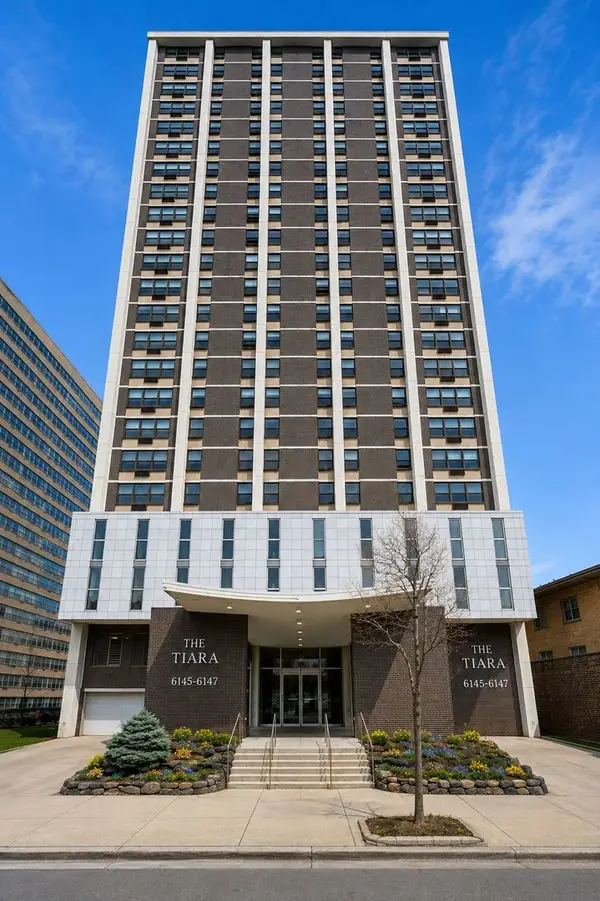 $249,900Active2 beds 4 baths1,600 sq. ft.
6145 N Sheridan Road #27C, Chicago, IL 60660
MLS# 12745189Listed by: EXP REALTY - New
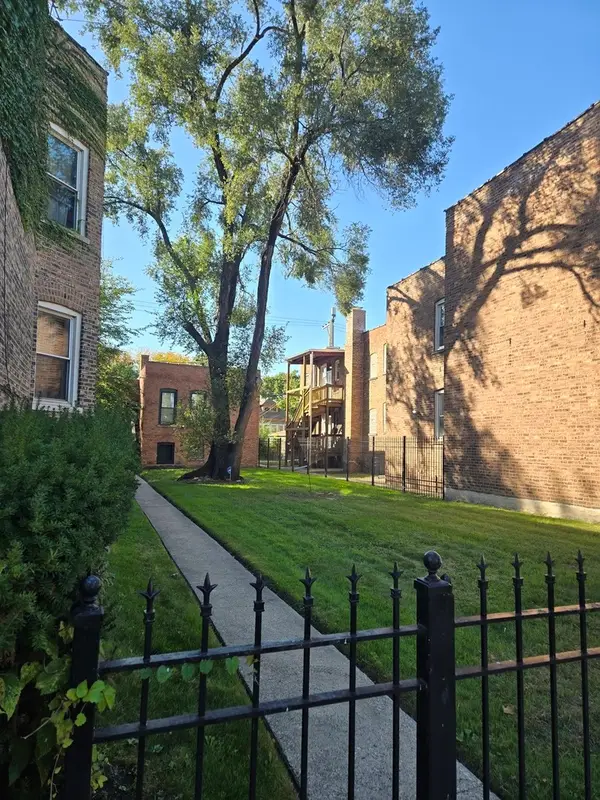 $159,900Active4 beds 2 baths1,000 sq. ft.
7204 S Rhodes Avenue, Chicago, IL 60619
MLS# 12774196Listed by: O W AUCTION GROUP LLC - New
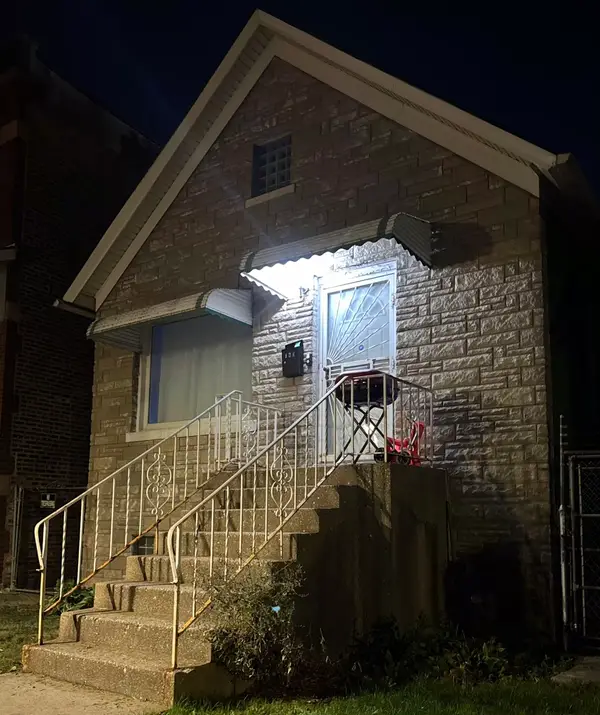 $279,900Active4 beds 1 baths1,400 sq. ft.
836 N Harding Avenue, Chicago, IL 60651
MLS# 12776168Listed by: AMBIENTE REALTY LLC - New
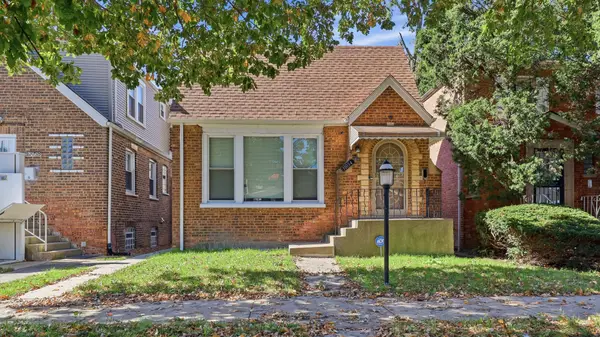 $310,000Active4 beds 3 baths1,618 sq. ft.
10054 S Saint Lawrence Avenue, Chicago, IL 60628
MLS# 12778355Listed by: FATHOM REALTY IL - Open Sat, 12 to 3pmNew
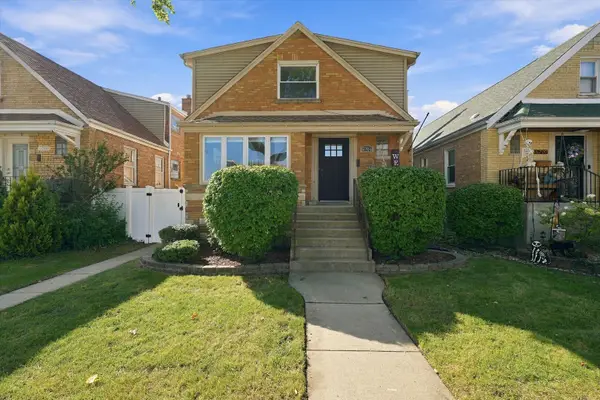 $575,000Active4 beds 3 baths2,461 sq. ft.
5704 S Oak Park Avenue, Chicago, IL 60638
MLS# 12778983Listed by: RE/MAX 10 - Open Sat, 12:30 to 2pmNew
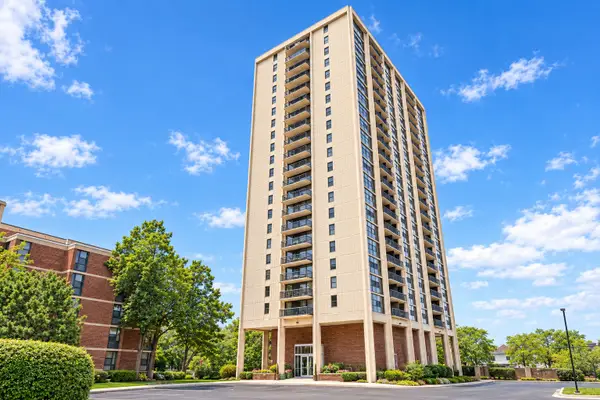 $130,000Active1 beds 1 baths870 sq. ft.
2901 S Michigan Avenue #405A, Chicago, IL 60616
MLS# 12778986Listed by: @PROPERTIES CHRISTIE'S INTERNATIONAL REAL ESTATE


Protect your home and budget from life's surprises with an Assurant Home Warranty, backed by a partner that supports you through every step of homeownership. Explore Plans.
© 2026 Better Homes and Gardens Real Estate LLC. An Anywhere Real Estate company. All rights reserved. Better Homes and Gardens® Real Estate is a registered trademark owned by Meredith Operations Corporation, licensed to Better Homes and Gardens Real Estate LLC and used with permission. Better Homes and Gardens Real Estate LLC fully supports the principles of the Fair Housing Act and the Equal Opportunity Act. Listing information is deemed reliable but is not guaranteed accurate.
Each office is independently owned and operated.
Any services or products provided by third parties are not provided by, affiliated with or related to Better Homes and Gardens Real Estate LLC, or its affiliated companies.