
4438 S Kedvale Avenue, Chicago, IL 60632
Local realty services provided by:Better Homes and Gardens Real Estate Connections
4438 S Kedvale Avenue,Chicago, IL 60632
$250,000
- 3 Beds
- 2 Baths
- 1,190 sq. ft.
- Single family
- Pending
Listed by: jeannette gray-hardy
Office: listing leaders northwest, inc
MLS#:12784331
Source:MLSNI
Price summary
- Price:$250,000
- Price per sq. ft.:$210.08
About this home
Brick Ranch-style home on a full basement in the desirable Archer Heights neighborhood is waiting for a new vision. The main level features three spacious bedrooms, separated by a dining and living room that's perfect for entertaining. The basement is fully finishable and includes a 3/4 bathroom. The new roof is only a year old, and the home is just minutes away from Midway Airport. Whether you're looking to add a cash-flowing property to your portfolio, flip for profits, or occupy it as a primary residence, this home is a great fit for you.
Contact an agent
Home facts
- Year built:1954
- Listing ID #:12784331
- Updated:October 30, 2026 at 08:30 AM
Rooms and interior
- Bedrooms:3
- Total bathrooms:2
- Full bathrooms:2
- Rooms Total:6
- Basement Description:Full, Unfinished
- Living area:1,190 sq. ft.
Heating and cooling
- Heating:Gas
Structure and exterior
- Year built:1954
- Building area:1,190 sq. ft.
- Levels:1 Story
Utilities
- Water:Public
- Sewer:Public Sewer
Finances and disclosures
- Price:$250,000
- Price per sq. ft.:$210.08
- Tax amount:$4,380 (2024)
Parking
- Total parking spaces:2
- Parking description:Detached Garage, Garage
- Garage:Yes
- Garage spaces:2
 Copyright 2026 Midwest Real Estate Data LLC. All rights reserved. The data relating to real estate for sale on this web site comes in part from the Broker Reciprocity Program of the Midwest Real Estate Data LLC. Listing information is deemed reliable but not guaranteed.
New listings near 4438 S Kedvale Avenue
- New
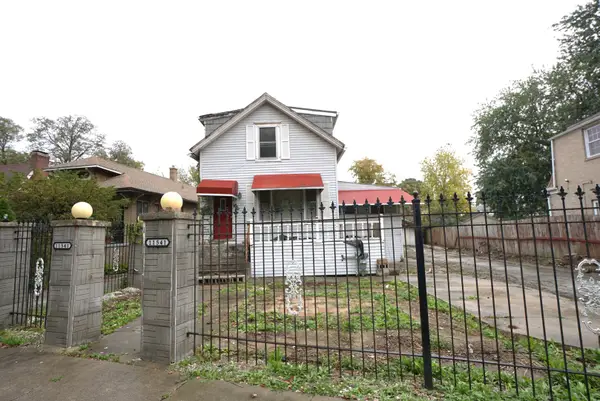 $109,900Active4 beds 2 baths1,091 sq. ft.
11541 S Longwood Drive, Chicago, IL 60643
MLS# 12796147Listed by: VNT REALTY - New
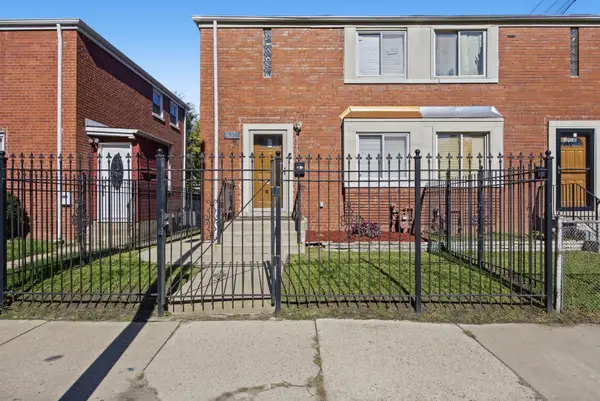 $194,900Active2 beds 2 baths936 sq. ft.
1708 E 73rd Street, Chicago, IL 60649
MLS# 12796296Listed by: ERA PARTNERS - New
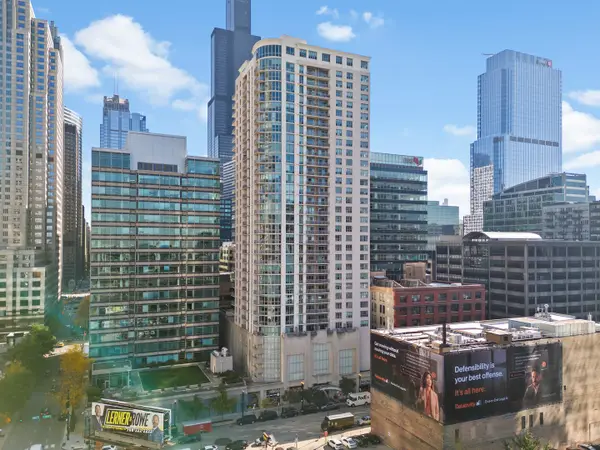 $450,000Active2 beds 2 baths1,254 sq. ft.
125 S Jefferson Street S #1804, Chicago, IL 60661
MLS# 12797460Listed by: KELLER WILLIAMS INFINITY - New
 $250,000Active5 beds 2 baths
414 N Lawler Avenue, Chicago, IL 60644
MLS# 12797627Listed by: Z.A.S. CONSULTING, INC. - New
 $379,900Active5 beds 3 baths2,000 sq. ft.
9217 S Marshfield Avenue, Chicago, IL 60620
MLS# 12797628Listed by: SOLUTIONS REALTY & ASSOC LLC - New
 $349,000Active3 beds 1 baths1,386 sq. ft.
4847 N Springfield Avenue, Chicago, IL 60625
MLS# 12797634Listed by: PREMIER AGENT NETWORK ILLINOIS LLC - New
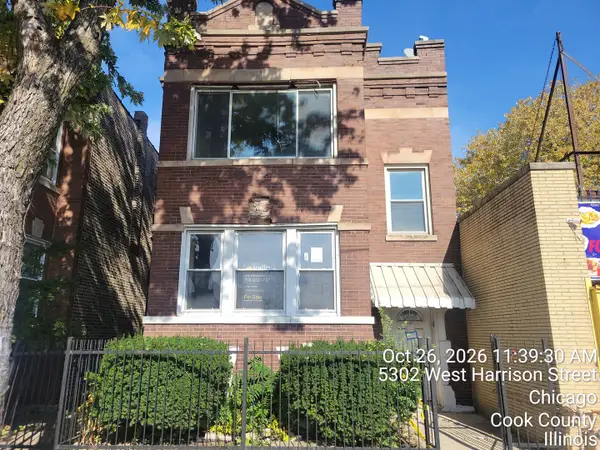 $204,900Active4 beds 2 baths
5302 W Harrison Street, Chicago, IL 60644
MLS# 12797652Listed by: VYLLA HOME - New
 $200,000Active2 beds 2 baths1,500 sq. ft.
7033 N Kedzie Avenue #1704, Chicago, IL 60645
MLS# 12796330Listed by: SERHANT. - New
 $580,000Active3 beds 3 baths1,638 sq. ft.
541 W 31st Street #4, Chicago, IL 60616
MLS# 12797638Listed by: KALE REALTY - New
 $580,000Active3 beds 3 baths1,638 sq. ft.
545 W 31st Street #4, Chicago, IL 60616
MLS# 12797639Listed by: KALE REALTY


Protect your home and budget from life's surprises with an Assurant Home Warranty, backed by a partner that supports you through every step of homeownership. Explore Plans.
© 2026 Better Homes and Gardens Real Estate LLC. An Anywhere Real Estate company. All rights reserved. Better Homes and Gardens® Real Estate is a registered trademark owned by Meredith Operations Corporation, licensed to Better Homes and Gardens Real Estate LLC and used with permission. Better Homes and Gardens Real Estate LLC fully supports the principles of the Fair Housing Act and the Equal Opportunity Act. Listing information is deemed reliable but is not guaranteed accurate.
Each office is independently owned and operated.
Any services or products provided by third parties are not provided by, affiliated with or related to Better Homes and Gardens Real Estate LLC, or its affiliated companies.