
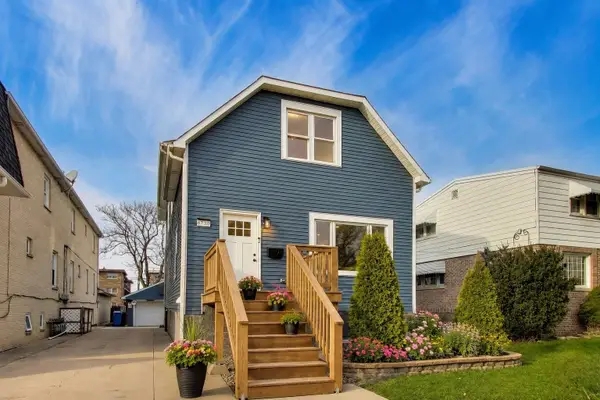
4439 W Deming Place, Chicago, IL 60639
Local realty services provided by:Better Homes and Gardens Real Estate Star Homes
4439 W Deming Place,Chicago, IL 60639
$450,000
- 5 Beds
- 3 Baths
- 2,080 sq. ft.
- Single family
- Active
Listed by: miriam calderon, lucy masso-garcia
Office: re/max future
MLS#:12708529
Source:MLSNI
Price summary
- Price:$450,000
- Price per sq. ft.:$216.35
About this home
This exceptional home offers spacious bedrooms, including a versatile layout that's ideal for both everyday living and entertaining. Enjoy the comfort of three full bathrooms, all beautifully maintained, attic offers a huge master suite with a balcony and office space along with a finish basement that adds even more usable space and flexibility for a home office, guest room, or recreation area. Step outside to a beautiful yard with a charming outdoor feel-perfect for relaxing, gardening, or hosting gatherings. Inside, the property is in perfect condition and features an amazing location that makes daily life convenient and enjoyable. The home is full of thoughtful possibilities, including potential in-law arrangement options, making it a great fit for multigenerational living or visiting family.
Contact an agent
Home facts
- Year built:1922
- Listing ID #:12708529
- Updated:August 06, 2026 at 11:12 AM
Rooms and interior
- Bedrooms:5
- Total bathrooms:3
- Full bathrooms:3
- Rooms Total:9
- Dining Description:Separate Dining Room
- Kitchen Description:Range, Refrigerator, Stainless Steel Appliance(s)
- Basement Description:Finished, Full
- Living area:2,080 sq. ft.
Heating and cooling
- Cooling:Central Air
- Heating:Natural Gas
- Central air:Yes
Structure and exterior
- Year built:1922
- Building area:2,080 sq. ft.
- Levels:1 Story
Schools
- High school:Kelvyn Park High School
- Middle school:Kelvyn Park High School
- Elementary school:Nixon Elementary School
Utilities
- Water:Public
- Sewer:Public Sewer
Finances and disclosures
- Price:$450,000
- Price per sq. ft.:$216.35
- Tax amount:$5,230 (2024)
Features and amenities
- Laundry features:Dryer, Washer
Parking
- Total parking spaces:2
- Parking description:Detached Garage, Garage
- Garage:Yes
- Garage spaces:2
 Copyright 2026 Midwest Real Estate Data LLC. All rights reserved. The data relating to real estate for sale on this web site comes in part from the Broker Reciprocity Program of the Midwest Real Estate Data LLC. Listing information is deemed reliable but not guaranteed.
New listings near 4439 W Deming Place
- Open Sat, 12 to 2pmNew
 $1,375,000Active4 beds 4 baths3,437 sq. ft.
3518 W Cortland #1 Street, Chicago, IL 60647
MLS# 12721332Listed by: @PROPERTIES CHRISTIE'S INTERNATIONAL REAL ESTATE - Open Sat, 11am to 2pmNew
 $479,000Active2 beds 1 baths816 sq. ft.
5816 W Greenleaf Avenue, Chicago, IL 60646
MLS# 12722064Listed by: PLANET REALTY - Open Sat, 11am to 1pmNew
 $539,000Active2 beds 2 baths1,300 sq. ft.
2543 N Racine Avenue #G, Chicago, IL 60614
MLS# 12723276Listed by: JAMESON SOTHEBY'S INTL REALTY - New
 $255,000Active2 beds 1 baths1,000 sq. ft.
5303 N Delphia Avenue #304, Chicago, IL 60656
MLS# 12725350Listed by: RE/MAX FUTURE  $439,900Pending2 beds 2 baths
2312 W Mclean Avenue #2S, Chicago, IL 60647
MLS# 12707468Listed by: COMPASS- Open Sun, 11am to 1pmNew
 $720,000Active5 beds 4 baths3,603 sq. ft.
6730 W Dakin Street, Chicago, IL 60634
MLS# 12670743Listed by: @PROPERTIES CHRISTIE'S INTERNATIONAL REAL ESTATE - Open Fri, 5 to 7pmNew
 $345,000Active2 beds 2 baths
4636 N Albany Avenue #2, Chicago, IL 60625
MLS# 12720502Listed by: COMPASS - New
 $450,000Active2 beds 2 baths1,300 sq. ft.
33 W Ontario Street #56F, Chicago, IL 60654
MLS# 12724361Listed by: @PROPERTIES CHRISTIE'S INTERNATIONAL REAL ESTATE - Open Sun, 1:30 to 3pmNew
 $850,000Active3 beds 3 baths
1449 S Clark Street, Chicago, IL 60605
MLS# 12724470Listed by: JAMESON SOTHEBY'S INTL REALTY - New
 $565,000Active5 beds 3 baths
3623 S Emerald Avenue, Chicago, IL 60609
MLS# 12725191Listed by: @PROPERTIES CHRISTIE'S INTERNATIONAL REAL ESTATE


Protect your home and budget from life's surprises with an Assurant Home Warranty, backed by a partner that supports you through every step of homeownership. Explore Plans.
© 2026 Better Homes and Gardens Real Estate LLC. An Anywhere Real Estate company. All rights reserved. Better Homes and Gardens® Real Estate is a registered trademark owned by Meredith Operations Corporation, licensed to Better Homes and Gardens Real Estate LLC and used with permission. Better Homes and Gardens Real Estate LLC fully supports the principles of the Fair Housing Act and the Equal Opportunity Act. Listing information is deemed reliable but is not guaranteed accurate.
Each office is independently owned and operated.
Any services or products provided by third parties are not provided by, affiliated with or related to Better Homes and Gardens Real Estate LLC, or its affiliated companies.