
4441 S Vincennes Avenue #1, Chicago, IL 60653
Local realty services provided by:Better Homes and Gardens Real Estate Connections
4441 S Vincennes Avenue #1,Chicago, IL 60653
$509,900
- 3 Beds
- 3 Baths
- 1,900 sq. ft.
- Condominium
- Active
Listed by: jennifer bell
Office: fulton grace realty
MLS#:12796857
Source:MLSNI
Price summary
- Price:$509,900
- Price per sq. ft.:$268.37
- Monthly HOA dues:$250
About this home
WHAT IF YOUR CAREER COULD OPEN THE DOOR TO HOMEOWNERSHIP WITH ZERO DOWN? Doctors, nurses, attorneys, CPAs, actuaries, architects, and pilots-your profession opens the door to exclusive mortgage programs offering 100 financing! Imagine owning a brand-new luxury condo in Bronzeville with zero down! Let's talk about how these professional financing opportunities can help make homeownership a reality. THE LAST ONE. THE FINAL OPPORTUNITY. YOUR NEXT CHAPTER BEGINS HERE! Welcome to 4441 S Vincennes Avenue, Unit 1, the final available home in Flats on Vincennes II. Nearly 1,900 square feet of brand-new luxury featuring three bedrooms, two and one-half bathrooms, two private patios, and garage parking-all on one beautifully designed level. Imagine Saturday mornings with sunlight streaming through oversized European tilt windows, coffee brewing in your gorgeous kitchen, and your favorite playlist filling the room. Step onto your private patio, settle into your favorite chair, and enjoy the feeling of finally being home. THE KITCHEN IS AN ABSOLUTE SHOWSTOPPER! Stunning Samsung Bespoke white glass appliances, quartz countertops, contemporary cabinetry, generous storage, and an oversized island create the perfect gathering place. From Sunday brunch to unforgettable dinner parties, this kitchen was designed for making memories. The expansive open-concept living and dining areas deliver the space and sophistication of a single-family home with the convenience of single-level condo living. Your primary suite is a beautiful private retreat featuring a spacious walk-in closet and spa-inspired bathroom. Two additional bedrooms connected by a Jack-and-Jill bathroom offer flexibility for family, guests, or that home office you've always wanted. A separate powder room adds convenience for visitors. TWO PRIVATE PATIOS. TWO ENTIRELY DIFFERENT EXPERIENCES! Enjoy morning coffee surrounded by greenery on your front patio and summer evenings entertaining friends on your rear patio. Whether hosting or unwinding, these outdoor spaces extend your living experience. A dedicated garage parking space adds everyday convenience. Located in historic Bronzeville, you're minutes from the lakefront, Hyde Park, neighborhood restaurants, cultural attractions, parks, and downtown Chicago. LET'S TALK FINANCING! Professional mortgage programs offer zero-down financing for doctors, nurses, attorneys, CPAs, actuaries, architects, and pilots. Plus, ask about an available interest rate as low as 5.99 through a participating lending partner. Your career could be your greatest advantage in becoming a homeowner! THREE BEDROOMS. TWO AND ONE-HALF BATHROOMS. NEARLY 1,900 SQUARE FEET. TWO PRIVATE PATIOS. GARAGE PARKING. BRAND-NEW CONSTRUCTION. ALL ON ONE LEVEL. The other homes have found their owners. Now it's your turn! YOUR PROFESSION OPENS DOORS. LET THIS ONE LEAD YOU HOME! Schedule your private tour today and let's talk about making this extraordinary Bronzeville condo yours!...
Contact an agent
Home facts
- Year built:2026
- Listing ID #:12796857
- Updated:November 09, 2026 at 12:16 PM
Rooms and interior
- Bedrooms:3
- Total bathrooms:3
- Full bathrooms:2
- Half bathrooms:1
- Rooms Total:6
- Dining Description:Combined With Living Room
- Bathrooms Description:Double Sinks, Separate Shower, Soaking Tub
- Kitchen Description:Cooktop, Dishwasher, Disposal, Double Oven, Gas Cooktop, Refrigerator
- Living area:1,900 sq. ft.
Heating and cooling
- Cooling:Central Air
- Heating:Gas
- Central air:Yes
Structure and exterior
- Roof:Rubber
- Year built:2026
- Building area:1,900 sq. ft.
- Foundation Description:Concrete Perimeter
Utilities
- Water:Lake Michigan, Public
- Sewer:Public Sewer
Finances and disclosures
- Price:$509,900
- Price per sq. ft.:$268.37
Features and amenities
- Laundry features:Dryer, Laundry, Washer
Parking
- Total parking spaces:1
- Parking description:Detached Garage, Garage
- Garage:Yes
- Garage spaces:1
 Copyright 2026 Midwest Real Estate Data LLC. All rights reserved. The data relating to real estate for sale on this web site comes in part from the Broker Reciprocity Program of the Midwest Real Estate Data LLC. Listing information is deemed reliable but not guaranteed.
New listings near 4441 S Vincennes Avenue #1
- New
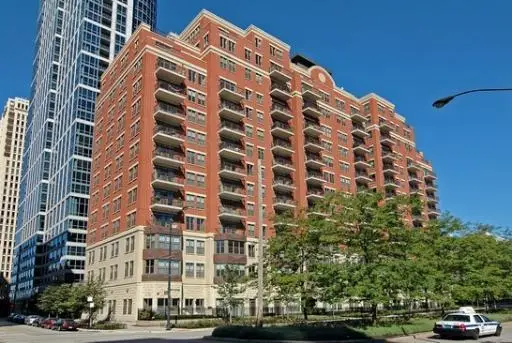 $397,000Active2 beds 2 baths
1250 S Indiana Avenue #1202, Chicago, IL 60605
MLS# 12803837Listed by: BERKSHIRE HATHAWAY HOMESERVICES CHICAGO - New
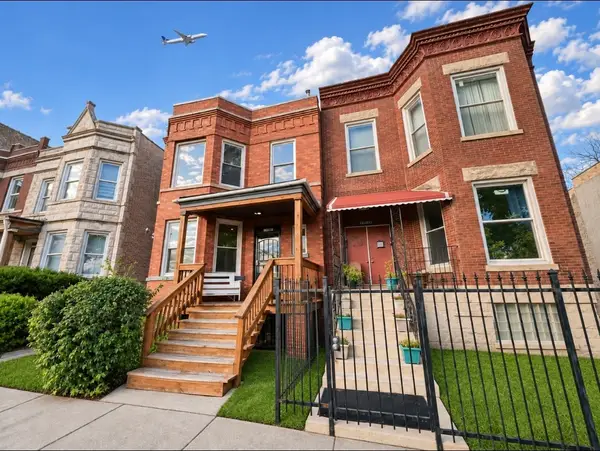 $304,900Active6 beds 2 baths
4238 W Congress Parkway, Chicago, IL 60624
MLS# 12804389Listed by: RE/MAX 10 LINCOLN PARK - New
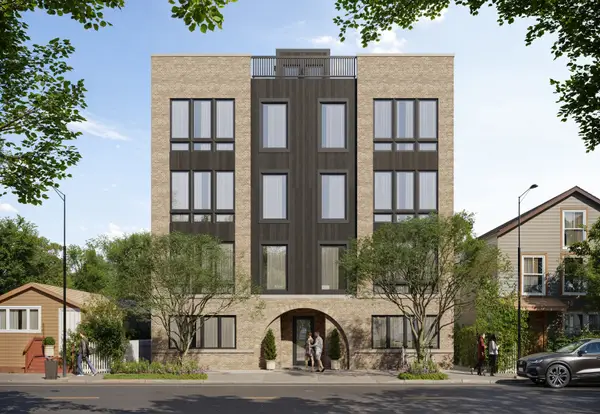 $599,000Active3 beds 2 baths1,450 sq. ft.
1931 S Jefferson Street #4S, Chicago, IL 60616
MLS# 12804398Listed by: CORE REALTY & INVESTMENTS INC. - New
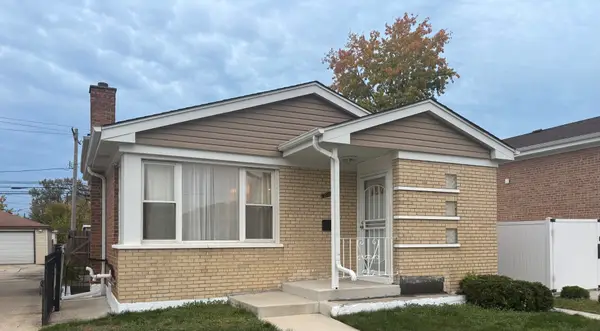 $300,000Active4 beds 2 baths1,065 sq. ft.
316 E 87th Street, Chicago, IL 60619
MLS# 12802795Listed by: REAL PEOPLE REALTY - New
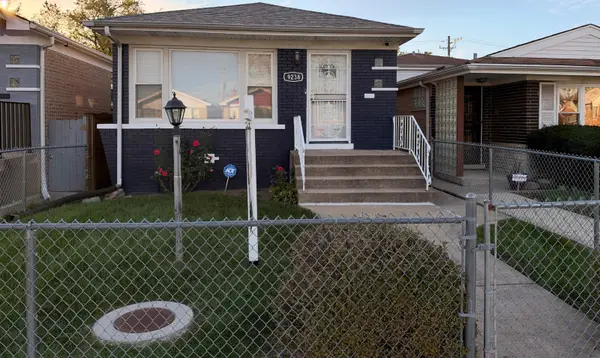 $310,000Active5 beds 2 baths1,020 sq. ft.
9238 S Normal Avenue, Chicago, IL 60620
MLS# 12804382Listed by: R.A. HOMES & ASSOCIATES, INC. - New
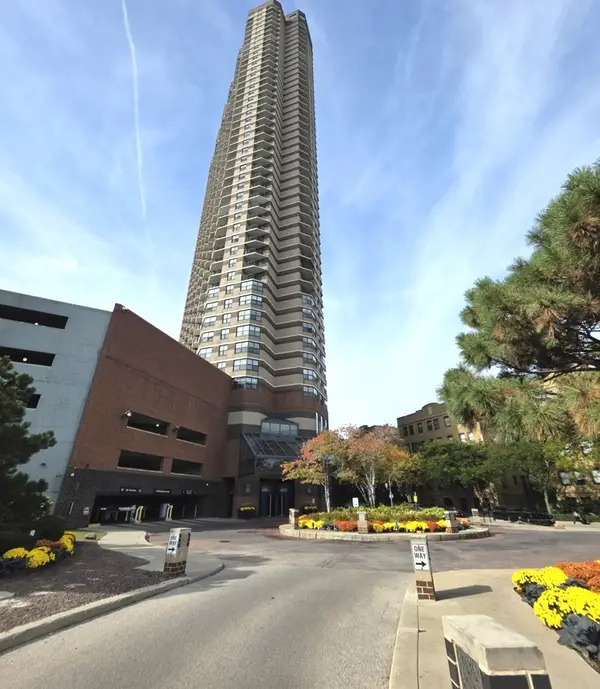 $300,000Active1 beds 1 baths800 sq. ft.
3660 N Lake Shore Drive #3204, Chicago, IL 60613
MLS# 12797061Listed by: REALTY ONE GROUP KARMMA - New
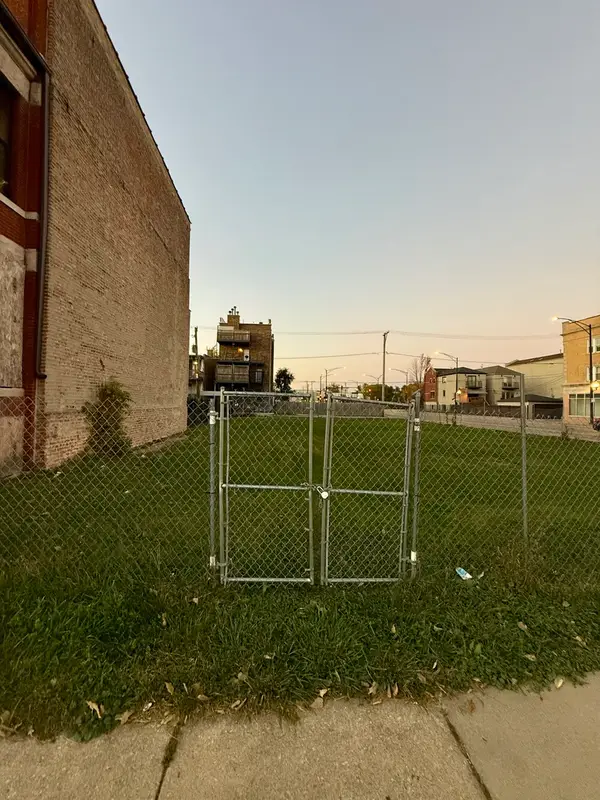 $160,000Active0 Acres
3202 W Warren Boulevard, Chicago, IL 60624
MLS# 12803773Listed by: FULTON GRACE REALTY - New
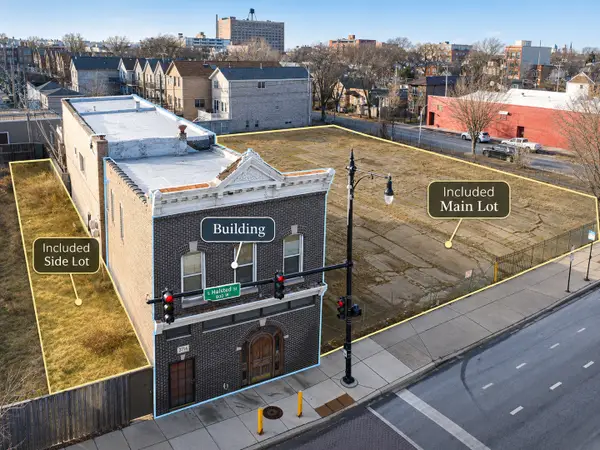 $2,200,000Active0.09 Acres
3700-3716 S Halsted Street, Chicago, IL 60609
MLS# 12804352Listed by: MANGO REALTY GROUP - New
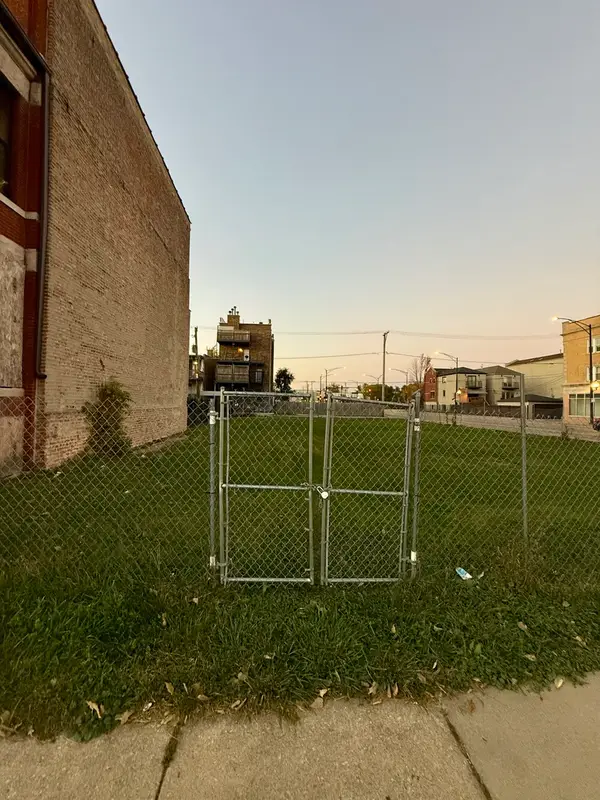 $160,000Active0 Acres
3204 W Warren Boulevard, Chicago, IL 60624
MLS# 12804353Listed by: FULTON GRACE REALTY - New
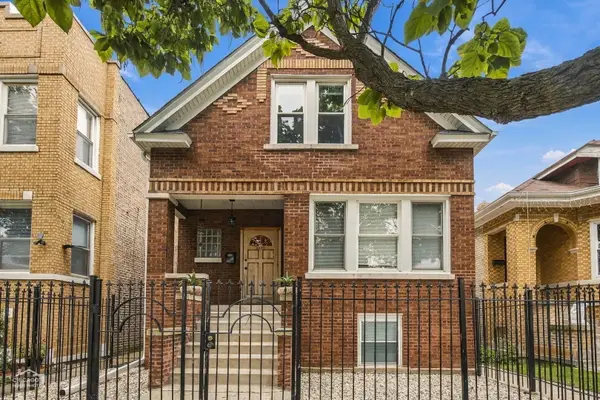 $595,000Active5 beds 3 baths
2835 N Melvina Avenue, Chicago, IL 60634
MLS# 12803600Listed by: BERKSHIRE HATHAWAY HOMESERVICES CHICAGO


Protect your home and budget from life's surprises with an Assurant Home Warranty, backed by a partner that supports you through every step of homeownership. Explore Plans.
© 2026 Better Homes and Gardens Real Estate LLC. An Anywhere Real Estate company. All rights reserved. Better Homes and Gardens® Real Estate is a registered trademark owned by Meredith Operations Corporation, licensed to Better Homes and Gardens Real Estate LLC and used with permission. Better Homes and Gardens Real Estate LLC fully supports the principles of the Fair Housing Act and the Equal Opportunity Act. Listing information is deemed reliable but is not guaranteed accurate.
Each office is independently owned and operated.
Any services or products provided by third parties are not provided by, affiliated with or related to Better Homes and Gardens Real Estate LLC, or its affiliated companies.