
4536 N Sheridan Road #303, Chicago, IL 60640
Local realty services provided by:Better Homes and Gardens Real Estate Connections
4536 N Sheridan Road #303,Chicago, IL 60640
$485,000
- 2 Beds
- 2 Baths
- 1,300 sq. ft.
- Condominium
- Active
Upcoming open houses
- Sun, Aug 2301:00 pm - 03:00 pm
Listed by: clifford rees
Office: baird & warner
MLS#:12735842
Source:MLSNI
Price summary
- Price:$485,000
- Price per sq. ft.:$373.08
- Monthly HOA dues:$407
About this home
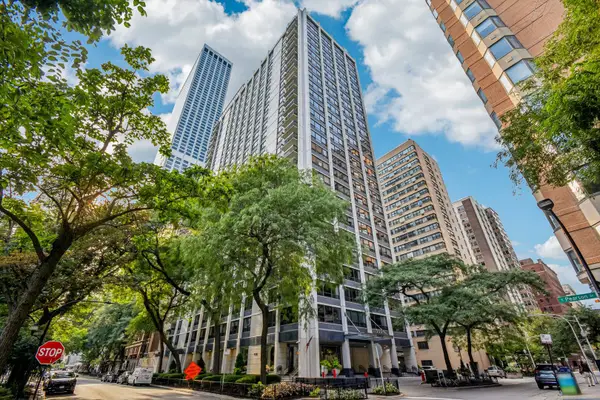
Large, Top floor corner unit in a beautiful vintage building with amazing original detail and incredible natural light. Built in 1889; this 2 BD/2BA home features an open layout perfect for entertaining. Kitchen has ample storage, SS appliances, granite counters, and beautiful glass tile backsplash. Living room is flooded with natural light; shining through large, curved bay windows. Vintage built-in bookcases surround a tiled gas fireplace. Harwood floors throughout the living room and bedrooms (each with a large walk-in closet). In-unit washer/dryer. Central heat & air. Full-size storage unit in the building. The building is pet-friendly with not weight restrictions or breed restrictions. Front yard has automatic sprinkler system. Parking is secured and gated. exterior front and back video surveillance (Nest Cams) and electronic entry system. Walking distance to the lake, Starbucks, Target and the Red line.
Contact an agent
Home facts
- Year built:1889
- Listing ID #:12735842
- Updated:August 23, 2026 at 11:30 AM
Rooms and interior
- Bedrooms:2
- Total bathrooms:2
- Full bathrooms:2
- Rooms Total:5
- Dining Description:Combined With Living Room
- Kitchen Description:Dishwasher, Disposal, Microwave, Range, Refrigerator, Stainless Steel Appliance(s)
- Living area:1,300 sq. ft.
Heating and cooling
- Cooling:Central Air
- Heating:Forced Air, Natural Gas
- Central air:Yes
Structure and exterior
- Year built:1889
- Building area:1,300 sq. ft.
Utilities
- Water:Lake Michigan
- Sewer:Public Sewer
Finances and disclosures
- Price:$485,000
- Price per sq. ft.:$373.08
- Tax amount:$8,115 (2025)
Features and amenities
- Laundry features:Dryer, Washer
- Amenities:Ceiling Fan(s), Intercom, Security System
Parking
- Total parking spaces:1
- Parking description:Assigned, Off Alley
 Copyright 2026 Midwest Real Estate Data LLC. All rights reserved. The data relating to real estate for sale on this web site comes in part from the Broker Reciprocity Program of the Midwest Real Estate Data LLC. Listing information is deemed reliable but not guaranteed.
New listings near 4536 N Sheridan Road #303
- New
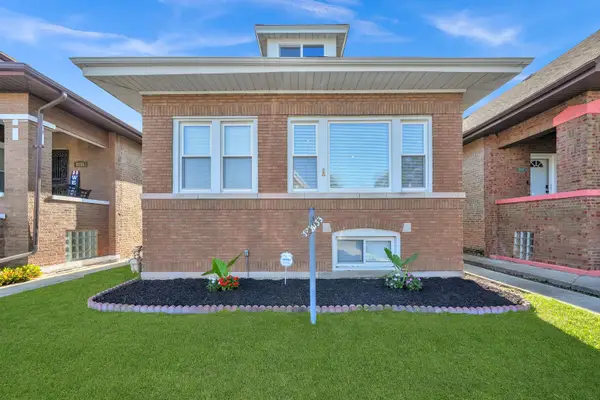 $394,900Active6 beds 3 baths1,375 sq. ft.
8133 S Loomis Boulevard, Chicago, IL 60620
MLS# 12740400Listed by: RE/MAX MI CASA - New
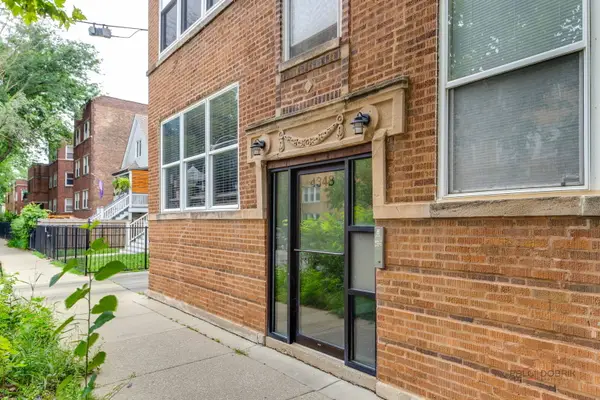 $339,900Active3 beds 2 baths1,004 sq. ft.
4348 N Sacramento Avenue #3, Chicago, IL 60618
MLS# 12740412Listed by: INFINITI PROPERTIES, INC. - New
 $1,698,000Active3 beds 3 baths2,450 sq. ft.
60 E Monroe Street #5601, Chicago, IL 60603
MLS# 12740413Listed by: COMPASS - New
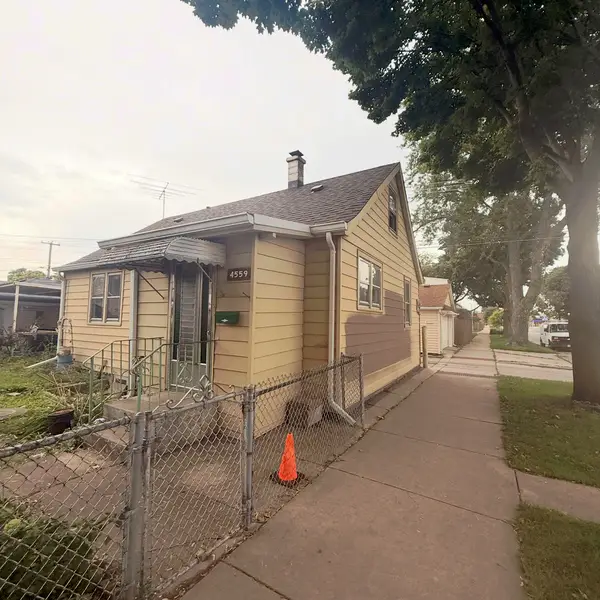 $175,000Active2 beds 1 baths1,800 sq. ft.
4559 S Karlov Avenue, Chicago, IL 60632
MLS# 12740373Listed by: RE/MAX MI CASA - New
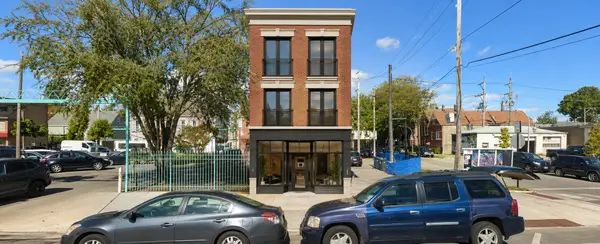 $100,000Active0.07 Acres
3032 W 26th Street, Chicago, IL 60623
MLS# 12740375Listed by: BERKSHIRE HATHAWAY HOMESERVICES CHICAGO - New
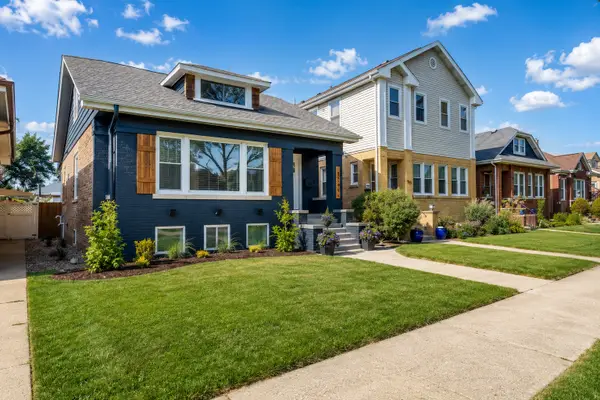 $829,800Active5 beds 4 baths3,000 sq. ft.
5748 W Eastwood Avenue, Chicago, IL 60630
MLS# 12740378Listed by: RE/MAX CITY - Open Sun, 1 to 3pmNew
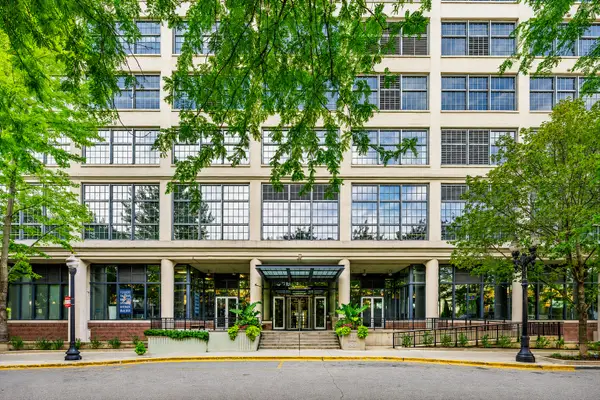 $550,000Active2 beds 2 baths
900 N Kingsbury Street #1112, Chicago, IL 60610
MLS# 12732511Listed by: EXP REALTY - New
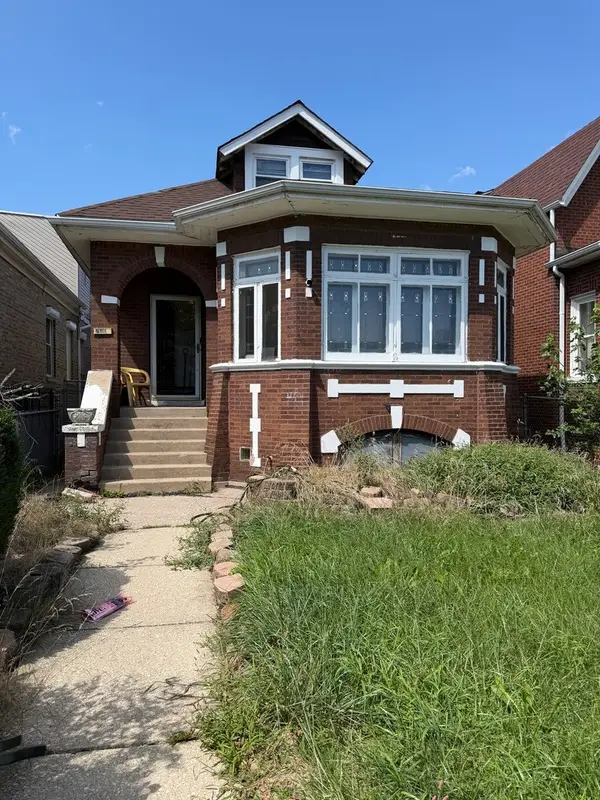 $255,000Active6 beds 3 baths1,205 sq. ft.
7610 S Honore Street, Chicago, IL 60620
MLS# 12740302Listed by: COLDWELL BANKER REALTY - New
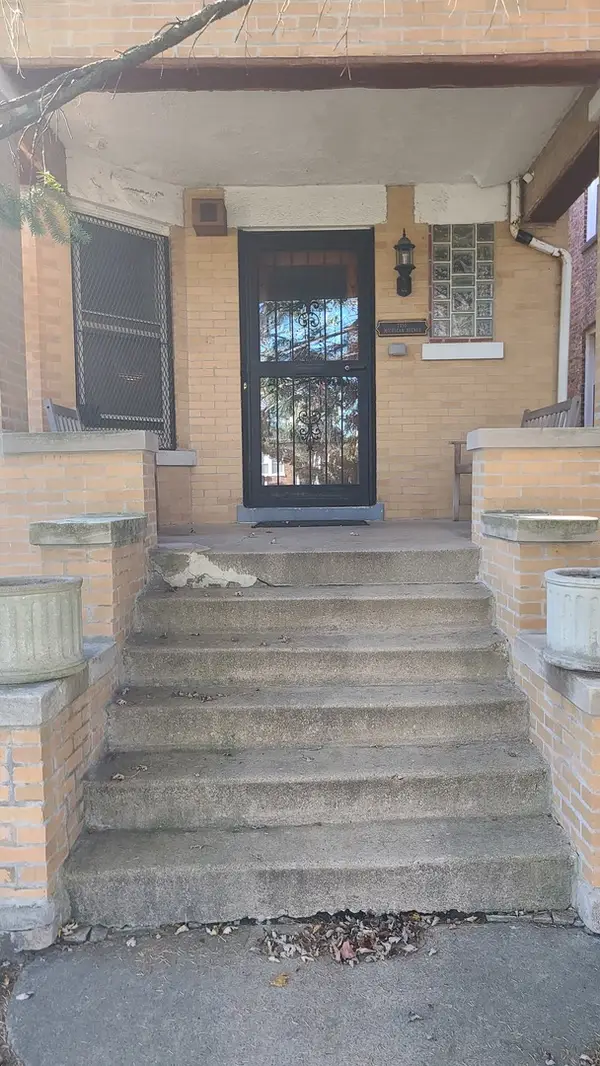 $250,000Active4 beds 2 baths2,846 sq. ft.
7350 S Michigan Avenue, Chicago, IL 60619
MLS# 12740320Listed by: COLDWELL BANKER REALTY - New
 $335,000Active2 beds 1 baths
222 E Pearson Street #1006, Chicago, IL 60611
MLS# 12730968Listed by: COLDWELL BANKER REALTY


Protect your home and budget from life's surprises with an Assurant Home Warranty, backed by a partner that supports you through every step of homeownership. Explore Plans.
© 2026 Better Homes and Gardens Real Estate LLC. An Anywhere Real Estate company. All rights reserved. Better Homes and Gardens® Real Estate is a registered trademark owned by Meredith Operations Corporation, licensed to Better Homes and Gardens Real Estate LLC and used with permission. Better Homes and Gardens Real Estate LLC fully supports the principles of the Fair Housing Act and the Equal Opportunity Act. Listing information is deemed reliable but is not guaranteed accurate.
Each office is independently owned and operated.
Any services or products provided by third parties are not provided by, affiliated with or related to Better Homes and Gardens Real Estate LLC, or its affiliated companies.