
4542 S Prairie Avenue, Chicago, IL 60653
Local realty services provided by:Better Homes and Gardens Real Estate Connections
4542 S Prairie Avenue,Chicago, IL 60653
$884,900
- 4 Beds
- 4 Baths
- 3,705 sq. ft.
- Single family
- Active
Upcoming open houses
- Sat, Nov 1401:00 pm - 03:00 pm
Listed by: jennifer bell
Office: fulton grace realty
MLS#:12791054
Source:MLSNI
Price summary
- Price:$884,900
- Price per sq. ft.:$238.84
About this home
WHAT IF YOUR PROFESSION COULD OPEN THE DOOR TO YOUR DREAM HOME WITH ZERO DOWN? Doctors, nurses, attorneys, CPAs, actuaries, architects, and pilots-your career opens doors to exclusive mortgage programs offering zero-down financing! Imagine owning this spectacular Bronzeville home with no money down! Let's talk about how your profession can help make homeownership a reality. SOME HOMES SIMPLY CHANGE YOUR ADDRESS. OTHERS CHANGE EVERYTHING ABOUT THE WAY YOU LIVE! Welcome to 4542 S Prairie Avenue, where exceptional craftsmanship, sophisticated design, and everyday luxury come together in one extraordinary home. Situated on an expansive 25 x 162.5 lot, this stunning newer construction home offers four spacious bedrooms, three full bathrooms, a powder room, two beautifully designed stories, and a finished lower level. AND HERE'S THE BEAUTY OF THIS FLOOR PLAN! With the generous space available, this four-bedroom home offers the exciting possibility of creating a fifth bedroom! FROM THE MOMENT YOU ENTER, PREPARE TO FALL IN LOVE! Soaring 10-foot ceilings, dramatic oversized windows, impressive 8-foot interior doors, rich hardwood floors, exquisite millwork, and elegant Calacatta quartz finishes create an atmosphere of timeless sophistication. Every detail has been thoughtfully selected to make everyday living feel extraordinary. THE KITCHEN IS WHERE THE MAGIC HAPPENS! Imagine slow Sunday mornings with coffee at your spectacular waterfall island, preparing meals in your chef-inspired kitchen, or hosting unforgettable dinner parties that flow effortlessly into your elegant dining and living spaces. As the evening winds down, gather around the warmth of your gas fireplace and enjoy the simple pleasure of being home. AND LET'S TALK ABOUT THOSE CLOSETS! Beautifully designed custom closets throughout the home make organization feel like a luxury boutique experience. Shoes, handbags, accessories, and wardrobes all have their own beautifully appointed spaces. Even getting dressed becomes something to look forward to! YOUR PRIMARY SUITE IS A PRIVATE SANCTUARY! Escape to your spa-inspired bathroom featuring heated floors and a luxurious wet room. It's the perfect place to unwind, recharge, and enjoy a little everyday indulgence. BUT WAIT UNTIL YOU SEE THE BACKYARD! Situated on an exceptionally deep lot, this private outdoor retreat offers the kind of space that's increasingly difficult to find in the city. Imagine summer evenings beneath your gazebo, weekend barbecues, elegant outdoor dinners, or peaceful mornings enjoying your own beautiful sanctuary. There's room to entertain, relax, and create unforgettable memories. THE FINISHED LOWER LEVEL TAKES THIS HOME TO ANOTHER LEVEL! Create the ultimate movie lounge, fitness studio, recreation room, guest retreat, or explore the possibility of a fifth bedroom. A second laundry setup adds even more everyday convenience. Located in historic Bronzeville, this home offers easy access to the lakefront, Hyde Park, neighborhood restaurants, cultural attractions, parks, and downtown Chicago. AND HERE'S ANOTHER REASON TO FALL IN LOVE! Professional mortgage programs offer zero-down financing for doctors, nurses, attorneys, CPAs, actuaries, architects, and pilots. Plus, ask about an available interest rate as low as 5.99 through a participating lending partner. Your profession could be the key to unlocking the home and lifestyle you've been working toward! FOUR BEDROOMS WITH THE POTENTIAL FOR FIVE. THREE FULL BATHROOMS PLUS A POWDER ROOM. CUSTOM CLOSETS THROUGHOUT. A SPA-INSPIRED PRIMARY SUITE. AN EXTRAORDINARY BACKYARD. BEAUTIFUL NEWER CONSTRUCTION. Some homes are simply places to live. Others become the backdrop for everything that makes life beautiful. YOUR PROFESSION OPENS DOORS. LET 4542 S PRAIRIE BE THE BEGINNING OF YOUR NEXT CHAPTER! Schedule your private tour today and let's talk about making this extraordinary Bronzeville home yours!...
Contact an agent
Home facts
- Year built:2019
- Listing ID #:12791054
- Updated:November 13, 2026 at 12:59 PM
Rooms and interior
- Bedrooms:4
- Total bathrooms:4
- Full bathrooms:3
- Half bathrooms:1
- Rooms Total:10
- Bathrooms Description:Double Sinks, Full Body Spray Shower, Separate Shower, Soaking Tub
- Basement Description:Finished, Full
- Living area:3,705 sq. ft.
Heating and cooling
- Cooling:Central Air
- Heating:Gas
- Central air:Yes
Structure and exterior
- Roof:Asphalt
- Year built:2019
- Building area:3,705 sq. ft.
- Lot area:0.09 Acres
- Architectural Style:Contemporary
- Foundation Description:Concrete Perimeter
- Levels:2 Story
Utilities
- Water:Public
- Sewer:Public Sewer
Finances and disclosures
- Price:$884,900
- Price per sq. ft.:$238.84
- Tax amount:$15,839 (2025)
Parking
- Total parking spaces:2
- Parking description:Detached Garage, Garage, Off Alley
- Garage:Yes
- Garage spaces:2
 Copyright 2026 Midwest Real Estate Data LLC. All rights reserved. The data relating to real estate for sale on this web site comes in part from the Broker Reciprocity Program of the Midwest Real Estate Data LLC. Listing information is deemed reliable but not guaranteed.
New listings near 4542 S Prairie Avenue
- Open Sun, 11am to 2pmNew
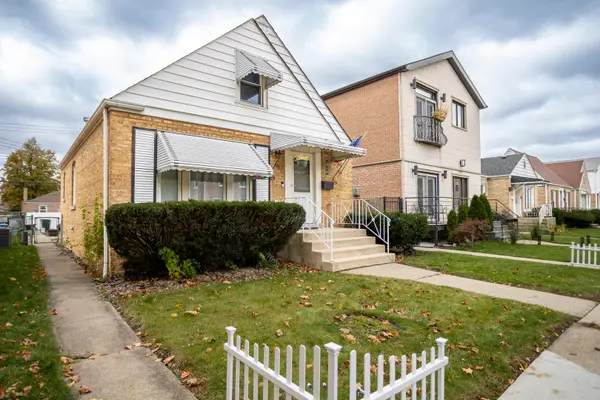 $419,900Active3 beds 2 baths1,332 sq. ft.
3716 N Pacific Avenue, Chicago, IL 60634
MLS# 12782340Listed by: TIMOTHY A. WITKOWSKI - New
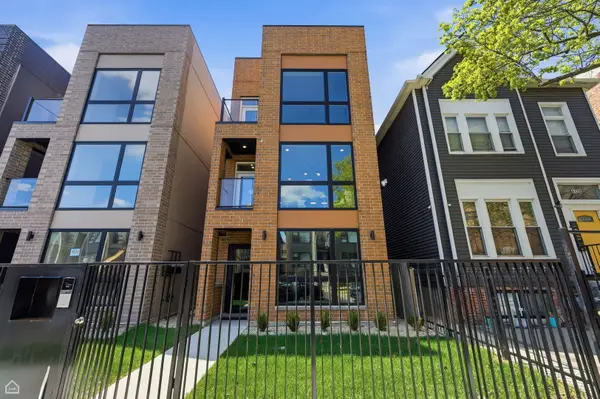 $1,225,000Active9 beds 6 baths
4134 S Calumet Avenue, Chicago, IL 60653
MLS# 12807413Listed by: NORTH CLYBOURN GROUP, INC. - New
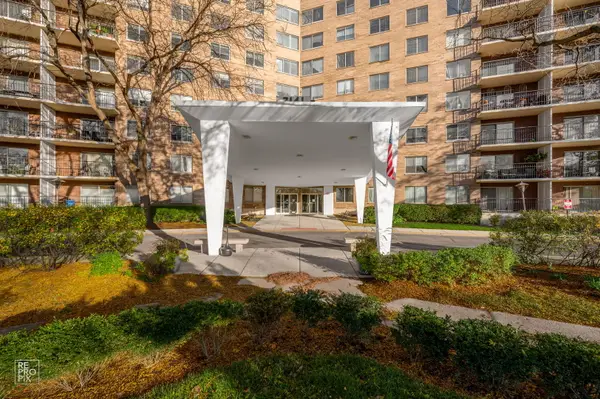 $177,700Active1 beds 1 baths900 sq. ft.
7141 N Kedzie Avenue #912, Chicago, IL 60645
MLS# 12807869Listed by: ELDORRADO CHICAGO REAL ESTATE - New
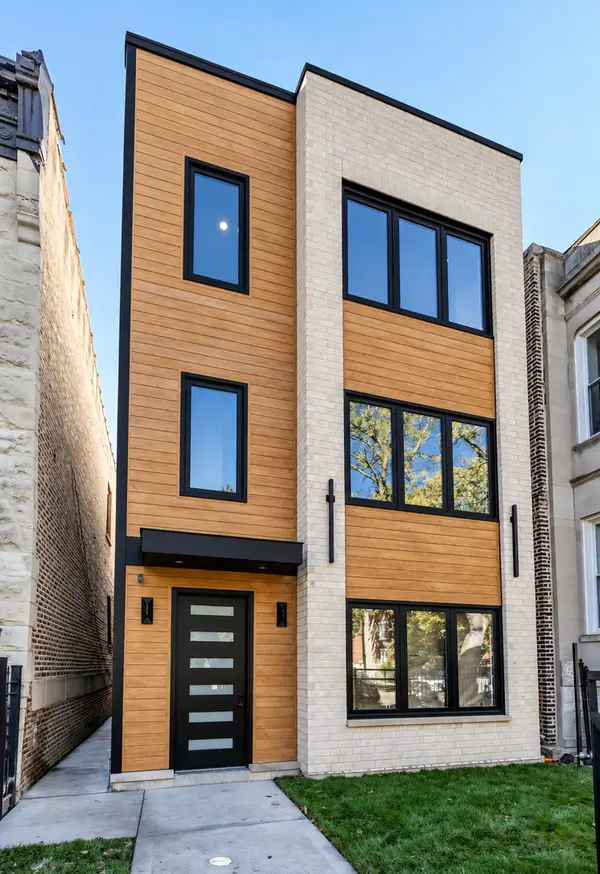 $825,000Active9 beds 6 baths
3125 W Polk Street, Chicago, IL 60612
MLS# 12807976Listed by: FULTON GRACE REALTY - New
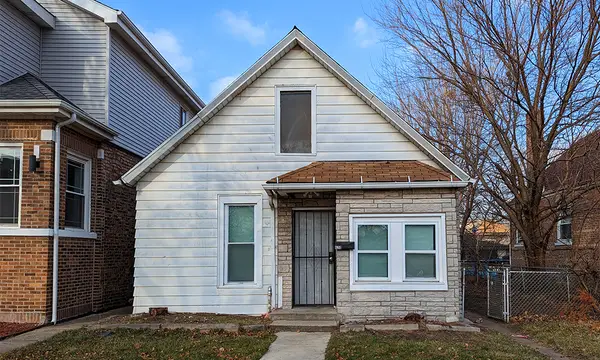 $149,000Active3 beds 1 baths1,000 sq. ft.
620 E 88th Place, Chicago, IL 60619
MLS# 12807978Listed by: TOP CARE REALTY LLC - New
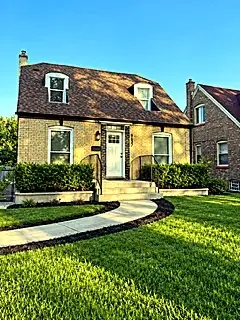 $312,000Active3 beds 2 baths2,100 sq. ft.
9637 S Emerald Avenue, Chicago, IL 60628
MLS# 12807986Listed by: COLDWELL BANKER REALTY - New
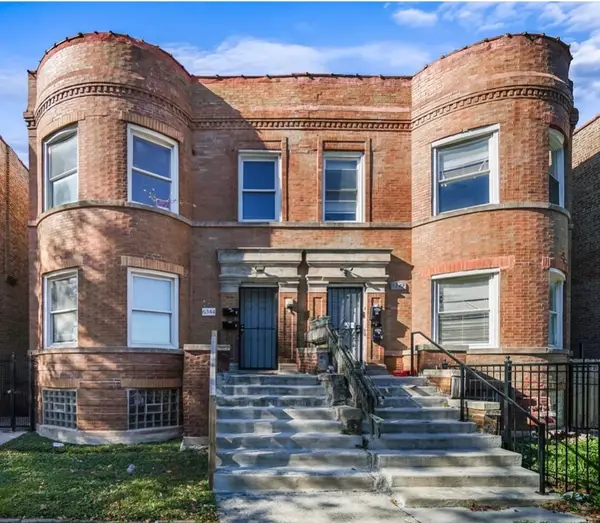 $544,999Active5 beds 2 baths
6344 S Vernon Avenue, Chicago, IL 60637
MLS# 12807988Listed by: CENTURY 21 IMPACT - Open Sat, 11am to 1pmNew
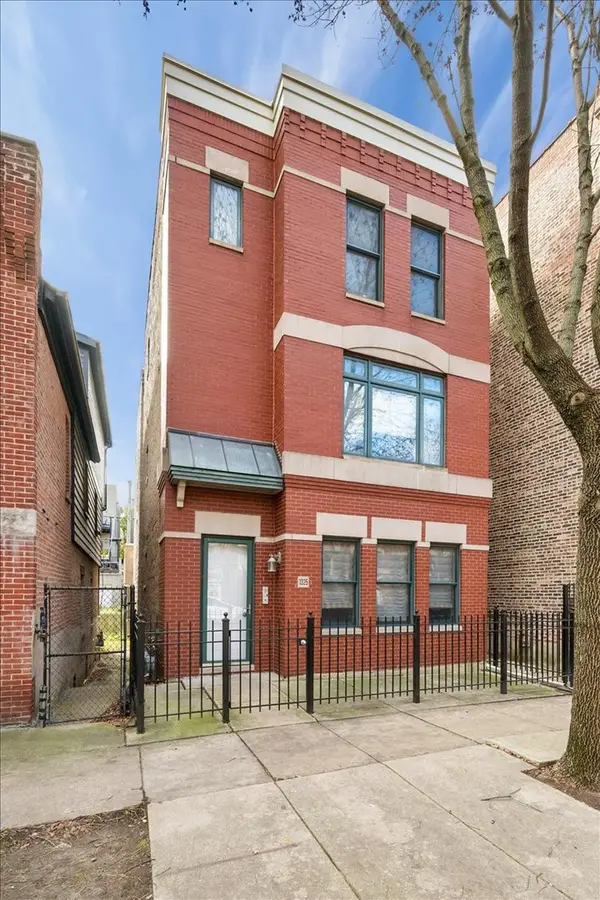 $415,000Active2 beds 2 baths1,300 sq. ft.
1325 W Fillmore Street #3C, Chicago, IL 60607
MLS# 12802660Listed by: JAMESON SOTHEBY'S INTL REALTY - New
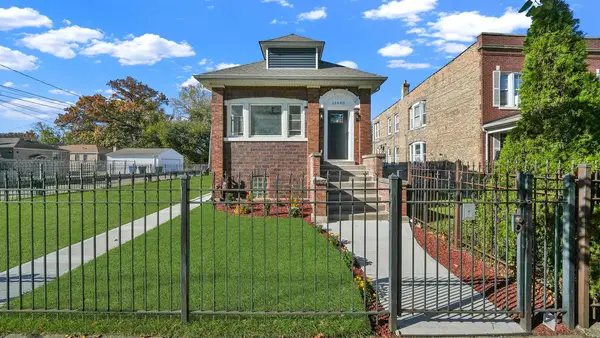 $359,900Active4 beds 2 baths3,100 sq. ft.
11440 S Eggleston Avenue, Chicago, IL 60628
MLS# 12806940Listed by: RE/MAX MI CASA - New
 $399,000Active1 beds 1 baths933 sq. ft.
240 E Illinois Street #405, Chicago, IL 60611
MLS# 12807854Listed by: RE/MAX 10 LINCOLN PARK


Protect your home and budget from life's surprises with an Assurant Home Warranty, backed by a partner that supports you through every step of homeownership. Explore Plans.
© 2026 Better Homes and Gardens Real Estate LLC. An Anywhere Real Estate company. All rights reserved. Better Homes and Gardens® Real Estate is a registered trademark owned by Meredith Operations Corporation, licensed to Better Homes and Gardens Real Estate LLC and used with permission. Better Homes and Gardens Real Estate LLC fully supports the principles of the Fair Housing Act and the Equal Opportunity Act. Listing information is deemed reliable but is not guaranteed accurate.
Each office is independently owned and operated.
Any services or products provided by third parties are not provided by, affiliated with or related to Better Homes and Gardens Real Estate LLC, or its affiliated companies.