
4635 N Paulina Street #3S, Chicago, IL 60640
Local realty services provided by:Better Homes and Gardens Real Estate Connections
4635 N Paulina Street #3S,Chicago, IL 60640
$632,600
- 3 Beds
- 1 Baths
- - sq. ft.
- Condominium
- Sold
Listed by: christina carmody
Office: fulton grace realty
MLS#:12706323
Source:MLSNI
Sorry, we are unable to map this address
Price summary
- Price:$632,600
- Monthly HOA dues:$500
About this home
An incredible opportunity to own this stylish penthouse 3 bedroom condo, meticulously updated with modern finishes while preserving its timeless charm and character. A welcoming foyer showcases the home's original vintage woodwork and mirror, setting the tone for the beautiful details found throughout. The sun-filled living room feels inviting all year round with a decorative fireplace and wood mantel plus elegant French doors leading to the third bedroom-perfect as a home office, guest room or den. The completely renovated kitchen features white shaker cabinetry, quartz countertops, stainless steel appliances and a classic subway tile backsplash. A separate dining room just off the kitchen creates an ideal layout for both everyday living and effortless entertaining. Flooded with natural light from south, west and east exposures, this home feels exceptionally bright and airy. Many new windows and a new rear door further enhance the open feel while improving comfort and efficiency. The spacious primary bedroom easily accommodates a king-size bed with additional furniture and also has a large walk-in closet. The spa-like remodeled bathroom has been styled to reflect the vintage character of the building with hexagon tile floors, a soaking tub and green glass subway tile for the shower. Enjoy the best of both worlds with radiator heat and the comfort of SpacePak central air conditioning! Additional highlights include in-unit laundry, a gated parking space and a large storage locker. Step outside to the large rear deck-perfect for morning coffee, evening wine with friends or creating your own urban garden. This classic Chicago brick building sits on a picturesque Ravenswood street and offers both a beautiful front lawn and a shared backyard. The location is exceptional-just two blocks to the Ravenswood Metra station, a short walk to the Damen Brown Line, Chase Park, and Mariano's. Enjoy an outstanding selection of neighborhood favorites including O'Shaughnessy's Public House, Spacca Napoli, The Perfect Cup, Amy's Candy Bar, Colectivo Coffee, Bryn Mawr Breakfast Club and countless other local restaurants and cafes. You'll also love the easy access to all the shopping, dining and entertainment of both Andersonville and Lincoln Square. This is the one you've been waiting for!...
Contact an agent
Home facts
- Year built:1907
- Listing ID #:12706323
- Updated:September 01, 2026 at 08:28 AM
Rooms and interior
- Bedrooms:3
- Total bathrooms:1
- Full bathrooms:1
- Rooms Total:6
- Dining Description:Separate Dining Room
- Bathrooms Description:Soaking Tub
- Kitchen Description:Dishwasher, Gas Cooktop, Microwave, Range, Refrigerator
Heating and cooling
- Cooling:Central Air
- Heating:Radiator(s), Steam
- Central air:Yes
Structure and exterior
- Year built:1907
- Exterior Features:Balcony
Schools
- High school:Amundsen High School
- Middle school:Ravenswood Elementary School
- Elementary school:Ravenswood Elementary School
Utilities
- Water:Lake Michigan
- Sewer:Public Sewer
Finances and disclosures
- Price:$632,600
- Tax amount:$5,365 (2024)
Features and amenities
- Laundry features:Dryer, Washer
Parking
- Total parking spaces:1
- Parking description:Off Alley
 Copyright 2026 Midwest Real Estate Data LLC. All rights reserved. The data relating to real estate for sale on this web site comes in part from the Broker Reciprocity Program of the Midwest Real Estate Data LLC. Listing information is deemed reliable but not guaranteed.
New listings near 4635 N Paulina Street #3S
- New
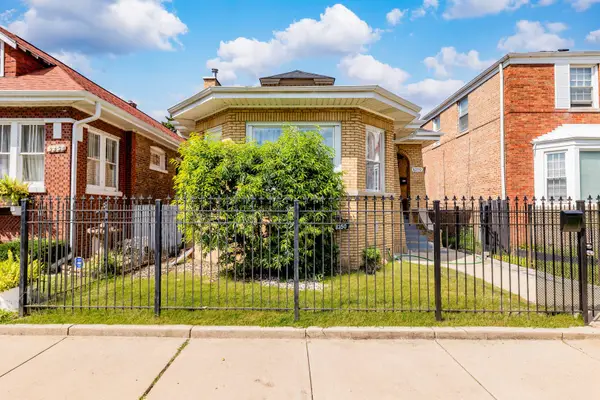 $329,000Active6 beds 3 baths1,850 sq. ft.
8250 S Justine Street, Chicago, IL 60620
MLS# 12746755Listed by: EXIT GRACE REALTY - New
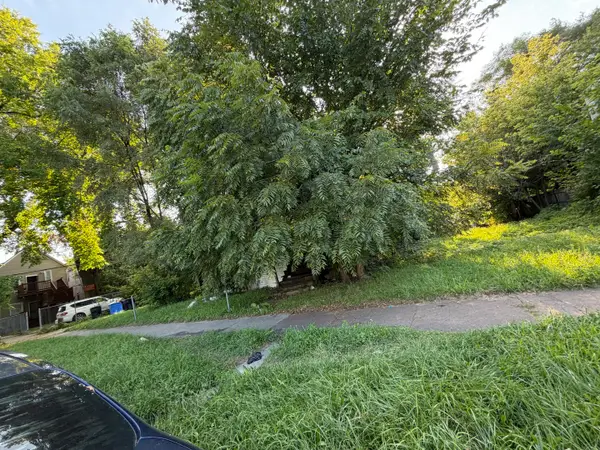 $10,000Active0.07 Acres
6034 S Carpenter Street, Chicago, IL 60621
MLS# 12747806Listed by: CHICAGO'S REAL ESTATE AGENCY - New
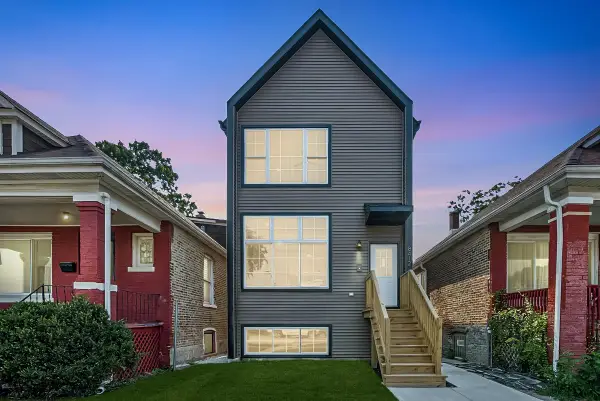 $499,900Active4 beds 4 baths2,106 sq. ft.
8412 S Green Street, Chicago, IL 60620
MLS# 12747526Listed by: BAIRD & WARNER - New
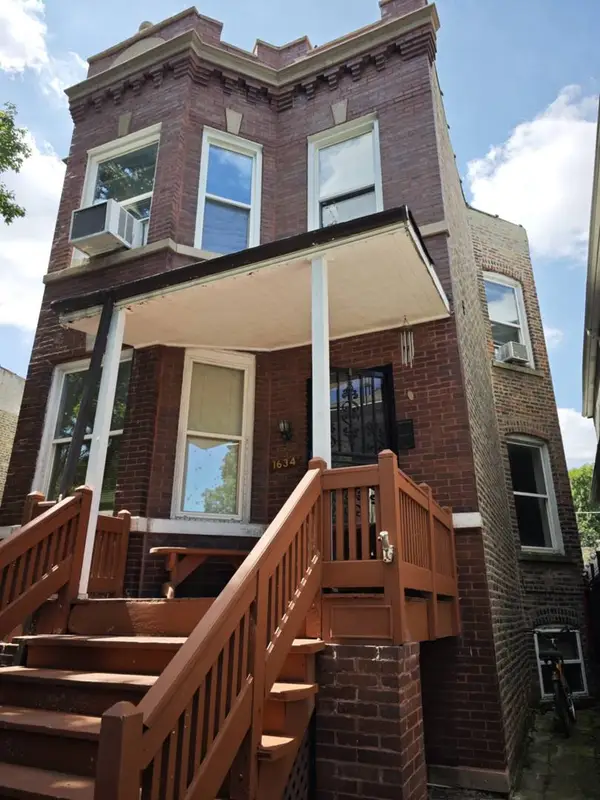 $394,900Active6 beds 3 baths
1634 N Kildare Avenue, Chicago, IL 60639
MLS# 12747736Listed by: GRINKER & GARCIA REAL ESTATE - New
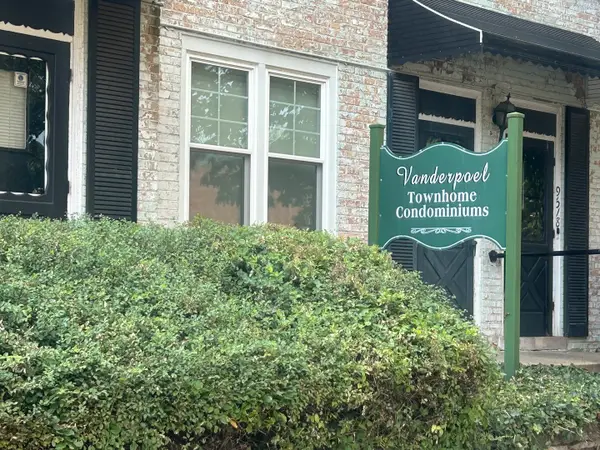 $139,000Active2 beds 1 baths1,000 sq. ft.
1762 W 95th Place, Chicago, IL 60643
MLS# 12747831Listed by: VILLAGE REALTY, INC. - New
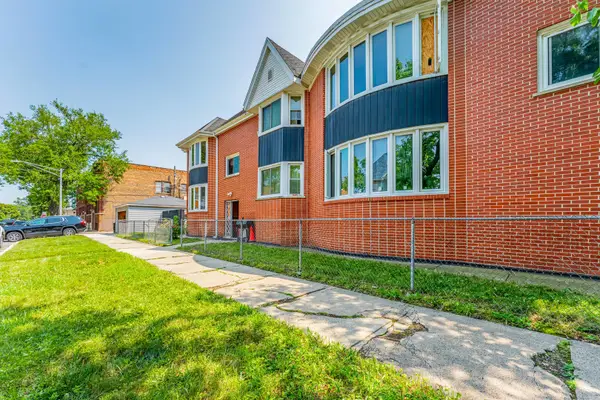 $424,995Active6 beds 7 baths
6401 S Albany Avenue, Chicago, IL 60629
MLS# 12747940Listed by: REALTY OF AMERICA, LLC - New
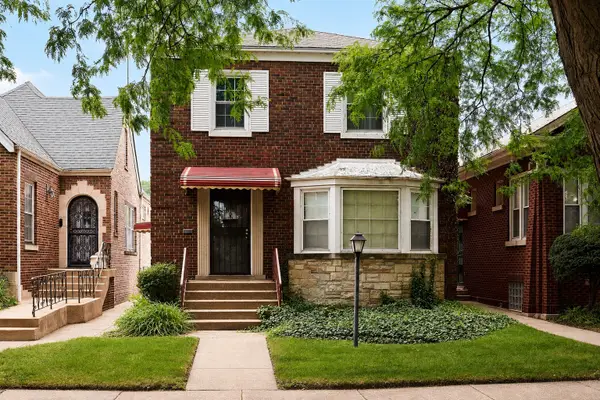 $115,000Active3 beds 1 baths1,475 sq. ft.
8534 S Vernon Avenue, Chicago, IL 60619
MLS# 12745171Listed by: EXP REALTY - New
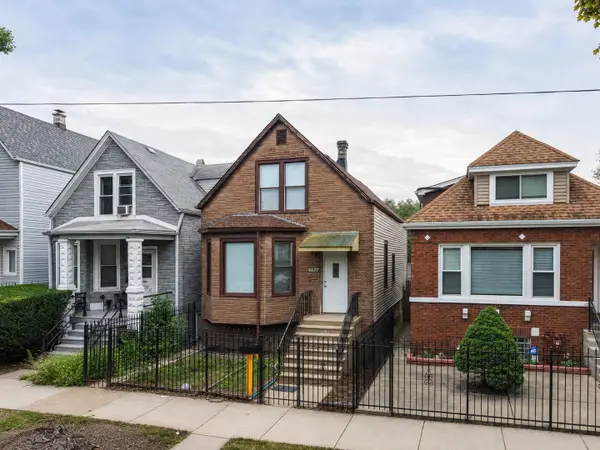 $439,000Active4 beds 3 baths1,438 sq. ft.
4637 W Mclean Avenue, Chicago, IL 60639
MLS# 12747066Listed by: XR REALTY - New
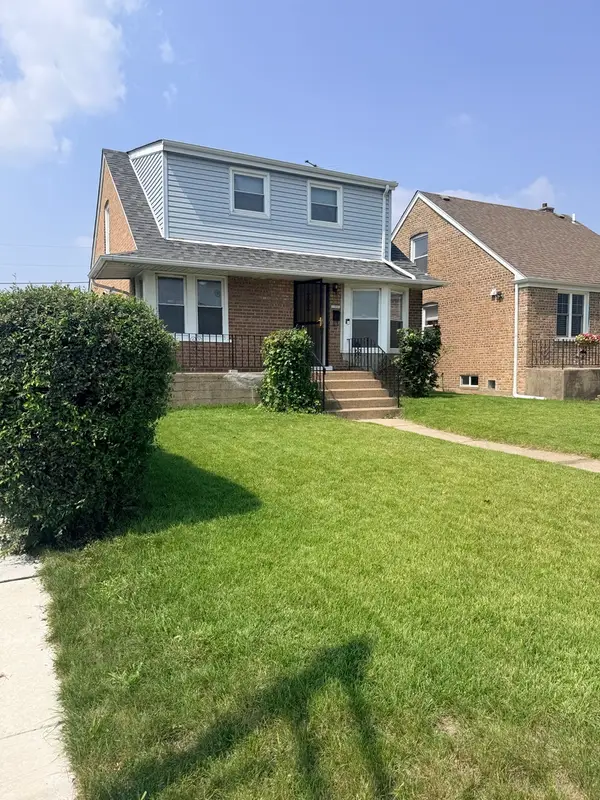 Listed by BHGRE$309,900Active4 beds 3 baths1,388 sq. ft.
11056 S State Line Road, Chicago, IL 60617
MLS# 12747869Listed by: BETTER HOMES & GARDENS REAL ESTATE - New
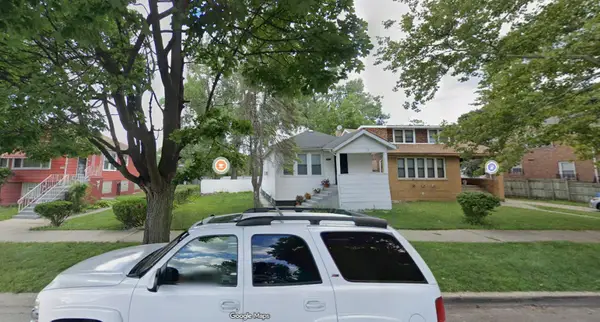 $10,000Active0 Acres
1212 W 111th Place, Chicago, IL 60643
MLS# 12747914Listed by: WIRTZ REAL ESTATE GROUP INC.


Protect your home and budget from life's surprises with an Assurant Home Warranty, backed by a partner that supports you through every step of homeownership. Explore Plans.
© 2026 Better Homes and Gardens Real Estate LLC. An Anywhere Real Estate company. All rights reserved. Better Homes and Gardens® Real Estate is a registered trademark owned by Meredith Operations Corporation, licensed to Better Homes and Gardens Real Estate LLC and used with permission. Better Homes and Gardens Real Estate LLC fully supports the principles of the Fair Housing Act and the Equal Opportunity Act. Listing information is deemed reliable but is not guaranteed accurate.
Each office is independently owned and operated.
Any services or products provided by third parties are not provided by, affiliated with or related to Better Homes and Gardens Real Estate LLC, or its affiliated companies.