
4700 N Chester Avenue, Chicago, IL 60656
Local realty services provided by:Better Homes and Gardens Real Estate Connections
4700 N Chester Avenue,Chicago, IL 60656
$925,000
- 6 Beds
- 4 Baths
- 5,000 sq. ft.
- Single family
- Active
Listed by: john remington
Office: prosales realty
MLS#:12768699
Source:MLSNI
Price summary
- Price:$925,000
- Price per sq. ft.:$185
About this home
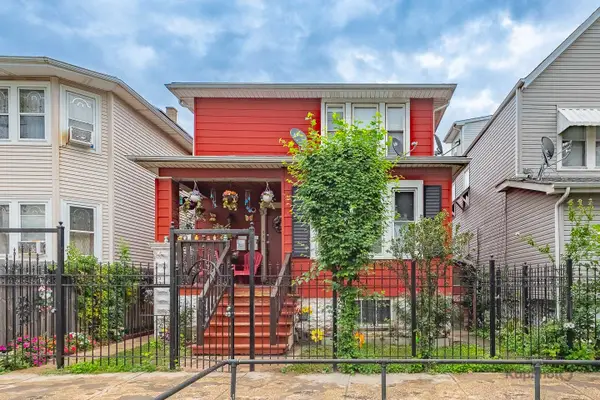
Rare Chicago find! This expansive, all-brick 2-story home sits on a prime corner lot, offering unparalleled space and an ideal setup for multi-generational living or rental potential. The main level features a bright, flowing layout centered around a fully equipped kitchen and a cozy fireplace. Upstairs, the second floor serves as a completely independent living zone featuring its own full kitchen, living space, and large bedrooms. The lifestyle flexibility continues in the massive, fully finished basement, which boasts a third full kitchen, an additional bathroom, and a second warm fireplace. Complete with a 2-car garage, this home offers exceptional convenience just minutes from local schools, shopping, and everyday amenities, with effortless commuting only 1.2 miles from the Kennedy Expressway. Don't miss this unique, high-capacity propert
Contact an agent
Home facts
- Year built:1977
- Listing ID #:12768699
- Updated:September 29, 2026 at 09:43 PM
Rooms and interior
- Bedrooms:6
- Total bathrooms:4
- Full bathrooms:4
- Rooms Total:10
- Bathrooms Description:Double Sinks
- Basement Description:Finished, Full
- Living area:5,000 sq. ft.
Heating and cooling
- Cooling:Central Air
- Heating:Natural Gas
- Central air:Yes
Structure and exterior
- Roof:Asphalt
- Year built:1977
- Building area:5,000 sq. ft.
- Lot Features:Corner Lot
- Foundation Description:Concrete Perimeter
- Levels:2 Story
Schools
- High school:Taft High School
- Middle school:Dirksen Elementary School
- Elementary school:Dirksen Elementary School
Utilities
- Water:Lake Michigan
- Sewer:Public Sewer
Finances and disclosures
- Price:$925,000
- Price per sq. ft.:$185
- Tax amount:$12,594 (2025)
Parking
- Total parking spaces:2
- Parking description:Attached Garage, Concrete, Garage
- Garage:Yes
- Garage spaces:2
 Copyright 2026 Midwest Real Estate Data LLC. All rights reserved. The data relating to real estate for sale on this web site comes in part from the Broker Reciprocity Program of the Midwest Real Estate Data LLC. Listing information is deemed reliable but not guaranteed.
New listings near 4700 N Chester Avenue
- New
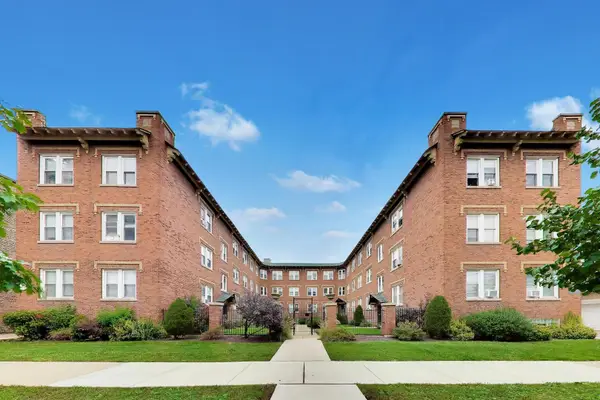 $225,000Active2 beds 1 baths
4822 W Hutchinson Street #9B, Chicago, IL 60641
MLS# 12653181Listed by: COMPASS - New
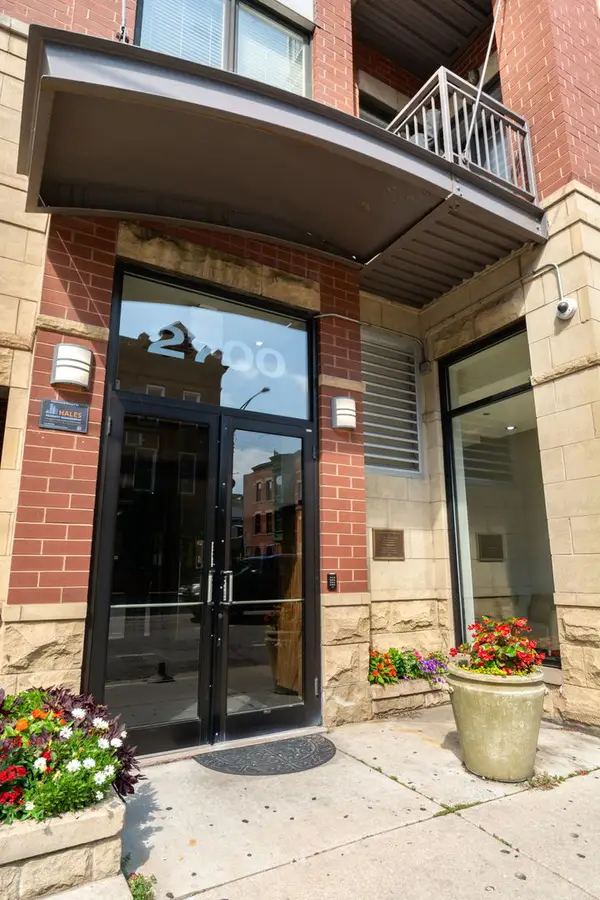 $450,000Active1 beds 1 baths900 sq. ft.
2700 N Halsted Street #PH3, Chicago, IL 60614
MLS# 12732507Listed by: COMPASS - New
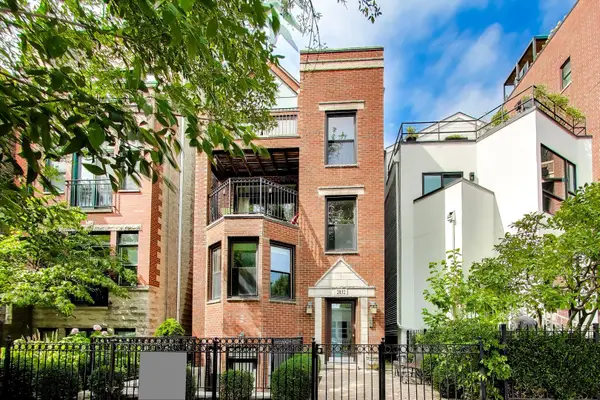 $1,050,000Active3 beds 3 baths
2032 N Burling Street #3, Chicago, IL 60614
MLS# 12737524Listed by: COMPASS - New
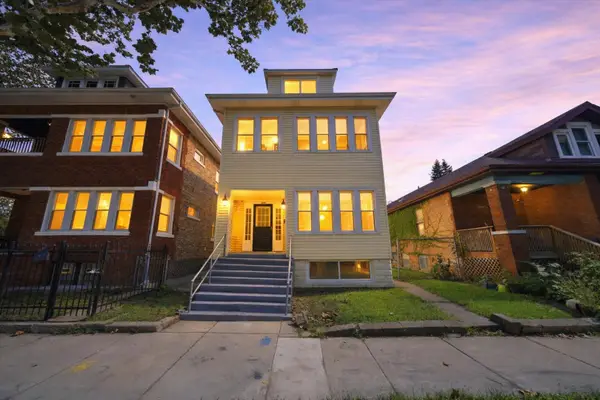 $329,900Active5 beds 3 baths
10743 S Wabash Avenue, Chicago, IL 60628
MLS# 12766410Listed by: MUTUAL REALTY LLC - New
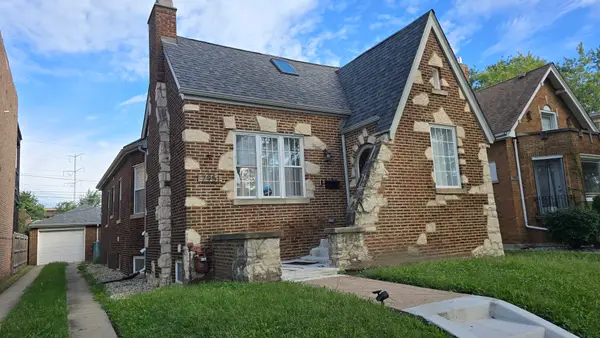 $375,000Active5 beds 3 baths3,500 sq. ft.
7951 S Blackstone Avenue, Chicago, IL 60619
MLS# 12766553Listed by: EXP REALTY - New
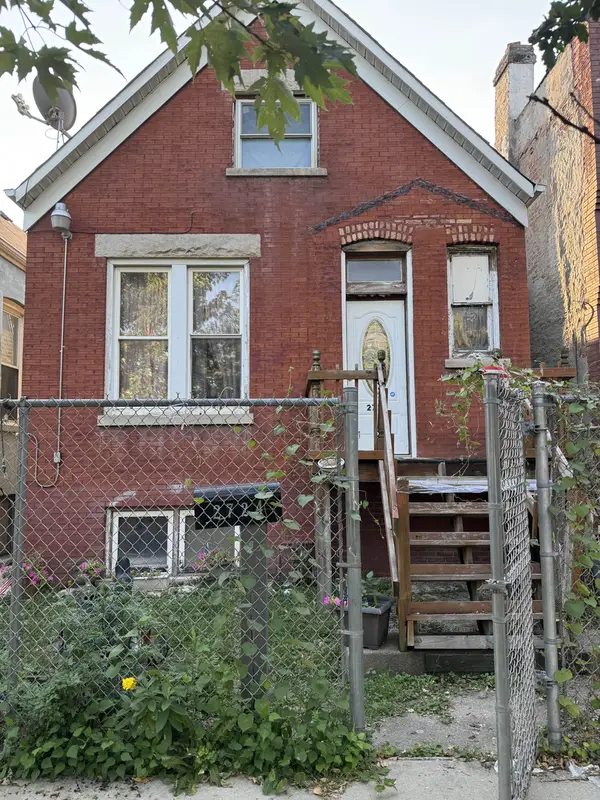 $265,000Active3 beds 3 baths1,320 sq. ft.
2724 S Troy Street, Chicago, IL 60623
MLS# 12769024Listed by: AMERICAN REALTY OF IL., INC. - New
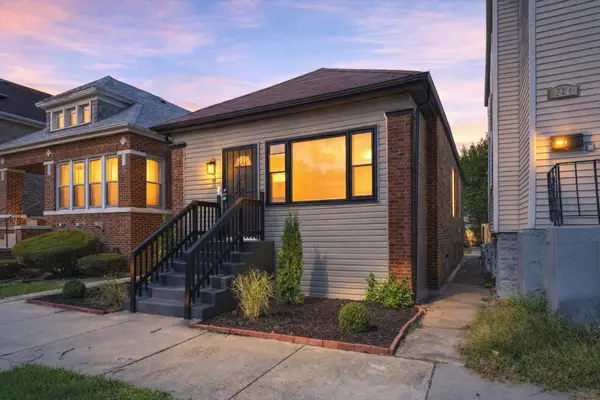 $270,000Active3 beds 2 baths1,100 sq. ft.
710 E 92nd Place E, Chicago, IL 60619
MLS# 12770951Listed by: RE/MAX LOYALTY - New
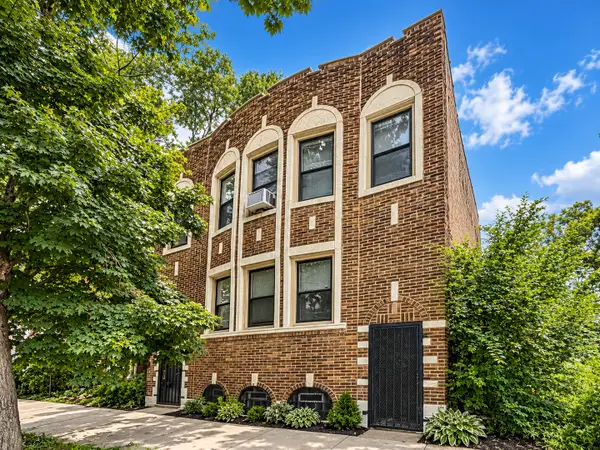 $225,000Active5 beds 2 baths
1817 S Harding Avenue, Chicago, IL 60623
MLS# 12772324Listed by: KELLER WILLIAMS PREFERRED RLTY - New
 $410,000Active4 beds 3 baths
2135 N Latrobe Avenue, Chicago, IL 60639
MLS# 12772450Listed by: CENTURY 21 S.G.R., INC.


Protect your home and budget from life's surprises with an Assurant Home Warranty, backed by a partner that supports you through every step of homeownership. Explore Plans.
© 2026 Better Homes and Gardens Real Estate LLC. An Anywhere Real Estate company. All rights reserved. Better Homes and Gardens® Real Estate is a registered trademark owned by Meredith Operations Corporation, licensed to Better Homes and Gardens Real Estate LLC and used with permission. Better Homes and Gardens Real Estate LLC fully supports the principles of the Fair Housing Act and the Equal Opportunity Act. Listing information is deemed reliable but is not guaranteed accurate.
Each office is independently owned and operated.
Any services or products provided by third parties are not provided by, affiliated with or related to Better Homes and Gardens Real Estate LLC, or its affiliated companies.