
4723 N Kilbourn Avenue, Chicago, IL 60630
Local realty services provided by:Better Homes and Gardens Real Estate Connections
4723 N Kilbourn Avenue,Chicago, IL 60630
$449,900
- 4 Beds
- 2 Baths
- 2,080 sq. ft.
- Single family
- Active
Upcoming open houses
- Sun, Oct 2511:00 am - 01:00 pm
Listed by: ivona jedeluk, gary dailey
Office: house quest inc
MLS#:12792518
Source:MLSNI
Price summary
- Price:$449,900
- Price per sq. ft.:$216.3
About this home
Rare Multi-Generational Living Opportunity in a Prime, High-Transit Location! This classic, all-brick Chicago ranch offers the ultimate layout for families with teenagers, college students, or extended guests seeking independence. The main level features a bright, functional footprint with two comfortable bedrooms and a full bath. Head downstairs to discover a fully finished lower-level retreat that functions beautifully as a private living zone. This impressive space features two additional dedicated bedrooms, a full private bathroom, a spacious recreational living area, and a convenient refrigerator tucked cleanly off to the side for easy access to drinks and snacks. The location is a commuter's dream, offering unmatched convenience and freedom for car-free teens or young adults. You are within easy walking distance to both the CTA Blue Line and Metra train stations, making trips downtown or to local universities effortless. Access to the Edens Expressway (I-94) is just blocks away for a quick drive, and a beautiful neighborhood park is just a short stroll from your front door. Enjoy true dual-zone living, premium privacy, and ultimate urban convenience under one roof! Fenced in, paved yard with a dog run and 2.5 car garage. Dining room used to be a bedroom, can easily be converted back....
Contact an agent
Home facts
- Year built:1963
- Listing ID #:12792518
- Updated:October 23, 2026 at 03:18 PM
Rooms and interior
- Bedrooms:4
- Total bathrooms:2
- Full bathrooms:2
- Rooms Total:8
- Basement Description:Finished, Full
- Living area:2,080 sq. ft.
Heating and cooling
- Cooling:Central Air
- Heating:Forced Air, Gas
- Central air:Yes
Structure and exterior
- Year built:1963
- Building area:2,080 sq. ft.
- Levels:1 Story
Utilities
- Water:Lake Michigan
- Sewer:Overhead Sewers
Finances and disclosures
- Price:$449,900
- Price per sq. ft.:$216.3
- Tax amount:$5,303 (2023)
Parking
- Total parking spaces:2
- Parking description:Detached Garage, Garage
- Garage:Yes
- Garage spaces:2
 Copyright 2026 Midwest Real Estate Data LLC. All rights reserved. The data relating to real estate for sale on this web site comes in part from the Broker Reciprocity Program of the Midwest Real Estate Data LLC. Listing information is deemed reliable but not guaranteed.
New listings near 4723 N Kilbourn Avenue
- Open Sun, 12 to 2pmNew
 $685,000Active3 beds 2 baths
1254 S Federal Street #E, Chicago, IL 60605
MLS# 12782821Listed by: RE/MAX PREMIER - New
 $519,900Active5 beds 2 baths1,136 sq. ft.
6557 N Troy Street, Chicago, IL 60645
MLS# 12791367Listed by: KALE REALTY - Open Sat, 11am to 12:30pmNew
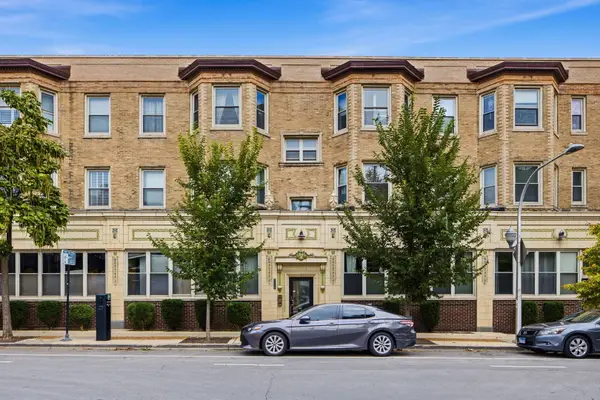 $415,000Active2 beds 2 baths949 sq. ft.
1110 W Leland Avenue #1B, Chicago, IL 60640
MLS# 12792081Listed by: COMPASS - Open Sat, 1:30 to 3pmNew
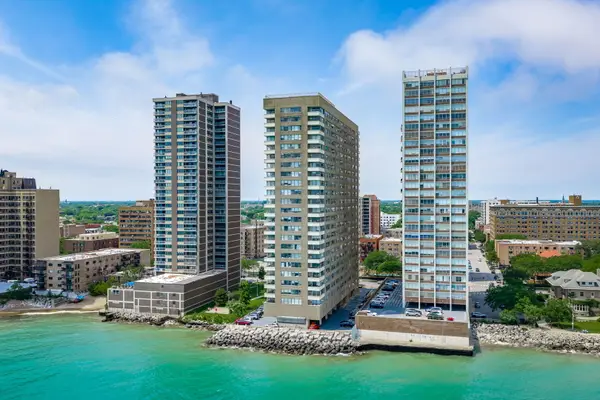 $325,000Active2 beds 2 baths1,097 sq. ft.
6157 N Sheridan Road #6G, Chicago, IL 60660
MLS# 12792263Listed by: COMPASS - New
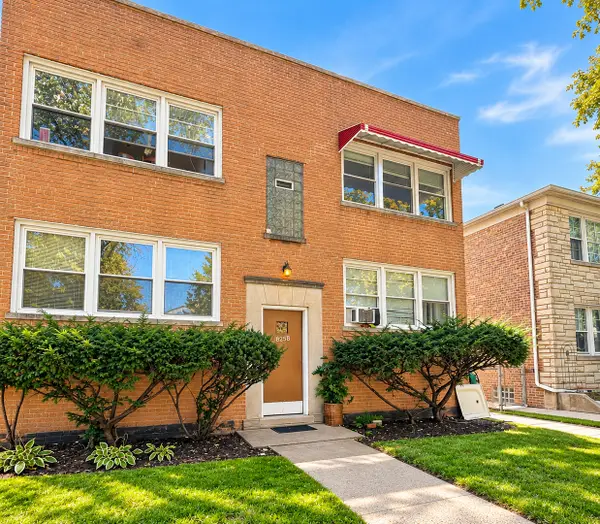 $229,900Active2 beds 1 baths
2823 W Balmoral Street #2W, Chicago, IL 60625
MLS# 12792491Listed by: VYLLA HOME - New
 $479,500Active3 beds 4 baths2,000 sq. ft.
1837 W 104th Street, Chicago, IL 60643
MLS# 12792632Listed by: CHICAGOLAND BROKERS INC. - New
 $279,999Active3 beds 3 baths1,315 sq. ft.
8844 S Halsted Street, Chicago, IL 60620
MLS# 12792644Listed by: CONSUMER REALTY GROUP, INC. - New
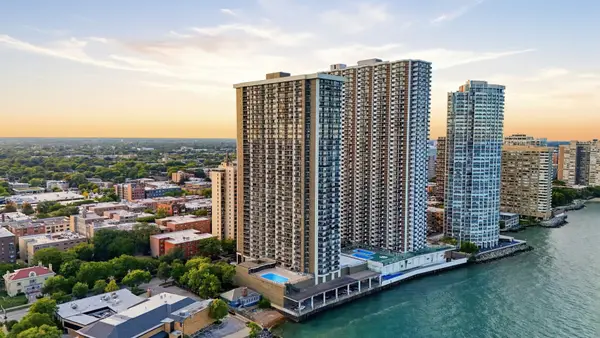 $335,000Active1 beds 1 baths
6007 N Sheridan Road #6H, Chicago, IL 60660
MLS# 12792668Listed by: KOMAR - Open Sun, 12 to 2pmNew
 $799,000Active8 beds 3 baths
4037 W Oakdale Avenue, Chicago, IL 60641
MLS# 12792680Listed by: PYNE PROPERTIES, LLC  $1,310,000Pending4 beds 4 baths3,269 sq. ft.
2245-2 W Oakdale Avenue, Chicago, IL 60618
MLS# 12719998Listed by: JAMESON SOTHEBY'S INTL REALTY


Protect your home and budget from life's surprises with an Assurant Home Warranty, backed by a partner that supports you through every step of homeownership. Explore Plans.
© 2026 Better Homes and Gardens Real Estate LLC. An Anywhere Real Estate company. All rights reserved. Better Homes and Gardens® Real Estate is a registered trademark owned by Meredith Operations Corporation, licensed to Better Homes and Gardens Real Estate LLC and used with permission. Better Homes and Gardens Real Estate LLC fully supports the principles of the Fair Housing Act and the Equal Opportunity Act. Listing information is deemed reliable but is not guaranteed accurate.
Each office is independently owned and operated.
Any services or products provided by third parties are not provided by, affiliated with or related to Better Homes and Gardens Real Estate LLC, or its affiliated companies.