
4730 S Lamon Avenue, Chicago, IL 60638
Local realty services provided by:Better Homes and Gardens Real Estate Connections
4730 S Lamon Avenue,Chicago, IL 60638
$365,000
- 4 Beds
- 2 Baths
- - sq. ft.
- Single family
- Sold
Listed by: cesar juarez
Office: redfin corporation
MLS#:12726318
Source:MLSNI
Sorry, we are unable to map this address
Price summary
- Price:$365,000
About this home
Fully renovated classic Chicago bungalow with exceptional craftsmanship and high-end finishes throughout. With 4 bedrooms and 2 full baths there really is nothing left to do but move in. The bright main level features a living room with tray ceilings, crown molding and flows perfectly in to the updated kitchen with custom cabinetry, granite countertops, stainless steel appliances, a glass tile backsplash and room for a dining table. Three spacious bedrooms and a beautifully updated full bath complete the main level. The fully finished basement expands the living space with a large family room with bonus wet bar area, fourth bedroom, full bath featuring a dual vanity and walk in shower and laundry room. Outside enjoy a fully fenced backyard with newer fence (2023), patio and a detached 2 car garage with dual entry doors including one added in (2021) and a paver patio just in front of it perfect for grilling. Ideally located with easy access to I-55, the CTA Orange Line, bus routes, and Midway Airport, this home also offers convenient access to shopping, dining, and everyday amenities. This home is truly a must see!...
Contact an agent
Home facts
- Year built:1957
- Listing ID #:12726318
- Updated:September 20, 2026 at 07:35 AM
Rooms and interior
- Bedrooms:4
- Total bathrooms:2
- Full bathrooms:2
- Rooms Total:9
- Bathrooms Description:Double Sinks, Soaking Tub
- Kitchen Description:Microwave, Range, Refrigerator, Stainless Steel Appliance(s)
- Basement Description:Finished, Full
Heating and cooling
- Cooling:Central Air
- Heating:Forced Air, Natural Gas
- Central air:Yes
Structure and exterior
- Year built:1957
- Levels:1 Story
Schools
- High school:Kennedy High School
- Middle school:Hearst Elementary School
- Elementary school:Hearst Elementary School
Utilities
- Water:Public
- Sewer:Public Sewer
Finances and disclosures
- Price:$365,000
- Tax amount:$4,582 (2024)
Features and amenities
- Laundry features:Dryer, Washer
- Amenities:CO Detectors, Ceiling Fan(s), Sump Pump
Parking
- Total parking spaces:2
- Parking description:Detached Garage, Garage
- Garage:Yes
- Garage spaces:2
 Copyright 2026 Midwest Real Estate Data LLC. All rights reserved. The data relating to real estate for sale on this web site comes in part from the Broker Reciprocity Program of the Midwest Real Estate Data LLC. Listing information is deemed reliable but not guaranteed.
New listings near 4730 S Lamon Avenue
- New
 $690,000Active3 beds 3 baths1,650 sq. ft.
1230 N State Parkway #5B, Chicago, IL 60610
MLS# 12673167Listed by: RE/MAX PREMIER - New
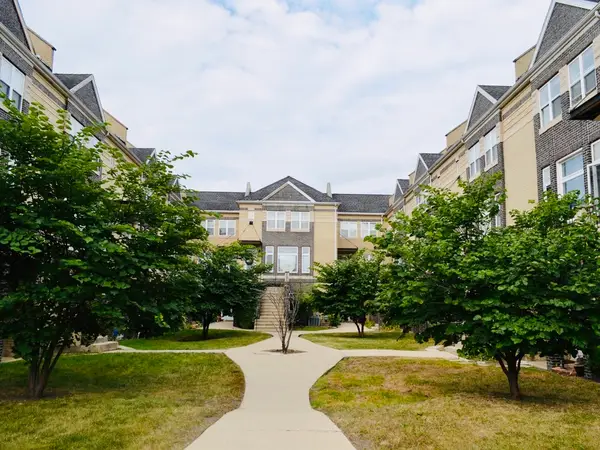 $315,000Active3 beds 3 baths1,213 sq. ft.
6200 S Ingleside Avenue #13A, Chicago, IL 60637
MLS# 12764610Listed by: EXIT INFINITY REALTY - New
 $229,000Active2 beds 1 baths975 sq. ft.
7433 N Hoyne Avenue #2, Chicago, IL 60645
MLS# 12764598Listed by: HOMESMART CONNECT LLC - New
 $479,000Active3 beds 4 baths1,836 sq. ft.
4611 S Lake Park Avenue, Chicago, IL 60653
MLS# 12734285Listed by: DURHAM REALTY - New
 $135,000Active1 beds 1 baths900 sq. ft.
3021 S Michigan Avenue #510, Chicago, IL 60616
MLS# 12764580Listed by: FROG CITY REALTY LLC - New
 $109,900Active6 beds 4 baths
1435 W Marquette Road, Chicago, IL 60636
MLS# 12764587Listed by: URBANITAS INC. - New
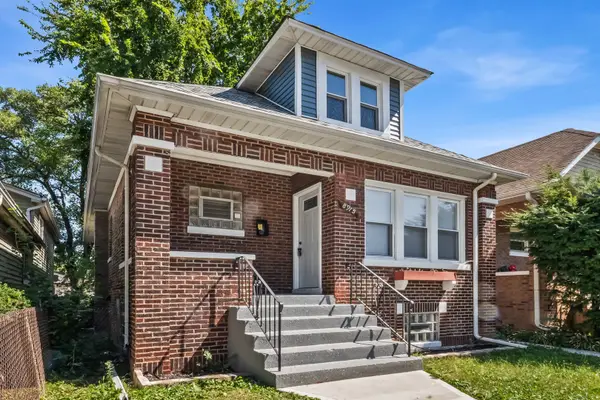 $324,999Active6 beds 3 baths3,000 sq. ft.
8915 S Racine Avenue, Chicago, IL 60620
MLS# 12752611Listed by: RE/MAX PREMIER - New
 $210,000Active2 beds 2 baths1,165 sq. ft.
3100 S King Drive #601, Chicago, IL 60616
MLS# 12764217Listed by: REALTY OF AMERICA, LLC - New
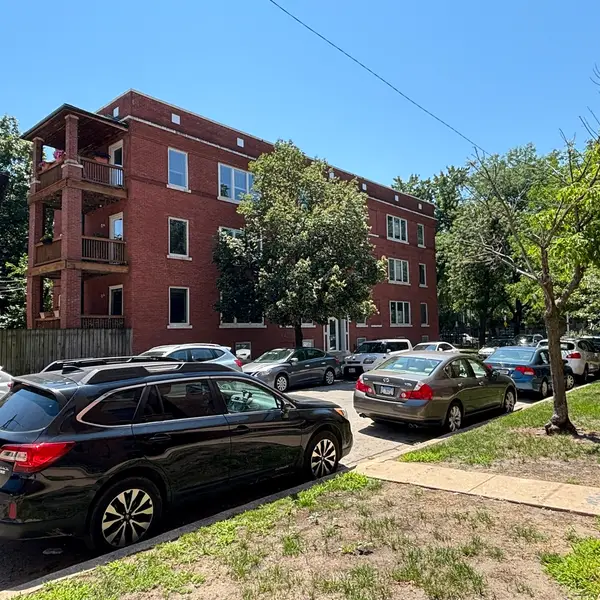 $279,900Active2 beds 2 baths1,000 sq. ft.
1625 W Ainslie Street #BE, Chicago, IL 60640
MLS# 12764556Listed by: PROCURE REALTY GROUP - New
 $170,000Active4 beds 2 baths
4851 S Wood Street, Chicago, IL 60609
MLS# 12764561Listed by: REALTY OF AMERICA


Protect your home and budget from life's surprises with an Assurant Home Warranty, backed by a partner that supports you through every step of homeownership. Explore Plans.
© 2026 Better Homes and Gardens Real Estate LLC. An Anywhere Real Estate company. All rights reserved. Better Homes and Gardens® Real Estate is a registered trademark owned by Meredith Operations Corporation, licensed to Better Homes and Gardens Real Estate LLC and used with permission. Better Homes and Gardens Real Estate LLC fully supports the principles of the Fair Housing Act and the Equal Opportunity Act. Listing information is deemed reliable but is not guaranteed accurate.
Each office is independently owned and operated.
Any services or products provided by third parties are not provided by, affiliated with or related to Better Homes and Gardens Real Estate LLC, or its affiliated companies.