
4770 N Manor Avenue #304, Chicago, IL 60625
Local realty services provided by:Better Homes and Gardens Real Estate Connections
4770 N Manor Avenue #304,Chicago, IL 60625
$424,800
- 2 Beds
- 2 Baths
- 1,319 sq. ft.
- Condominium
- Active
Listed by: michelle mark
Office: landmark & property group, inc
MLS#:12722019
Source:MLSNI
Price summary
- Price:$424,800
- Price per sq. ft.:$322.06
- Monthly HOA dues:$550
About this home
Stunning Ravenswood Manor Condo! This beautifully updated 2-bedroom, 2-bath residence offers the perfect blend of style, comfort, and convenience. Enjoy a bright, open floor plan with gleaming hardwood floors, a cozy fireplace, and a spacious living area that flows seamlessly into a chef-inspired kitchen featuring granite countertops, stainless steel appliances, and abundant cabinetry. The luxurious primary suite includes a walk-in closet and spa-like bath, while the private balcony is perfect for morning coffee or evening relaxation. Additional highlights include in-unit laundry, garage parking, extra storage, elevator access, and a spectacular shared rooftop deck with breathtaking city views. Located just steps from River Park, the North Branch Trail, CTA Brown Line, Lincoln Square dining, shopping, and entertainment. Move-in ready-don't miss this exceptional opportunity to own in one of Chicago's most desirable neighborhoods!
Contact an agent
Home facts
- Year built:2006
- Listing ID #:12722019
- Updated:September 28, 2026 at 08:07 PM
Rooms and interior
- Bedrooms:2
- Total bathrooms:2
- Full bathrooms:2
- Rooms Total:5
- Dining Description:Combined With Living Room
- Kitchen Description:Dishwasher, Disposal, Microwave, Range, Refrigerator
- Living area:1,319 sq. ft.
Heating and cooling
- Cooling:Central Air
- Heating:Natural Gas
- Central air:Yes
Structure and exterior
- Year built:2006
- Building area:1,319 sq. ft.
Schools
- Middle school:Roosevelt High School
- Elementary school:Waters Elementary School
Utilities
- Water:Lake Michigan
- Sewer:Public Sewer
Finances and disclosures
- Price:$424,800
- Price per sq. ft.:$322.06
- Tax amount:$7,067 (2024)
Features and amenities
- Laundry features:Dryer, Washer
Parking
- Total parking spaces:14
- Parking description:Attached Garage, Garage
- Garage:Yes
- Garage spaces:14
 Copyright 2026 Midwest Real Estate Data LLC. All rights reserved. The data relating to real estate for sale on this web site comes in part from the Broker Reciprocity Program of the Midwest Real Estate Data LLC. Listing information is deemed reliable but not guaranteed.
New listings near 4770 N Manor Avenue #304
- New
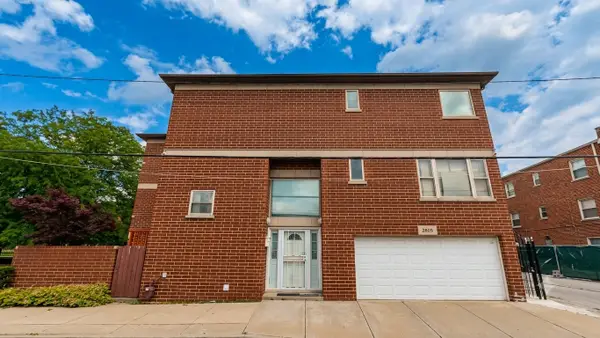 $530,000Active4 beds 3 baths1,800 sq. ft.
2805 S Stewart Avenue, Chicago, IL 60616
MLS# 12674875Listed by: FROG CITY REALTY LLC - New
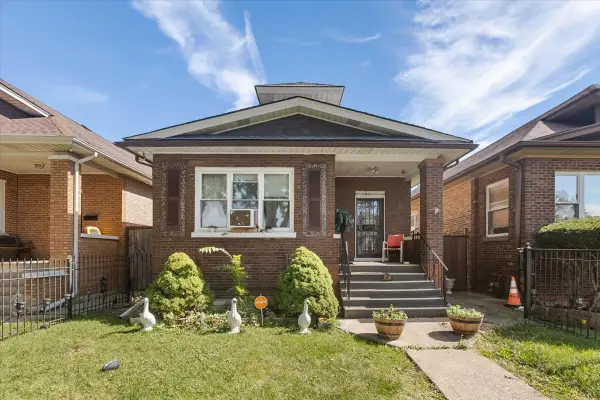 $399,900Active6 beds 3 baths1,840 sq. ft.
1533 N Waller Avenue, Chicago, IL 60651
MLS# 12764921Listed by: EXIT GRACE REALTY - New
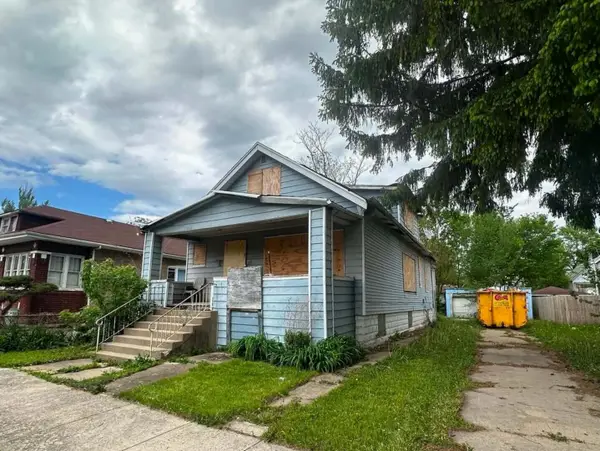 $89,900Active6 beds 3 baths1,968 sq. ft.
11941 S La Salle Street, Chicago, IL 60628
MLS# 12770960Listed by: TURN KEY REALTY SOLUTIONS - New
 $275,000Active1 beds 1 baths
30 E Huron Street #3508, Chicago, IL 60611
MLS# 12771166Listed by: REAL BROKER LLC - New
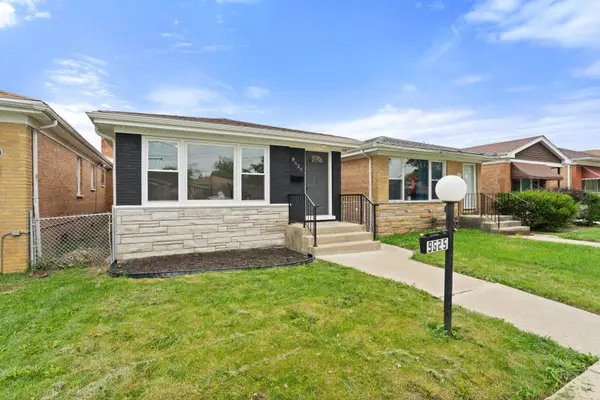 $319,999Active4 beds 2 baths2,042 sq. ft.
9625 S Lowe Avenue, Chicago, IL 60628
MLS# 12771197Listed by: HOMESMART REALTY GROUP - New
 $285,000Active1 beds 1 baths995 sq. ft.
10 E Ontario Street #2003, Chicago, IL 60611
MLS# 12771202Listed by: REAL BROKER LLC - New
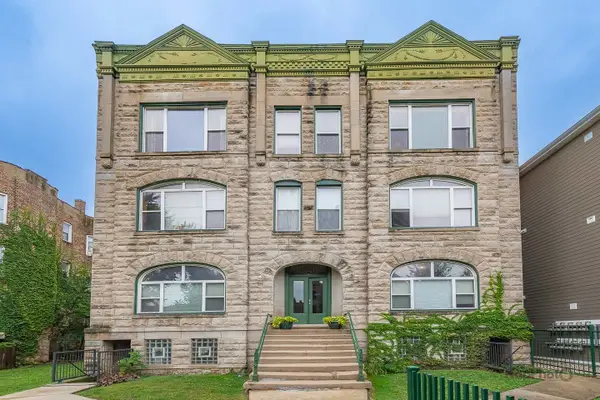 $370,000Active3 beds 2 baths2,800 sq. ft.
6126 S University Avenue #1, Chicago, IL 60637
MLS# 12771208Listed by: CENTURY 21 S.G.R., INC. - New
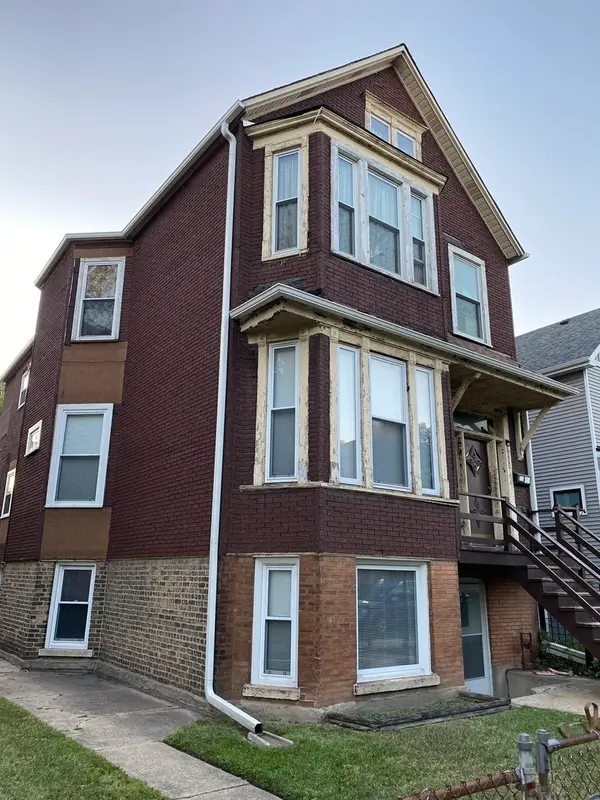 $700,000Active6 beds 4 baths
3304 N Albany Avenue, Chicago, IL 60618
MLS# 12771226Listed by: RAIDER REALTY LLC. - New
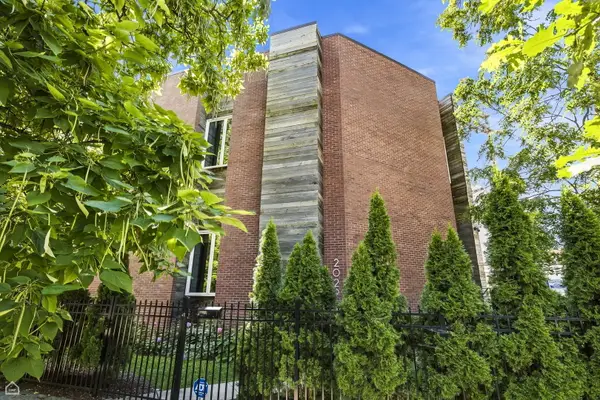 $1,850,000Active5 beds 4 baths4,689 sq. ft.
2029 W George Street, Chicago, IL 60618
MLS# 12771301Listed by: EXP REALTY - New
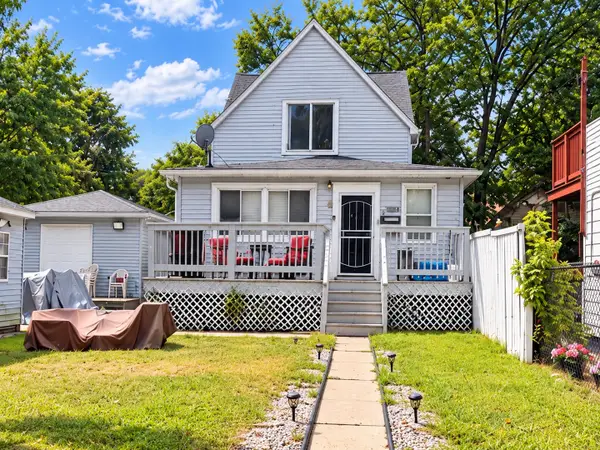 $199,955Active3 beds 2 baths900 sq. ft.
11820 S Harvard Avenue, Chicago, IL 60628
MLS# 12771378Listed by: EXIT STRATEGY REALTY


Protect your home and budget from life's surprises with an Assurant Home Warranty, backed by a partner that supports you through every step of homeownership. Explore Plans.
© 2026 Better Homes and Gardens Real Estate LLC. An Anywhere Real Estate company. All rights reserved. Better Homes and Gardens® Real Estate is a registered trademark owned by Meredith Operations Corporation, licensed to Better Homes and Gardens Real Estate LLC and used with permission. Better Homes and Gardens Real Estate LLC fully supports the principles of the Fair Housing Act and the Equal Opportunity Act. Listing information is deemed reliable but is not guaranteed accurate.
Each office is independently owned and operated.
Any services or products provided by third parties are not provided by, affiliated with or related to Better Homes and Gardens Real Estate LLC, or its affiliated companies.