
481 N Clinton Street, Chicago, IL 60654
Local realty services provided by:Better Homes and Gardens Real Estate Star Homes
481 N Clinton Street,Chicago, IL 60654
$1,450,000
- 5 Beds
- 4 Baths
- 3,447 sq. ft.
- Townhouse
- Active
Listed by: joshua mercer
Office: premier chicago real estate
MLS#:12567829
Source:MLSNI
Price summary
- Price:$1,450,000
- Price per sq. ft.:$420.66
- Monthly HOA dues:$1,538
About this home
Exceptional opportunity in the highly sought-after Kinzie Park community. This 5-bedroom, 3.1-bath, four-level townhome offers approximately 3,500 square feet of refined living space within one of River North's most exclusive gated enclaves. Located within the 6.5-acre riverfront community of Kinzie Park, this residence offers privacy, security, and a lifestyle rarely found in downtown Chicago. The home features expansive living areas, generous bedroom sizes, and multiple levels designed for both comfortable daily living and effortless entertaining. The top level is ideal for hosting, complete with a wet bar, beverage refrigerator, enclosed den/office (or optional bedroom), and direct access to a private roof deck with city views. The flexible floor plan provides versatility for work-from-home needs, guest accommodations, or additional living space. Kinzie Park is a fully gated community with 24-hour security, beautifully landscaped grounds, brick-paved streets, a private river walk, and complimentary guest parking. Townhome residents enjoy full access to the community's amenities, including a pool and fitness center located within the adjacent high-rise building. Unmatched location between Kinzie & Grand and Clinton & Canal, directly along the Chicago River. Just steps from the Loop, Merchandise Mart, East Bank Club, premier River North and West Loop dining, shopping, public transportation, and major expressways. O'Hare International Airport is approximately 30 minutes away. A rare opportunity to own a spacious, turnkey townhome in one of downtown Chicago's most private and amenity-rich communities....
Contact an agent
Home facts
- Year built:1999
- Listing ID #:12567829
- Updated:September 08, 2026 at 11:07 AM
Rooms and interior
- Bedrooms:5
- Total bathrooms:4
- Full bathrooms:3
- Half bathrooms:1
- Rooms Total:9
- Dining Description:Combined With Living Room
- Bathrooms Description:Double Sinks, Separate Shower, Steam Shower, Whirlpool
- Kitchen Description:Dishwasher, Disposal, High End Refrigerator, Microwave, Range
- Living area:3,447 sq. ft.
Heating and cooling
- Cooling:Central Air
- Heating:Forced Air, Natural Gas
- Central air:Yes
Structure and exterior
- Year built:1999
- Building area:3,447 sq. ft.
- Exterior Features:Balcony, Roof Deck
Utilities
- Water:Lake Michigan, Public
- Sewer:Public Sewer
Finances and disclosures
- Price:$1,450,000
- Price per sq. ft.:$420.66
- Tax amount:$28,850 (2024)
Features and amenities
- Pool features:Pool
Parking
- Total parking spaces:2
- Parking description:Attached Garage, Garage
- Garage:Yes
- Garage spaces:2.5
 Copyright 2026 Midwest Real Estate Data LLC. All rights reserved. The data relating to real estate for sale on this web site comes in part from the Broker Reciprocity Program of the Midwest Real Estate Data LLC. Listing information is deemed reliable but not guaranteed.
New listings near 481 N Clinton Street
- New
 $650,000Active3 beds 2 baths1,100 sq. ft.
2121 N Lincoln Avenue #2121, Chicago, IL 60614
MLS# 12719887Listed by: COMPASS - New
 $265,000Active1 beds 1 baths
2930 N Sheridan Road #1605, Chicago, IL 60657
MLS# 12740520Listed by: BERKSHIRE HATHAWAY HOMESERVICES CHICAGO - Open Sat, 11am to 1pmNew
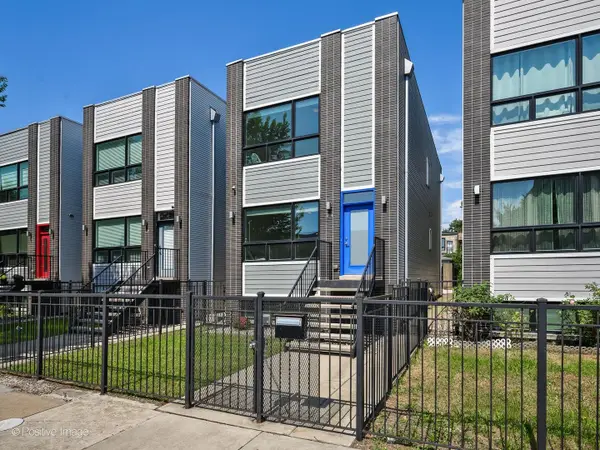 $749,900Active4 beds 4 baths3,027 sq. ft.
2544 W Warren Boulevard, Chicago, IL 60612
MLS# 12750059Listed by: COMPASS - New
 $674,500Active4 beds 4 baths3,000 sq. ft.
4346 S Forrestville Avenue, Chicago, IL 60653
MLS# 12750572Listed by: COMPASS - New
 $899,500Active4 beds 4 baths3,000 sq. ft.
729 W 15th Street, Chicago, IL 60607
MLS# 12753104Listed by: COMPASS - New
 $335,000Active4 beds 2 baths
6620 S Marquette Road, Chicago, IL 60637
MLS# 12753199Listed by: EXP REALTY - New
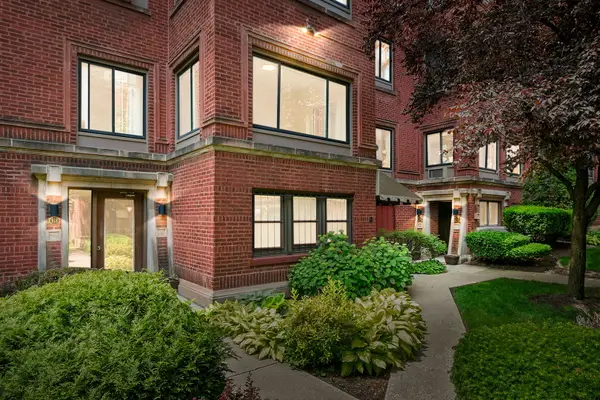 $285,000Active2 beds 1 baths1,100 sq. ft.
918 W Sunnyside Avenue #1B, Chicago, IL 60640
MLS# 12753202Listed by: COLDWELL BANKER REALTY - New
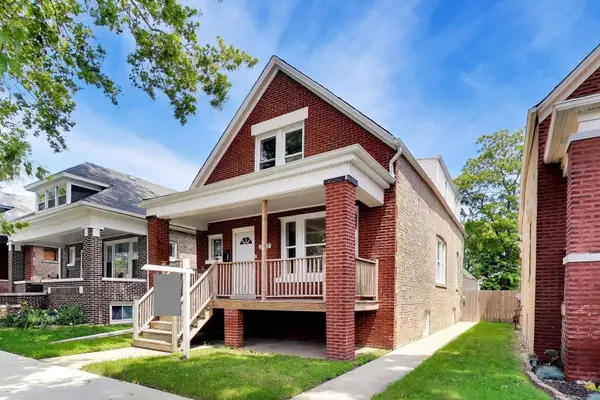 $339,500Active5 beds 3 baths2,794 sq. ft.
7643 S Eberhart Avenue, Chicago, IL 60619
MLS# 12753206Listed by: COMPASS - New
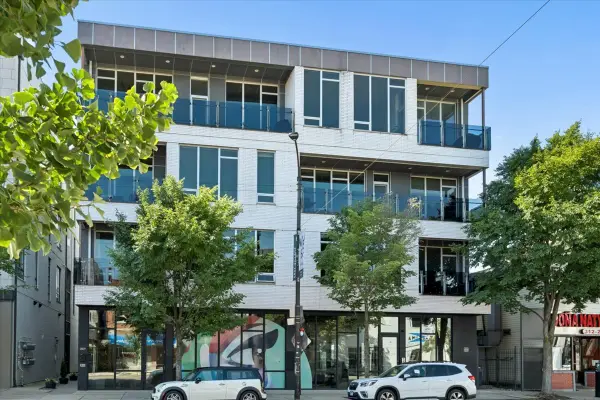 $879,000Active3 beds 2 baths1,850 sq. ft.
1809 W Chicago Avenue #4S, Chicago, IL 60622
MLS# 12753208Listed by: JAMESON SOTHEBY'S INTL REALTY - New
 $375,000Active1 beds 1 baths950 sq. ft.
843 W Adams Street #611, Chicago, IL 60607
MLS# 12741288Listed by: COMPASS


Protect your home and budget from life's surprises with an Assurant Home Warranty, backed by a partner that supports you through every step of homeownership. Explore Plans.
© 2026 Better Homes and Gardens Real Estate LLC. An Anywhere Real Estate company. All rights reserved. Better Homes and Gardens® Real Estate is a registered trademark owned by Meredith Operations Corporation, licensed to Better Homes and Gardens Real Estate LLC and used with permission. Better Homes and Gardens Real Estate LLC fully supports the principles of the Fair Housing Act and the Equal Opportunity Act. Listing information is deemed reliable but is not guaranteed accurate.
Each office is independently owned and operated.
Any services or products provided by third parties are not provided by, affiliated with or related to Better Homes and Gardens Real Estate LLC, or its affiliated companies.