
4810 S Lamon Avenue, Chicago, IL 60638
Local realty services provided by:Better Homes and Gardens Real Estate Connections
4810 S Lamon Avenue,Chicago, IL 60638
$359,900
- 5 Beds
- 2 Baths
- 927 sq. ft.
- Single family
- Active
Upcoming open houses
- Sat, Aug 0112:00 pm - 02:00 pm
Listed by: enrique trejo
Office: re/max in the village
MLS#:12721169
Source:MLSNI
Price summary
- Price:$359,900
- Price per sq. ft.:$388.24
About this home
Welcome home to this sprawling, updated, and move-in-ready 5-bedroom, 2-bathroom wide raised ranch situated in Chicago's highly desirable Vittum Park / Garfield Ridge neighborhood! Offering two full levels of finished living space, this home combines impressive square footage, modern finishes, and an abundance of natural light throughout. Step inside to an open and airy layout highlighted by spacious bedrooms and thoughtful upgrades at every turn. The heart of the home features a beautifully refreshed kitchen packed with style and function-boasting brand new white cabinetry, sleek granite countertops, and full stainless steel appliances. Entertaining is effortless! Sliding patio doors off the kitchen lead directly out to a freshly stained wooden deck, which steps down to a brand-new, freshly paved concrete patio-creating the ultimate private outdoor setup for summer BBQs, outdoor dining, and relaxation. With five well-proportioned bedrooms and two full baths, this home provides incredible flexibility for large families, work-from-home setups, or extended living space. Unbeatable Commuter Location: Enjoy everyday convenience with fast access to I-55 (Stevenson Expressway), Cicero Avenue, and Midway Airport. Near top local parks, shopping, dining, and transit. Simply move in, unpack, and start living!...
Contact an agent
Home facts
- Year built:1955
- Listing ID #:12721169
- Updated:August 01, 2026 at 12:17 PM
Rooms and interior
- Bedrooms:5
- Total bathrooms:2
- Full bathrooms:2
- Rooms Total:8
- Kitchen Description:Kitchen
- Basement Description:Finished, Full
- Living area:927 sq. ft.
Heating and cooling
- Cooling:Central Air
- Heating:Natural Gas
- Central air:Yes
Structure and exterior
- Roof:Asphalt
- Year built:1955
- Building area:927 sq. ft.
- Foundation Description:Concrete Perimeter
Utilities
- Water:Lake Michigan, Public
- Sewer:Public Sewer
Finances and disclosures
- Price:$359,900
- Price per sq. ft.:$388.24
- Tax amount:$4,176 (2023)
Parking
- Total parking spaces:2
- Parking description:Detached Garage, Garage, Off Alley
- Garage:Yes
- Garage spaces:2
 Copyright 2026 Midwest Real Estate Data LLC. All rights reserved. The data relating to real estate for sale on this web site comes in part from the Broker Reciprocity Program of the Midwest Real Estate Data LLC. Listing information is deemed reliable but not guaranteed.
New listings near 4810 S Lamon Avenue
- New
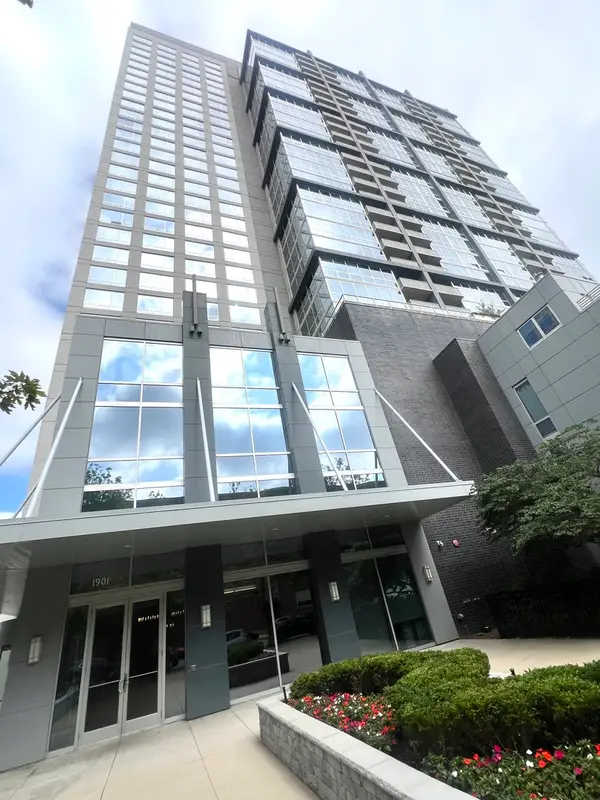 $448,888Active2 beds 2 baths1,200 sq. ft.
1901 S Calumet Avenue #2602, Chicago, IL 60616
MLS# 12721030Listed by: CHI REAL ESTATE GROUP LLC - New
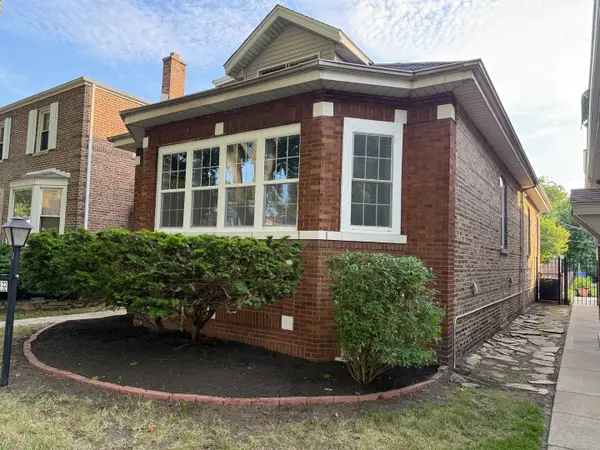 $415,500Active6 beds 4 baths3,500 sq. ft.
8232 S Calumet Avenue, Chicago, IL 60619
MLS# 12721418Listed by: HOMESMART CONNECT LLC - Open Sun, 12am to 2pmNew
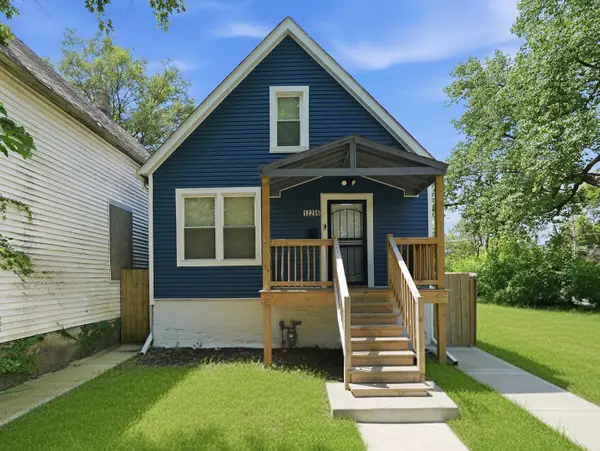 $245,000Active5 beds 3 baths1,130 sq. ft.
12206 S Union Avenue, Chicago, IL 60628
MLS# 12710306Listed by: SMART HOME REALTY - New
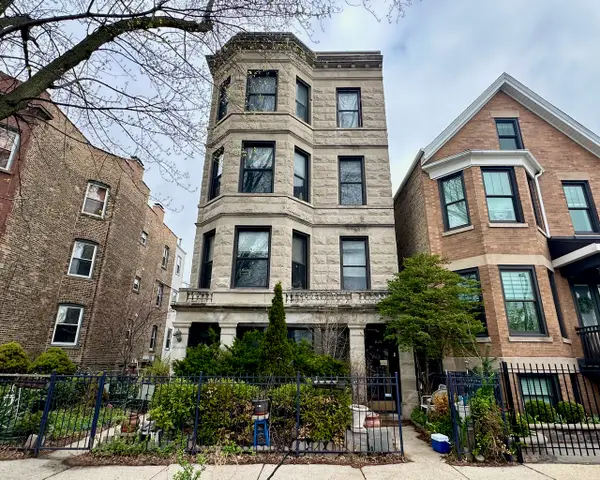 $1,315,000Active10 beds 7 baths
1628 W Nelson Avenue, Chicago, IL 60657
MLS# 12711910Listed by: BAIRD & WARNER - New
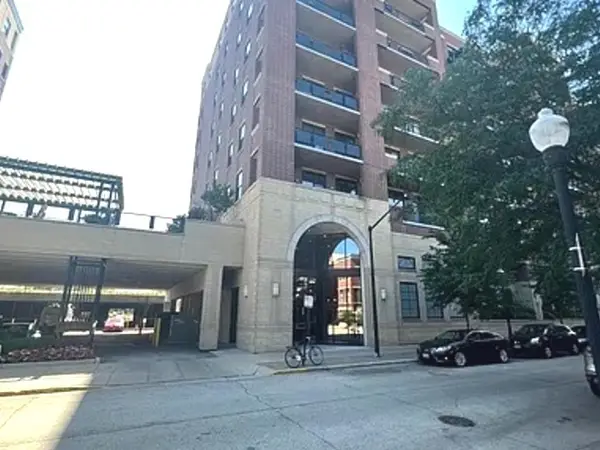 $260,000Active1 beds 1 baths800 sq. ft.
833 W 15th Place #814, Chicago, IL 60608
MLS# 12717987Listed by: LEGACY PROPERTIES, A SARAH LEONARD COMPANY, LLC - New
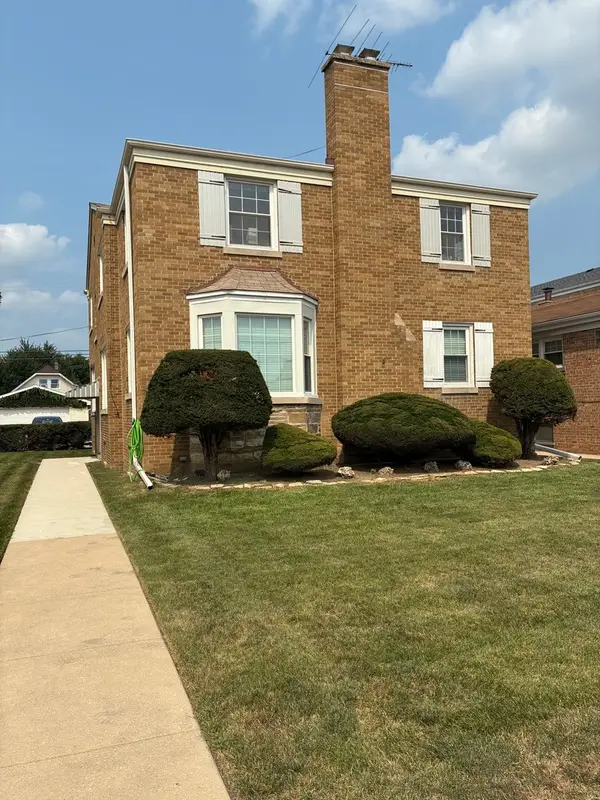 $265,000Active2 beds 1 baths900 sq. ft.
5865 N Elston Avenue #2S, Chicago, IL 60646
MLS# 12718135Listed by: CENTURY 21 UNIVERSAL - New
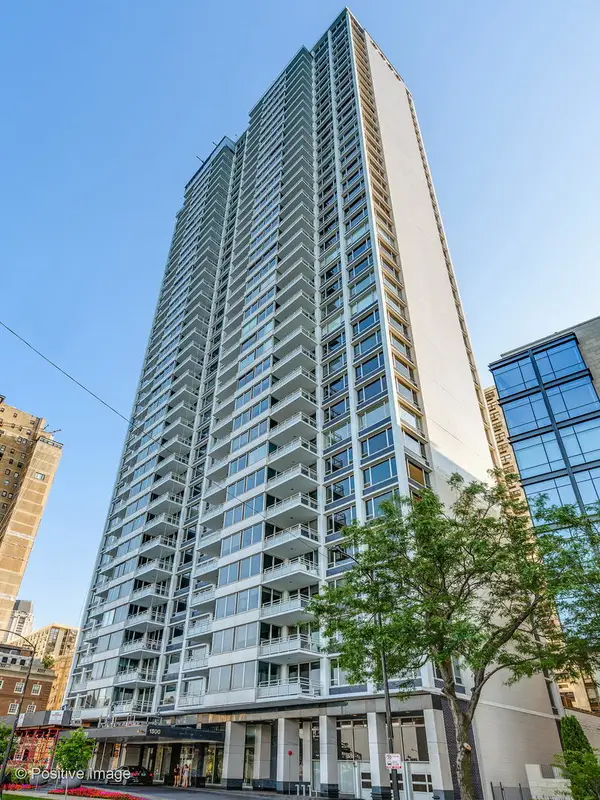 $799,900Active2 beds 2 baths2,200 sq. ft.
1300 N Lake Shore Drive #30D, Chicago, IL 60610
MLS# 12718453Listed by: BAIRD & WARNER - New
 $1,015,000Active2 beds 3 baths1,621 sq. ft.
600 N Lake Shore Drive #3301, Chicago, IL 60611
MLS# 12720281Listed by: HOMESMART CONNECT LLC - New
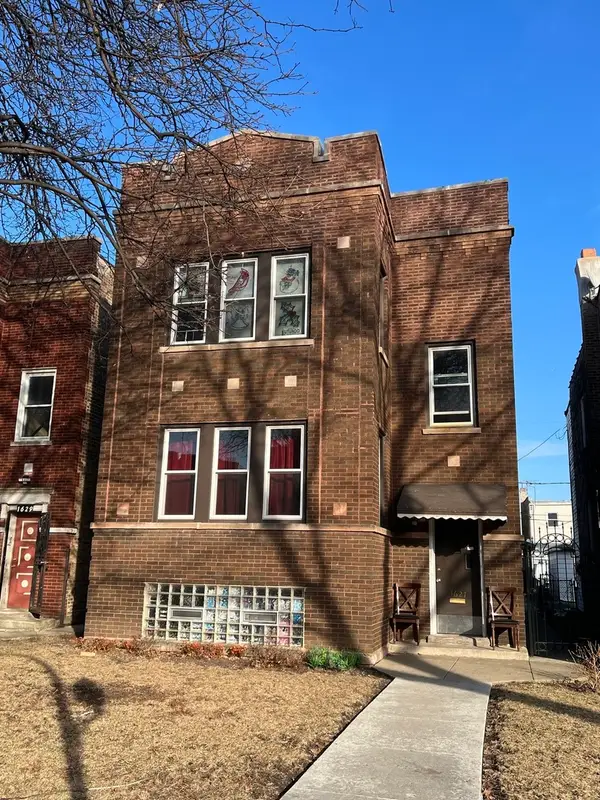 $489,000Active4 beds 4 baths
1627 N Lotus Avenue, Chicago, IL 60639
MLS# 12720743Listed by: HUNTER'S REALTY, INC.


Protect your home and budget from life's surprises with an Assurant Home Warranty, backed by a partner that supports you through every step of homeownership. Explore Plans.
© 2026 Better Homes and Gardens Real Estate LLC. An Anywhere Real Estate company. All rights reserved. Better Homes and Gardens® Real Estate is a registered trademark owned by Meredith Operations Corporation, licensed to Better Homes and Gardens Real Estate LLC and used with permission. Better Homes and Gardens Real Estate LLC fully supports the principles of the Fair Housing Act and the Equal Opportunity Act. Listing information is deemed reliable but is not guaranteed accurate.
Each office is independently owned and operated.
Any services or products provided by third parties are not provided by, affiliated with or related to Better Homes and Gardens Real Estate LLC, or its affiliated companies.