
4815 N Tripp Avenue, Chicago, IL 60630
Local realty services provided by:Better Homes and Gardens Real Estate Connections
4815 N Tripp Avenue,Chicago, IL 60630
$499,000
- 5 Beds
- 2 Baths
- 2,308 sq. ft.
- Single family
- Active
Upcoming open houses
- Sat, Sep 2611:00 am - 01:00 pm
Listed by: tedi smola
Office: @properties christie's international real estate
MLS#:12769848
Source:MLSNI
Price summary
- Price:$499,000
- Price per sq. ft.:$216.2
About this home
Welcome to this unique Chicago bungalow in the heart of Mayfair, offering incredible space, flexibility, and a layout you don't find every day! The main level features the classic bungalow floor plan with 3 bedrooms, 1 full bath, a spacious living room and dining room, kitchen, and an enclosed rear porch that makes a great home office, den, or additional flex space. What truly sets this home apart is the second-floor in-law arrangement, featuring 2 additional bedrooms, a full bath, living room, and its own kitchen. Accessed separately from the rear staircase, this space offers fantastic flexibility for multigenerational living, extended family, guests, a work-from-home setup, or other creative uses. The home also features separate gas and electric for the two living areas, a full unfinished basement offering plenty of storage and future possibilities, a spacious yard, and a newer 2-car garage. With a total of 5 bedrooms, 2 full baths, multiple living spaces, two kitchens, and an unfinished basement, there is plenty of room to make this home your own. Move in and enjoy it as it is or bring your ideas and take advantage of everything this distinctive property has to offer. Conveniently located in Chicago's desirable Mayfair neighborhood near parks, schools, restaurants, shopping, public transportation, and easy access to I-90/94. A truly unique opportunity for buyers looking for space, versatility, and a home that can adapt to their needs for years to come....
Contact an agent
Home facts
- Year built:1920
- Listing ID #:12769848
- Updated:September 25, 2026 at 11:49 PM
Rooms and interior
- Bedrooms:5
- Total bathrooms:2
- Full bathrooms:2
- Rooms Total:13
- Dining Description:Separate Dining Room
- Kitchen Description:Dishwasher, Kitchen, Microwave, Range, Refrigerator, Stainless Steel Appliance(s)
- Basement Description:Full, Unfinished
- Living area:2,308 sq. ft.
Heating and cooling
- Cooling:Central Air
- Heating:Forced Air, Natural Gas
- Central air:Yes
Structure and exterior
- Roof:Asphalt
- Year built:1920
- Building area:2,308 sq. ft.
- Lot Features:Corner Lot
- Architectural Style:Bungalow
- Levels:2 Story
Schools
- High school:Taft High School
- Middle school:Palmer Elementary School
- Elementary school:Palmer Elementary School
Utilities
- Water:Public
- Sewer:Public Sewer
Finances and disclosures
- Price:$499,000
- Price per sq. ft.:$216.2
- Tax amount:$7,835 (2025)
Features and amenities
- Laundry features:Dryer, Washer
- Amenities:Ceiling Fan(s)
Parking
- Total parking spaces:2
- Parking description:Detached Garage, Garage, Off Alley
- Garage:Yes
- Garage spaces:2
 Copyright 2026 Midwest Real Estate Data LLC. All rights reserved. The data relating to real estate for sale on this web site comes in part from the Broker Reciprocity Program of the Midwest Real Estate Data LLC. Listing information is deemed reliable but not guaranteed.
New listings near 4815 N Tripp Avenue
- New
 $625,000Active1 beds 2 baths923 sq. ft.
401 N Wabash Avenue #68B, Chicago, IL 60611
MLS# 12758359Listed by: ASTORIA HOMES INC. - New
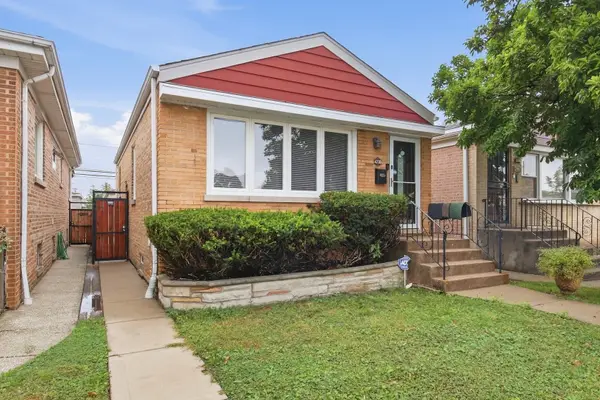 $450,000Active2 beds 2 baths945 sq. ft.
6230 W Foster Avenue, Chicago, IL 60630
MLS# 12761077Listed by: REALTY OF AMERICA - New
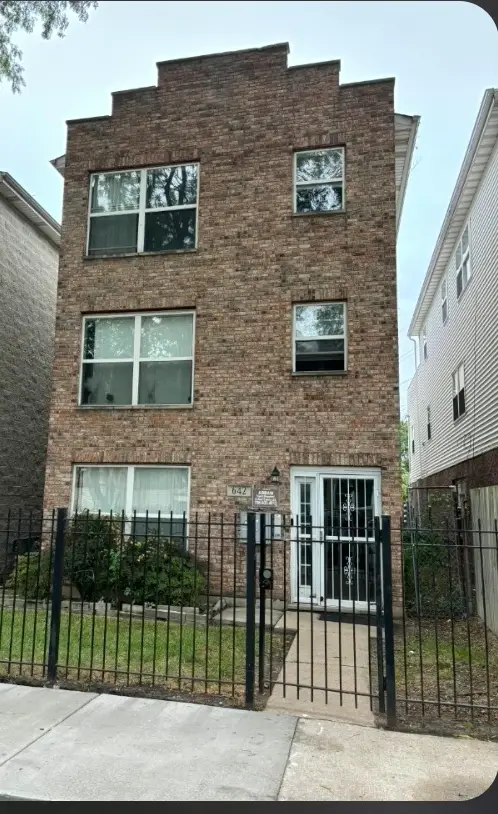 $320,000Active9 beds 6 baths
642 W 123rd Street, Chicago, IL 60628
MLS# 12768005Listed by: ABRAM PROPERTY MANAGEMENT & REAL ESTATE LLC - New
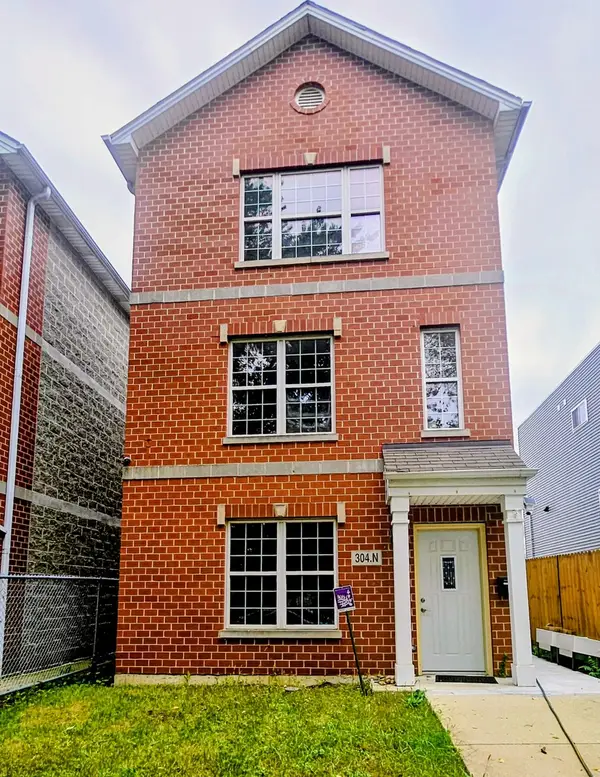 $430,000Active5 beds 3 baths4,536 sq. ft.
304 N Parkside Avenue, Chicago, IL 60644
MLS# 12768347Listed by: UNITED REAL ESTATE - CHICAGO - New
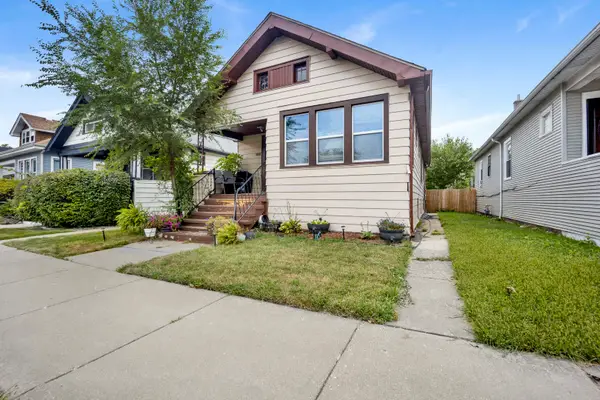 $160,000Active3 beds 2 baths1,342 sq. ft.
10155 S Wentworth Avenue, Chicago, IL 60628
MLS# 12768671Listed by: BAIRD & WARNER - New
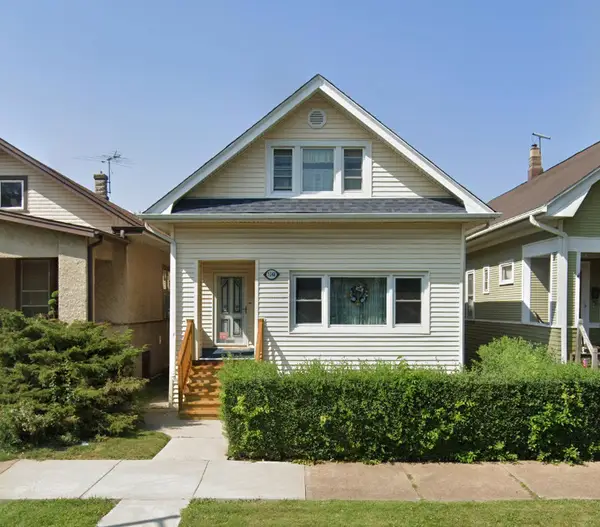 $489,900Active4 beds 1 baths1,760 sq. ft.
5248 W Cuyler Avenue, Chicago, IL 60641
MLS# 12768871Listed by: CROSSTOWN REALTORS, INC. - New
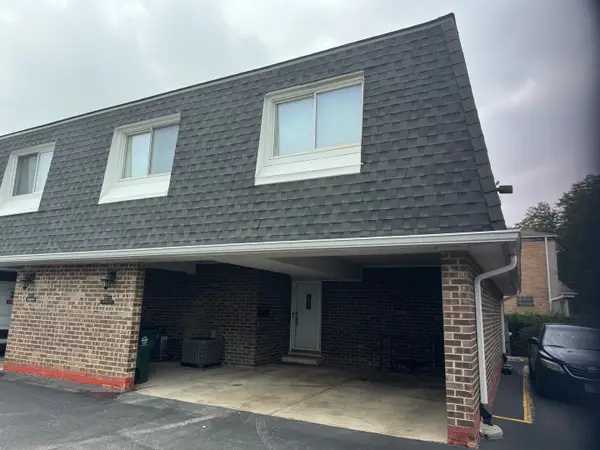 $335,000Active3 beds 3 baths1,533 sq. ft.
2856 W Touhy Avenue, Chicago, IL 60645
MLS# 12769036Listed by: RE/MAX 10 - New
 $243,000Active1 beds 1 baths750 sq. ft.
535 N Michigan Avenue #2003, Chicago, IL 60611
MLS# 12769264Listed by: CENTURY 21 S.G.R., INC. - Open Sat, 1 to 3pmNew
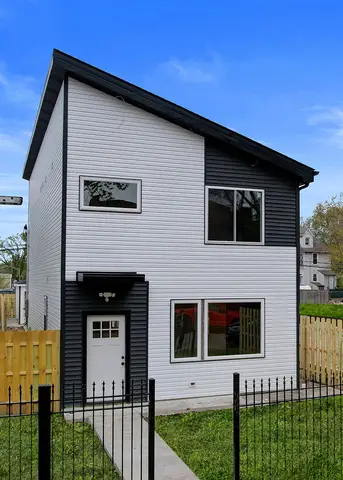 $405,000Active3 beds 3 baths1,980 sq. ft.
5837 W Iowa Street, Chicago, IL 60651
MLS# 12769332Listed by: ARHOME REALTY - New
 $389,000Active4 beds 2 baths1,230 sq. ft.
4921 N Moody Avenue, Chicago, IL 60630
MLS# 12769773Listed by: LANDMARK REALTORS


Protect your home and budget from life's surprises with an Assurant Home Warranty, backed by a partner that supports you through every step of homeownership. Explore Plans.
© 2026 Better Homes and Gardens Real Estate LLC. An Anywhere Real Estate company. All rights reserved. Better Homes and Gardens® Real Estate is a registered trademark owned by Meredith Operations Corporation, licensed to Better Homes and Gardens Real Estate LLC and used with permission. Better Homes and Gardens Real Estate LLC fully supports the principles of the Fair Housing Act and the Equal Opportunity Act. Listing information is deemed reliable but is not guaranteed accurate.
Each office is independently owned and operated.
Any services or products provided by third parties are not provided by, affiliated with or related to Better Homes and Gardens Real Estate LLC, or its affiliated companies.