
4847 N Sayre Avenue, Chicago, IL 60656
Local realty services provided by:Better Homes and Gardens Real Estate Star Homes
4847 N Sayre Avenue,Chicago, IL 60656
$415,000
- 2 Beds
- 1 Baths
- - sq. ft.
- Single family
- Sold
Listed by: mariusz bilotas, szymon bilotas
Office: four daughters real estate
MLS#:12690556
Source:MLSNI
Sorry, we are unable to map this address
Price summary
- Price:$415,000
About this home
*** MULTIPLE OFFERS RECEIVED. BEST AND FINAL DEADLINE MONDAY AUGUST 3RD AT 2:00 P.M. PLEASE TEXT MARIO WHEN YOU SUBMIT ***LOCATION! VALUE! OPPORTUNITY KNOCKS IN BIG OAKS AREA OF NORWOOD PARK! LARGE 2 BEDROOM 1 BATH APPX 1248 SQFT ALL BRICK STEP RANCH WITH A FULL, APPX 1248 SQFT PARTIALLY FINISHED, BASEMENT LOCATED MINUTES TO BLUE LINE TRAIN, UP-NW METRA, I-90, AND NEARBY DINING, SHOPPING, SCHOOLS, AND RIDGEMOOR COUNTRY CLUB & GOLF COURSE, AND MUCH MORE! GREAT SOLID PROPERTY OFFERS AN OPEN FLOOR PLAN, NATURAL LIGHT, HARDWOOD FLOORS THROUGHOUT MOST OF THE 1ST FLOOR, A FORMAL DINING ROOM, AND A LARGE EAT-IN KITCHEN. WIDE OPEN FLOOR PLAN IN THE BASEMENT. NEWER UTILITIES, AWESOME WORK AREA, HUGE BACK ROOM LAUNDRY AND STORAGE, AND MUCH MORE. WAITING FOR YOUR CREATIVITY! THE HOME IS LOCATED ON AN OVERSIZED 45 X 122.9 LOT WITH A DRIVEWAY AND A 2.5 DETACHED GARAGE. RUN YOUR NUMBERS! *** CORPORATE ESTATE SALE / SOLD AS-IS / WHERE IS / SUBJECT TO COURT APPROVAL (APPX 1 WEEK TURN-AROUND) AND BUYER EXECUTION OF THE AS-IS TRUST RIDER....
Contact an agent
Home facts
- Year built:1957
- Subdivision & Development:Big Oaks
- Listing ID #:12690556
- Updated:September 14, 2026 at 07:37 AM
Rooms and interior
- Bedrooms:2
- Total bathrooms:1
- Full bathrooms:1
- Rooms Total:6
- Dining Description:L-Shaped
- Kitchen Description:Cooktop, Gas Cooktop, Range, Range Hood, Refrigerator
- Basement Description:Full, Partially Finished
Heating and cooling
- Cooling:Central Air
- Heating:Forced Air, Natural Gas
- Central air:Yes
Structure and exterior
- Roof:Asphalt
- Year built:1957
- Architectural Style:Ranch, Step Ranch
- Foundation Description:Concrete Perimeter
- Levels:1 Story
Schools
- High school:William Howard Taft High School
- Middle school:Garvy Elementary School
- Elementary school:Garvy Elementary School
Utilities
- Water:Public
- Sewer:Public Sewer
Finances and disclosures
- Price:$415,000
- Tax amount:$6,245 (2024)
Features and amenities
- Laundry features:Dryer, Washer
- Amenities:Sump Pump
Parking
- Total parking spaces:2
- Parking description:Concrete, Detached Garage, Garage
- Garage:Yes
- Garage spaces:2.5
 Copyright 2026 Midwest Real Estate Data LLC. All rights reserved. The data relating to real estate for sale on this web site comes in part from the Broker Reciprocity Program of the Midwest Real Estate Data LLC. Listing information is deemed reliable but not guaranteed.
New listings near 4847 N Sayre Avenue
- New
 $375,000Active5 beds 2 baths
2655 S Drake Avenue, Chicago, IL 60623
MLS# 12755918Listed by: FULTON GRACE REALTY - New
 $119,900Active2 beds 2 baths1,200 sq. ft.
5423 S Michigan Avenue #3S, Chicago, IL 60615
MLS# 12757573Listed by: COLDWELL BANKER REALTY - New
 $739,000Active9 beds 6 baths
2449 W Lexington Street, Chicago, IL 60612
MLS# 12758550Listed by: CHICAGO RESIDENCES - New
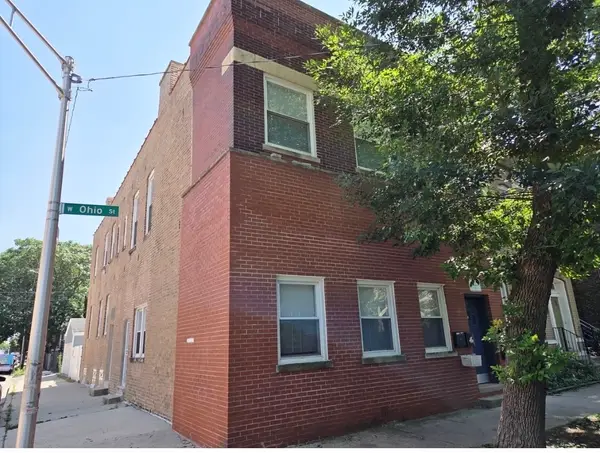 $1,099,000Active6 beds 4 baths
2333 W Ohio Street, Chicago, IL 60612
MLS# 12756776Listed by: EQUITY MARKET REALTY INC. - New
 $199,000Active2 beds 1 baths1,000 sq. ft.
6935 W 64th Place #2A, Chicago, IL 60638
MLS# 12758379Listed by: REALTY OF AMERICA, LLC - New
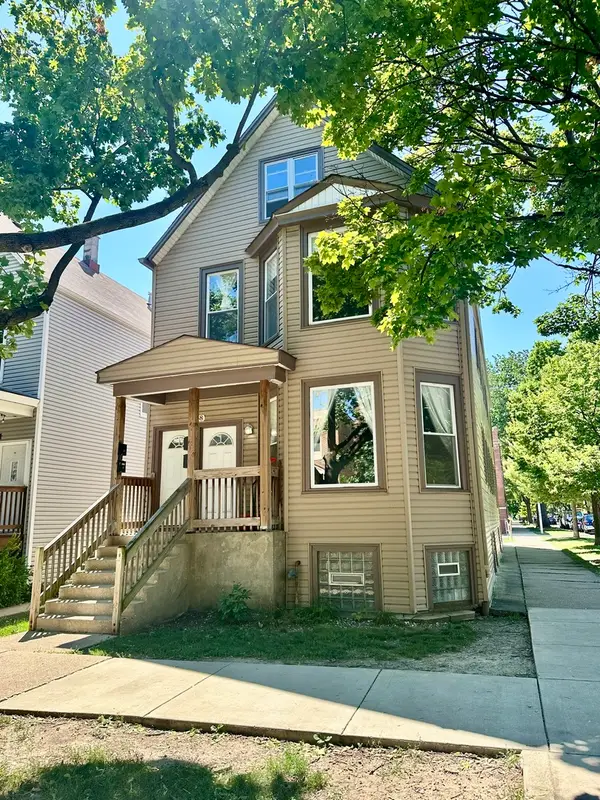 $1,075,000Active8 beds 4 baths
3258 N Ridgeway Avenue, Chicago, IL 60618
MLS# 12652801Listed by: EQUITY MARKET REALTY INC. - New
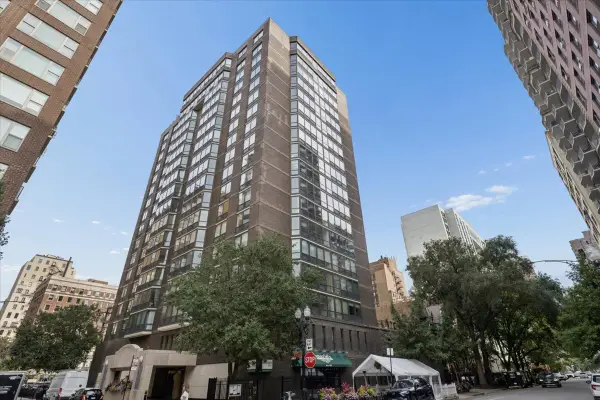 $179,900Active-- beds 1 baths
21 W Goethe Street #8H, Chicago, IL 60610
MLS# 12758452Listed by: COMPASS - New
 $422,000Active12 beds 3 baths
1307 S Lawndale Avenue, Chicago, IL 60623
MLS# 12758472Listed by: ZIGGY REALTY AND BUILDERS - New
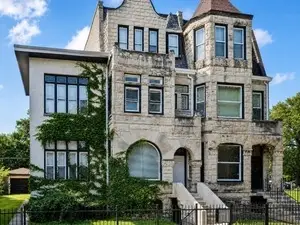 $710,000Active7 beds 5 baths
611 E 50th Place, Chicago, IL 60615
MLS# 12757934Listed by: REAL BROKER LLC - New
 $799,900Active4 beds 4 baths3,555 sq. ft.
4906 N Kruger Avenue, Chicago, IL 60630
MLS# 12758384Listed by: HOMESMART CONNECT LLC


Protect your home and budget from life's surprises with an Assurant Home Warranty, backed by a partner that supports you through every step of homeownership. Explore Plans.
© 2026 Better Homes and Gardens Real Estate LLC. An Anywhere Real Estate company. All rights reserved. Better Homes and Gardens® Real Estate is a registered trademark owned by Meredith Operations Corporation, licensed to Better Homes and Gardens Real Estate LLC and used with permission. Better Homes and Gardens Real Estate LLC fully supports the principles of the Fair Housing Act and the Equal Opportunity Act. Listing information is deemed reliable but is not guaranteed accurate.
Each office is independently owned and operated.
Any services or products provided by third parties are not provided by, affiliated with or related to Better Homes and Gardens Real Estate LLC, or its affiliated companies.