
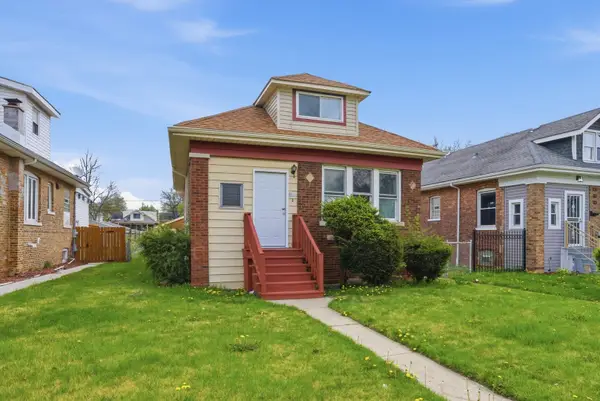
4848 N Austin Avenue, Chicago, IL 60630
Local realty services provided by:Better Homes and Gardens Real Estate Connections
4848 N Austin Avenue,Chicago, IL 60630
$370,000
- 4 Beds
- 2 Baths
- 992 sq. ft.
- Single family
- Active
Listed by: daniel collins
Office: @properties christies international real estate
MLS#:12806858
Source:MLSNI
Price summary
- Price:$370,000
- Price per sq. ft.:$372.98
About this home
Don't miss out on this fantastic opportunity to own a beautiful home in Jefferson Park! Bright and open first floor features 3 bedrooms, full bath, kitchen, and living/dining room. Expansive finished second floor perfect for master suite potential! Finished basement with full bath, laundry, family room, kitchenette, and plenty of opportunity for an office, additional bedrooms, playroom, storage, etc! Fenced yard with two car garage. Ideal location: close to Metra/CTA, easy access to I-90 & I-94, which makes for an easy commute to downtown or to O'Hare Airport. This is an As-Is sale. Bring the family and make memories for years to come!
Contact an agent
Home facts
- Year built:1920
- Listing ID #:12806858
- Updated:November 12, 2026 at 08:41 PM
Rooms and interior
- Bedrooms:4
- Total bathrooms:2
- Full bathrooms:2
- Rooms Total:8
- Basement Description:Finished, Full
- Living area:992 sq. ft.
Heating and cooling
- Cooling:Central Air
- Heating:Gas
- Central air:Yes
Structure and exterior
- Roof:Asphalt
- Year built:1920
- Building area:992 sq. ft.
- Lot area:0.09 Acres
- Architectural Style:Bungalow
- Foundation Description:Concrete Perimeter
- Levels:1.5 Story
Schools
- High school:William Howard Taft High School
- Middle school:Prussing Elementary School
- Elementary school:Prussing Elementary School
Utilities
- Water:Lake Michigan, Public
- Sewer:Public Sewer
Finances and disclosures
- Price:$370,000
- Price per sq. ft.:$372.98
- Tax amount:$6,232 (2025)
Features and amenities
- Amenities:Ceiling Fan(s)
Parking
- Total parking spaces:2
- Parking description:Detached Garage, Garage
- Garage:Yes
- Garage spaces:2
 Copyright 2026 Midwest Real Estate Data LLC. All rights reserved. The data relating to real estate for sale on this web site comes in part from the Broker Reciprocity Program of the Midwest Real Estate Data LLC. Listing information is deemed reliable but not guaranteed.
New listings near 4848 N Austin Avenue
- Open Sat, 12 to 2pmNew
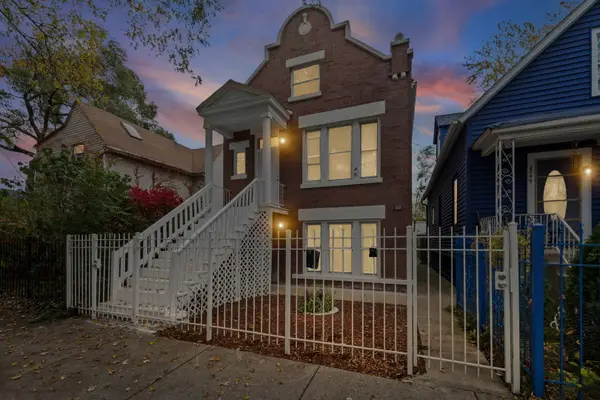 $450,000Active4 beds 2 baths
2245 S Drake Avenue, Chicago, IL 60623
MLS# 12737045Listed by: REALTY OF AMERICA - New
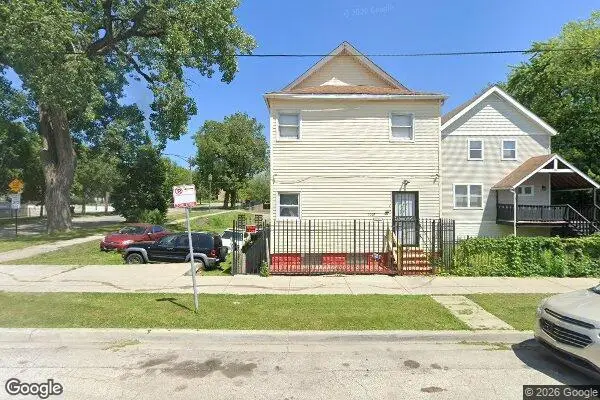 $35,000Active0 Acres
9001 S Burley Avenue, Chicago, IL 60617
MLS# 12772765Listed by: CORE REALTY & INVESTMENTS INC. - Open Sat, 1 to 3pmNew
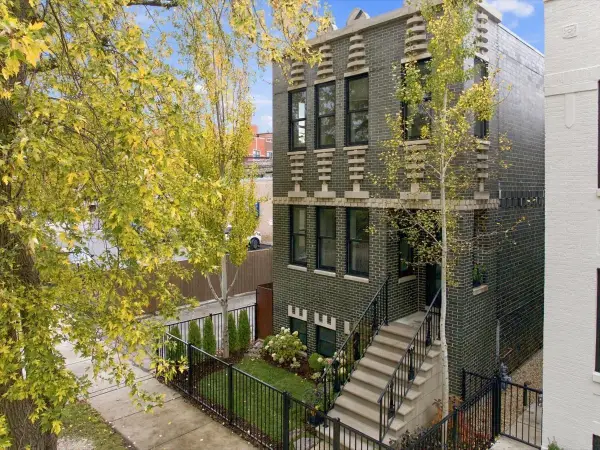 $1,850,000Active5 beds 4 baths
2415 W Dakin Street, Chicago, IL 60618
MLS# 12798112Listed by: COLDWELL BANKER REALTY - New
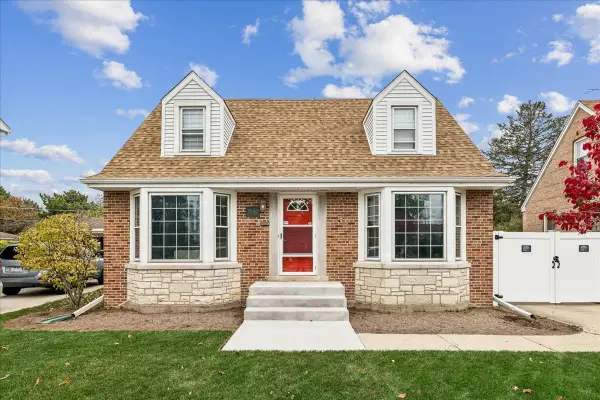 $575,000Active3 beds 2 baths1,687 sq. ft.
7540 W Rosedale Avenue, Chicago, IL 60631
MLS# 12800817Listed by: BAIRD & WARNER - New
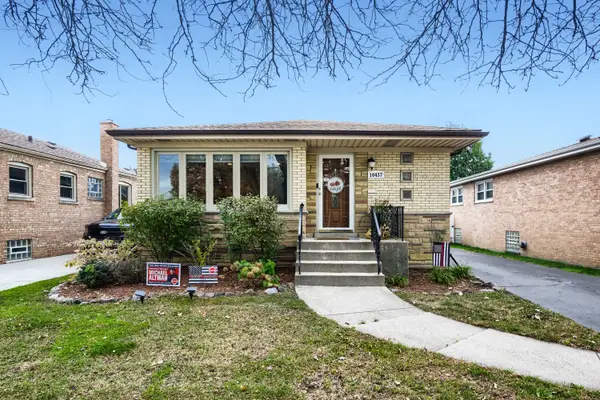 $389,900Active3 beds 2 baths1,099 sq. ft.
10437 S Harding Avenue, Chicago, IL 60655
MLS# 12806971Listed by: HEALY REAL ESTATE - New
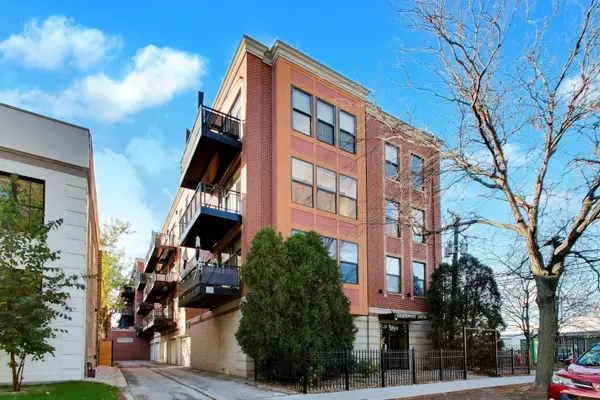 $599,000Active2 beds 2 baths1,515 sq. ft.
3944 N Claremont Avenue #308, Chicago, IL 60618
MLS# 12807190Listed by: REAL BROKER LLC - New
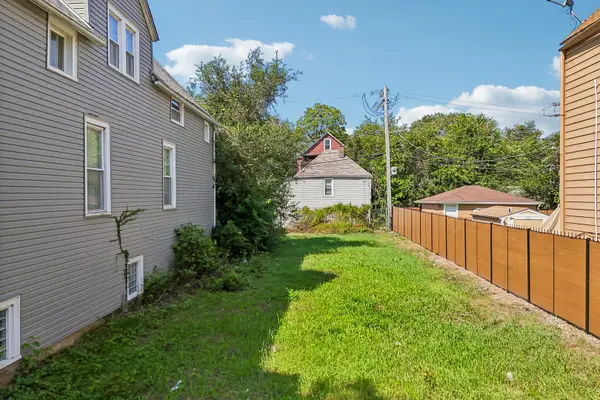 $50,000Active0 Acres
7918 S South Shore Drive, Chicago, IL 60617
MLS# 12807417Listed by: REDFIN CORPORATION - New
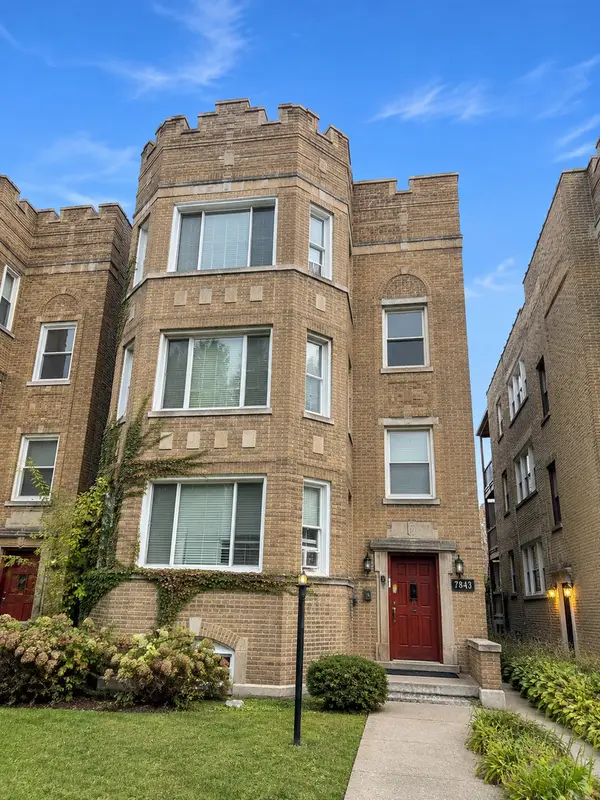 $550,000Active9 beds 4 baths
7843 S Ridgeland Avenue, Chicago, IL 60649
MLS# 12807488Listed by: EXP REALTY - New
 $274,900Active5 beds 3 baths801 sq. ft.
8533 S Rhodes Avenue, Chicago, IL 60619
MLS# 12807517Listed by: RE/MAX LOYALTY


Protect your home and budget from life's surprises with an Assurant Home Warranty, backed by a partner that supports you through every step of homeownership. Explore Plans.
© 2026 Better Homes and Gardens Real Estate LLC. An Anywhere Real Estate company. All rights reserved. Better Homes and Gardens® Real Estate is a registered trademark owned by Meredith Operations Corporation, licensed to Better Homes and Gardens Real Estate LLC and used with permission. Better Homes and Gardens Real Estate LLC fully supports the principles of the Fair Housing Act and the Equal Opportunity Act. Listing information is deemed reliable but is not guaranteed accurate.
Each office is independently owned and operated.
Any services or products provided by third parties are not provided by, affiliated with or related to Better Homes and Gardens Real Estate LLC, or its affiliated companies.