
4857 N Lawndale Avenue #202, Chicago, IL 60625
Local realty services provided by:Better Homes and Gardens Real Estate Connections
4857 N Lawndale Avenue #202,Chicago, IL 60625
$220,000
- 2 Beds
- 1 Baths
- 750 sq. ft.
- Condominium
- Active
Listed by: camie cirrincione
Office: redfin corporation
MLS#:12775765
Source:MLSNI
Price summary
- Price:$220,000
- Price per sq. ft.:$293.33
- Monthly HOA dues:$430
About this home
Welcome to your new home in Albany Park! The freshly painted unit features high gloss expresso hardwood floors throughout, while the living room has large windows that fill the space with abundant natural light and the high ceilings give the space an open airy feel. Updated kitchen features 42" high shaker white cabinets, granite countertops, porcelain backsplash, and Frigidaire stainless steel appliances. Two spacious bedrooms share the updated bathroom outfitted with new tub and porcelain tiles. In-unit Washer/Dryer. Permit and free street parking readily available. Less than half a mile from CTA Kimball Brown Line.
Contact an agent
Home facts
- Year built:1916
- Listing ID #:12775765
- Updated:October 08, 2026 at 08:38 PM
Rooms and interior
- Bedrooms:2
- Total bathrooms:1
- Full bathrooms:1
- Rooms Total:5
- Dining Description:Combined With Living Room
- Bathrooms Description:Soaking Tub
- Kitchen Description:Dishwasher, Microwave, Range, Refrigerator, Stainless Steel Appliance(s)
- Living area:750 sq. ft.
Heating and cooling
- Cooling:Central Air
- Heating:Forced Air, Natural Gas
- Central air:Yes
Structure and exterior
- Year built:1916
- Building area:750 sq. ft.
- Lot Features:Corner Lot
Schools
- High school:Roosevelt High School
- Middle school:Volta Elementary School
- Elementary school:Volta Elementary School
Utilities
- Water:Public
- Sewer:Public Sewer
Finances and disclosures
- Price:$220,000
- Price per sq. ft.:$293.33
- Tax amount:$3,265 (2024)
Features and amenities
- Laundry features:Coin Laundry, Dryer, Washer
- Amenities:CO Detectors, Ceiling Fan(s)
 Copyright 2026 Midwest Real Estate Data LLC. All rights reserved. The data relating to real estate for sale on this web site comes in part from the Broker Reciprocity Program of the Midwest Real Estate Data LLC. Listing information is deemed reliable but not guaranteed.
New listings near 4857 N Lawndale Avenue #202
- Open Sat, 12 to 2pmNew
 $560,000Active3 beds 2 baths1,650 sq. ft.
4149 N Kenmore Avenue #2N, Chicago, IL 60613
MLS# 12596976Listed by: @PROPERTIES CHRISTIE'S INTERNATIONAL REAL ESTATE - New
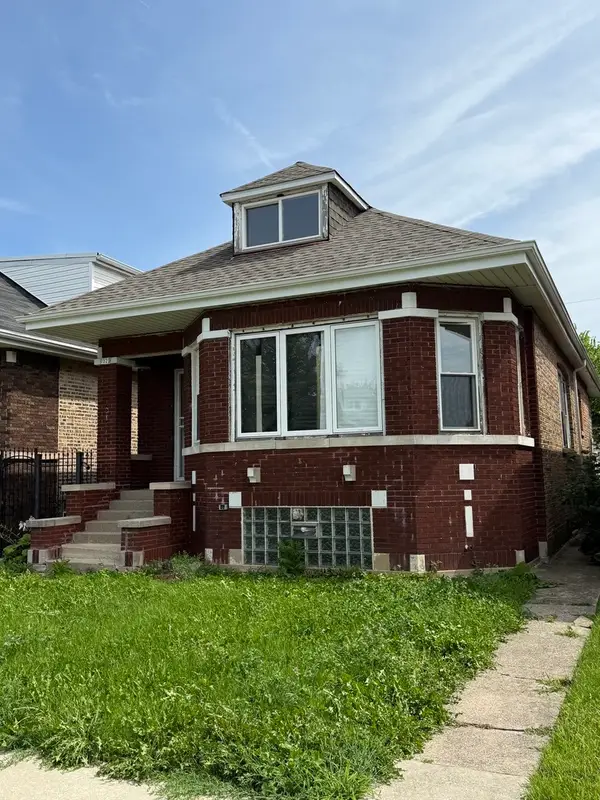 $139,900Active3 beds 1 baths1,500 sq. ft.
7521 S Winchester Avenue, Chicago, IL 60620
MLS# 12744263Listed by: REALTY OF AMERICA, LLC - Open Sun, 1 to 3pmNew
 $439,000Active2 beds 2 baths1,550 sq. ft.
1500 W Monroe Street #525, Chicago, IL 60607
MLS# 12747038Listed by: HIYALITA LLC - New
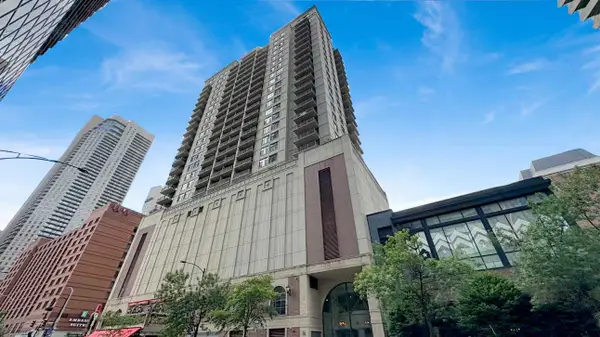 $390,000Active1 beds 2 baths920 sq. ft.
630 N State Street #2110, Chicago, IL 60654
MLS# 12763907Listed by: COMPASS - New
 $265,000Active1 beds 1 baths650 sq. ft.
111 W Maple Street #1608, Chicago, IL 60610
MLS# 12763934Listed by: COMPASS - New
 $325,000Active6 beds 2 baths1,340 sq. ft.
8017 S Sacramento Avenue, Chicago, IL 60652
MLS# 12767907Listed by: COMPASS - New
 $519,000Active3 beds 3 baths1,800 sq. ft.
820 W 36th Street #2, Chicago, IL 60609
MLS# 12772322Listed by: COLDWELL BANKER REALTY - Open Sat, 11am to 1pmNew
 $235,000Active2 beds 2 baths
6220 N Ridge Avenue #S208, Chicago, IL 60660
MLS# 12773365Listed by: REDFIN CORPORATION - Open Sat, 1:30 to 3:30pmNew
 $850,000Active5 beds 5 baths3,340 sq. ft.
5808 W Waveland Avenue, Chicago, IL 60634
MLS# 12776294Listed by: BAIRD & WARNER


Protect your home and budget from life's surprises with an Assurant Home Warranty, backed by a partner that supports you through every step of homeownership. Explore Plans.
© 2026 Better Homes and Gardens Real Estate LLC. An Anywhere Real Estate company. All rights reserved. Better Homes and Gardens® Real Estate is a registered trademark owned by Meredith Operations Corporation, licensed to Better Homes and Gardens Real Estate LLC and used with permission. Better Homes and Gardens Real Estate LLC fully supports the principles of the Fair Housing Act and the Equal Opportunity Act. Listing information is deemed reliable but is not guaranteed accurate.
Each office is independently owned and operated.
Any services or products provided by third parties are not provided by, affiliated with or related to Better Homes and Gardens Real Estate LLC, or its affiliated companies.