
4858 N Kenmore Avenue #3N, Chicago, IL 60640
Local realty services provided by:Better Homes and Gardens Real Estate Star Homes
4858 N Kenmore Avenue #3N,Chicago, IL 60640
$799,000
- 3 Beds
- 2 Baths
- - sq. ft.
- Condominium
- Pending
Listed by: peter green, anthony marcucci
Office: @properties christie's international real estate
MLS#:12752054
Source:MLSNI
Price summary
- Price:$799,000
- Monthly HOA dues:$420
About this home
This impeccably maintained 3-bedroom, 2 bath penthouse pairs sophisticated modern design w/ exceptional private outdoor space in the heart of Uptown! Soaring 11' ceilings & oversized windows flood the home w/ natural light. Hardwood flooring throughout, 8-foot solid core doors & clean architectural lines create a contemporary feel throughout. The sleek European kitchen is a chef's dream, featuring integrated panel refrigerator & dishwasher, Thermador/Bosch appliances, white quartz countertops, marble backsplash, under cabinet & pendant lighting, & a generous breakfast bar w/ seating for four. The expansive open concept living and dining space is fantastic for entertaining, anchored by a striking custom fireplace & opening directly to a private terrace w/ gas hookup for a grill. The serene primary suite provides ample room for a King-sized bed, professionally organized walk-in closet, & a luxurious primary bathroom w/ heated porcelain floors, a floating double vanity & an oversized walk-in shower w/ a rain head. Two guest bedrooms, a beautiful hall bathroom, & a huge laundry closet with side-by-side Whirlpool washer/dryer set complete the main living level. The full-floor rooftop is a true urban oasis w/ panoramic city view, pergola & fire pit, contemporary planters, irrigation, & artificial turf. Adjacent to the roof deck is a bonus room that would make an ideal office or workout space. This boutique, seven-unit building is professionally managed with a spacious garage w/ bike storage. Walk to the Lake, Aragon Ballroom, Green Mill, Lawrence and Argyle Red Line "L" stations, and so much more!...
Contact an agent
Home facts
- Year built:2020
- Listing ID #:12752054
- Updated:October 22, 2026 at 08:32 AM
Rooms and interior
- Bedrooms:3
- Total bathrooms:2
- Full bathrooms:2
- Rooms Total:6
- Dining Description:Combined With Living Room
- Bathrooms Description:Double Sinks, Separate Shower
- Kitchen Description:Dishwasher, Disposal, Freezer, High End Refrigerator, Microwave, Range, Range Hood, Stainless Steel Appliance(s)
Heating and cooling
- Cooling:Central Air
- Heating:Forced Air, Gas
- Central air:Yes
Structure and exterior
- Roof:Rubber
- Year built:2020
- Exterior Features:Balcony, Fire Pit, Roof Deck
Schools
- High school:Senn High School
- Middle school:Mccutcheon Elementary School
- Elementary school:Mccutcheon Elementary School
Utilities
- Water:Lake Michigan, Public
- Sewer:Public Sewer
Finances and disclosures
- Price:$799,000
- Tax amount:$11,228 (2024)
Features and amenities
- Laundry features:Dryer, Washer
- Amenities:CO Detectors
Parking
- Total parking spaces:1
- Parking description:Detached Garage, Garage, Off Alley, Shared Driveway
- Garage:Yes
- Garage spaces:1
 Copyright 2026 Midwest Real Estate Data LLC. All rights reserved. The data relating to real estate for sale on this web site comes in part from the Broker Reciprocity Program of the Midwest Real Estate Data LLC. Listing information is deemed reliable but not guaranteed.
New listings near 4858 N Kenmore Avenue #3N
- New
 $375,000Active4 beds 3 baths2,000 sq. ft.
9527 S Parnell Avenue, Chicago, IL 60628
MLS# 12773087Listed by: FULTON GRACE REALTY - New
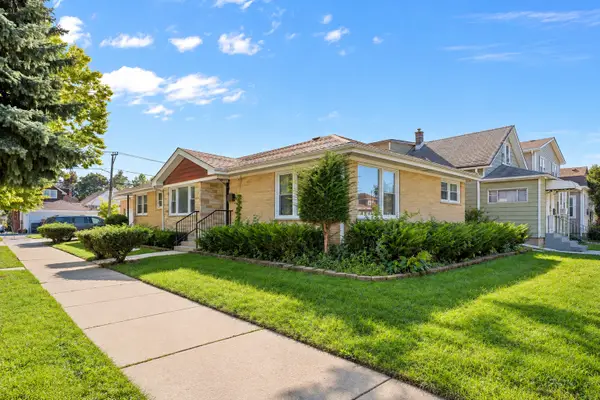 $598,000Active6 beds 4 baths3,050 sq. ft.
5701 W Henderson Street, Chicago, IL 60634
MLS# 12791481Listed by: MANGO REALTY GROUP - Open Sat, 12 to 2pmNew
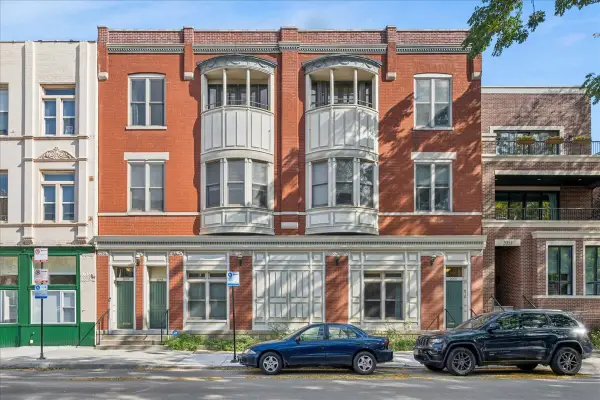 $625,000Active3 beds 1 baths
2057 N Racine Avenue #2N, Chicago, IL 60614
MLS# 12786126Listed by: BAIRD & WARNER - New
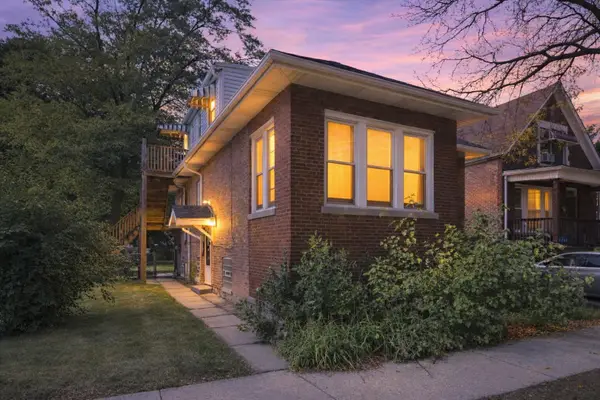 $140,000Active3 beds 2 baths6,100 sq. ft.
8956 S Morgan Street, Chicago, IL 60620
MLS# 12786670Listed by: REAL BROKER LLC - Open Sat, 11am to 1pmNew
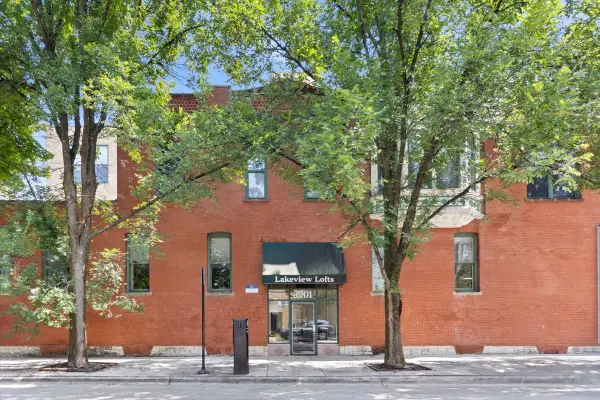 $375,000Active1 beds 1 baths
3201 N Seminary Avenue #201, Chicago, IL 60657
MLS# 12786929Listed by: COMPASS - Open Sat, 12 to 1:30pmNew
 $1,999,900Active5 beds 5 baths
505 N Lake Shore Drive #5906-07, Chicago, IL 60611
MLS# 12790143Listed by: VESTA PREFERRED LLC - New
 $329,900Active1 beds 1 baths1,010 sq. ft.
333 W Hubbard Street #604, Chicago, IL 60654
MLS# 12791384Listed by: VESTA PREFERRED LLC - Open Sat, 11am to 1pmNew
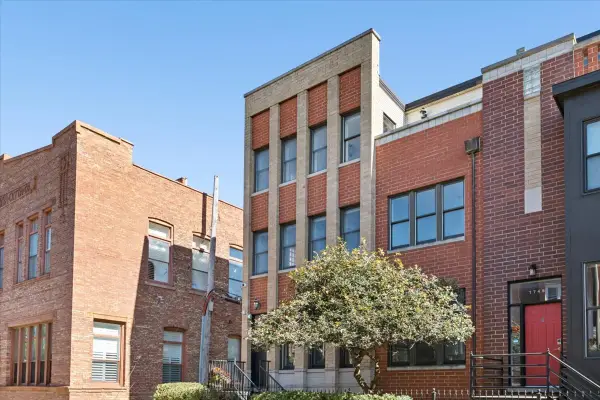 $975,000Active3 beds 3 baths2,400 sq. ft.
1743 W Terra Cotta Place, Chicago, IL 60614
MLS# 12791397Listed by: COMPASS - New
 $299,999Active5 beds 2 baths1,976 sq. ft.
2016 W 52nd Street, Chicago, IL 60609
MLS# 12791402Listed by: BAIRD & WARNER - New
 $365,000Active3 beds 3 baths2,000 sq. ft.
6525 S Fairfield Avenue, Chicago, IL 60629
MLS# 12791404Listed by: YOU PROPERTIES LLC


Protect your home and budget from life's surprises with an Assurant Home Warranty, backed by a partner that supports you through every step of homeownership. Explore Plans.
© 2026 Better Homes and Gardens Real Estate LLC. An Anywhere Real Estate company. All rights reserved. Better Homes and Gardens® Real Estate is a registered trademark owned by Meredith Operations Corporation, licensed to Better Homes and Gardens Real Estate LLC and used with permission. Better Homes and Gardens Real Estate LLC fully supports the principles of the Fair Housing Act and the Equal Opportunity Act. Listing information is deemed reliable but is not guaranteed accurate.
Each office is independently owned and operated.
Any services or products provided by third parties are not provided by, affiliated with or related to Better Homes and Gardens Real Estate LLC, or its affiliated companies.