
4901 S Kimbark Avenue, Chicago, IL 60615
Local realty services provided by:Better Homes and Gardens Real Estate Star Homes
4901 S Kimbark Avenue,Chicago, IL 60615
$2,295,000
- 8 Beds
- 6 Baths
- 6,500 sq. ft.
- Single family
- Active
Listed by: robert sullivan
Office: berkshire hathaway homeservices chicago
MLS#:12702363
Source:MLSNI
Price summary
- Price:$2,295,000
- Price per sq. ft.:$353.08
About this home
Located in the heart of the South Kenwood historic landmark district, 4901 S Kimbark Avenue offers a rare opportunity to own a distinguished residence in one of Chicago's most architecturally significant neighborhoods. Surrounded by stately homes, mature trees, and picturesque streets, this exceptional property combines timeless character with an unbeatable location just moments from the University of Chicago campus, Jackson Park, the Museum of Science and Industry, and the lakefront. The imposing 3-story home has impressive curb appeal, including an inviting wrap-around porch and mature plantings. A private side yard provides a verdant refuge for play and outdoor dining. The new 2+ car garage is a real plus. Inside, the 8-bedroom, 5.5 bath home showcases generous living spaces, abundant natural light, and classic architectural details that reflect Kenwood's rich heritage. Spacious formal rooms are complemented by comfortable everyday living areas, creating an ideal setting for both entertaining and daily life. Among the many outstanding features is the beautifully designed modern eat-in kitchen with top-of-the-line appliances and the fully-finished lower level with a spacious recreation room, separate work-out room, and a new full bath. New water service, zoned a/c, and updated systems throughout. The location is second to none. Residents enjoy easy access to acclaimed restaurants, neighborhood cafes, shopping, cultural institutions, Metra and CTA transportation downtown, and the scenic paths and beaches along Lake Michigan. Jackson Park's ongoing improvements and the renowned Obama Presidential Center further enhance the appeal of this vibrant community. Whether you're seeking a remarkable historic residence or an elegant home in one of Chicago's most desirable neighborhoods, 4901 S Kimbark Avenue offers an exceptional blend of architectural character, urban convenience, and enduring value....
Contact an agent
Home facts
- Year built:1908
- Listing ID #:12702363
- Updated:September 21, 2026 at 02:41 PM
Rooms and interior
- Bedrooms:8
- Total bathrooms:6
- Full bathrooms:5
- Half bathrooms:1
- Rooms Total:16
- Dining Description:Breakfast Room, Separate Dining Room
- Bathrooms Description:Separate Shower
- Kitchen Description:Dishwasher, High End Refrigerator, Range, Refrigerator
- Basement Description:Finished, Full
- Living area:6,500 sq. ft.
Heating and cooling
- Cooling:Central Air, Zoned
- Heating:Forced Air, Natural Gas, Steam
- Central air:Yes
Structure and exterior
- Roof:Asphalt
- Year built:1908
- Building area:6,500 sq. ft.
- Lot Features:Corner Lot
- Architectural Style:Colonial
- Foundation Description:Brick/Mortar, Stone
- Levels:3 Story
Utilities
- Water:Public
- Sewer:Public Sewer
Finances and disclosures
- Price:$2,295,000
- Price per sq. ft.:$353.08
- Tax amount:$36,620 (2024)
Features and amenities
- Laundry features:Dryer, Washer
Parking
- Total parking spaces:3
- Parking description:Asphalt, Detached Garage, Garage, Off Street
- Garage:Yes
- Garage spaces:2
 Copyright 2026 Midwest Real Estate Data LLC. All rights reserved. The data relating to real estate for sale on this web site comes in part from the Broker Reciprocity Program of the Midwest Real Estate Data LLC. Listing information is deemed reliable but not guaranteed.
New listings near 4901 S Kimbark Avenue
- New
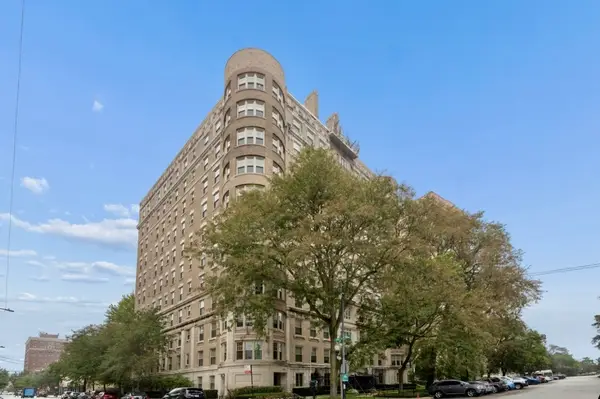 $565,000Active5 beds 4 baths5,000 sq. ft.
5490 S South Shore Drive #2N, Chicago, IL 60615
MLS# 12761051Listed by: BERKSHIRE HATHAWAY HOMESERVICES CHICAGO - New
 $375,000Active1 beds 1 baths1,097 sq. ft.
6 N Michigan Avenue #1111, Chicago, IL 60602
MLS# 12763460Listed by: GOLD COAST REALTY CHICAGO - New
 Listed by BHGRE$259,000Active5 beds 2 baths
6820 S Prairie Avenue, Chicago, IL 60637
MLS# 12764521Listed by: BETTER HOMES & GARDENS REAL ESTATE - New
 $2,599,000Active4 beds 5 baths5,363 sq. ft.
1246 N Marion Court, Chicago, IL 60622
MLS# 12765098Listed by: COMPASS - New
 $317,000Active3 beds 2 baths
4705 S Champlain Avenue #303, Chicago, IL 60615
MLS# 12765160Listed by: NORTH CLYBOURN GROUP, INC. - New
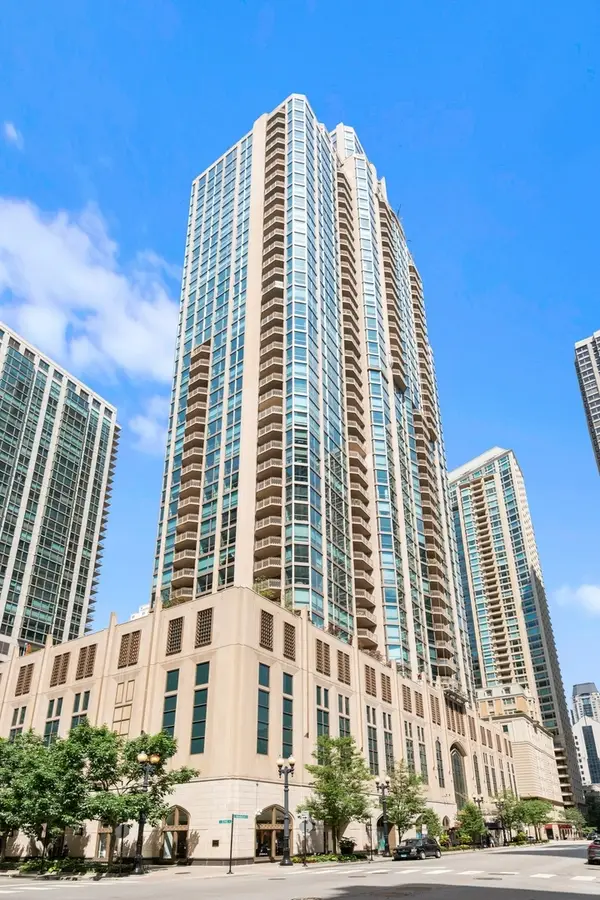 $1,325,000Active3 beds 4 baths3,033 sq. ft.
21 E Huron Street #2803, Chicago, IL 60611
MLS# 12765176Listed by: COMPASS - New
 $349,000Active5 beds 2 baths
6420 S Evans Avenue, Chicago, IL 60637
MLS# 12765179Listed by: LARAINE HANSON - New
 $1,380,000Active3 beds 3 baths2,124 sq. ft.
600 N Lake Shore Drive #2011, Chicago, IL 60611
MLS# 12765205Listed by: HOMESMART CONNECT LLC - New
 $1,100,000Active4 beds 4 baths
2023 W Augusta Boulevard #1W, Chicago, IL 60622
MLS# 12765209Listed by: MERIDIAN REAL ESTATE CHICAGO LLC - New
 $1,149,000Active3 beds 3 baths
2023 W Augusta Boulevard #3W, Chicago, IL 60622
MLS# 12765232Listed by: MERIDIAN REAL ESTATE CHICAGO LLC


Protect your home and budget from life's surprises with an Assurant Home Warranty, backed by a partner that supports you through every step of homeownership. Explore Plans.
© 2026 Better Homes and Gardens Real Estate LLC. An Anywhere Real Estate company. All rights reserved. Better Homes and Gardens® Real Estate is a registered trademark owned by Meredith Operations Corporation, licensed to Better Homes and Gardens Real Estate LLC and used with permission. Better Homes and Gardens Real Estate LLC fully supports the principles of the Fair Housing Act and the Equal Opportunity Act. Listing information is deemed reliable but is not guaranteed accurate.
Each office is independently owned and operated.
Any services or products provided by third parties are not provided by, affiliated with or related to Better Homes and Gardens Real Estate LLC, or its affiliated companies.