
4902 N Drake Avenue #3, Chicago, IL 60625
Local realty services provided by:Better Homes and Gardens Real Estate Star Homes
4902 N Drake Avenue #3,Chicago, IL 60625
$245,000
- 2 Beds
- 1 Baths
- 900 sq. ft.
- Condominium
- Active
Listed by: grigory pekarsky, lucy teruel
Office: vesta preferred llc.
MLS#:12756602
Source:MLSNI
Price summary
- Price:$245,000
- Price per sq. ft.:$272.22
- Monthly HOA dues:$322
About this home
Sun-filled top-floor living in the heart of Albany Park! This expansive 2-bedroom, 1-bath residence offers a bright, airy layout with generous living space and hardwood flooring throughout. The main living area features a full kitchen, dedicated dining room, sunroom, and spacious living room. The kitchen is equipped with stainless steel appliances and granite countertops, while the living room offers a convenient coat closet and access to a private balcony with abundant east-facing sunlight and glimpses of the Chicago skyline. Both bedrooms are generously sized and feature ample closet space and excellent natural light. Additional highlights include central air conditioning and in-unit laundry for everyday convenience. The building offers additional private storage in the basement, along with a shared back deck. Security cameras monitor the building's exterior, and gated intercom entry provides added peace of mind. Tucked away on a quiet stretch of Drake that dead-ends at the river, this home offers a peaceful residential setting while remaining just steps from Albany Park's parks, public transportation, shopping, restaurants, and neighborhood amenities. Come experience everything Albany Park has to offer from this spacious, sun-drenched top-floor home....
Contact an agent
Home facts
- Year built:1920
- Subdivision & Development:Drake Commons
- Listing ID #:12756602
- Updated:September 14, 2026 at 08:44 PM
Rooms and interior
- Bedrooms:2
- Total bathrooms:1
- Full bathrooms:1
- Rooms Total:5
- Dining Description:Separate Dining Room
- Bathrooms Description:Whirlpool
- Kitchen Description:Dishwasher, Disposal, Microwave, Range, Refrigerator, Stainless Steel Appliance(s)
- Living area:900 sq. ft.
Heating and cooling
- Cooling:Central Air
- Heating:Forced Air, Natural Gas
- Central air:Yes
Structure and exterior
- Roof:Asphalt
- Year built:1920
- Building area:900 sq. ft.
- Exterior Features:Balcony
Schools
- High school:Roosevelt High School
- Middle school:Volta Elementary School
- Elementary school:Volta Elementary School
Utilities
- Water:Lake Michigan
- Sewer:Public Sewer
Finances and disclosures
- Price:$245,000
- Price per sq. ft.:$272.22
- Tax amount:$4,153 (2025)
Features and amenities
- Laundry features:Dryer, Washer
- Amenities:CO Detectors, Intercom, TV-Cable
 Copyright 2026 Midwest Real Estate Data LLC. All rights reserved. The data relating to real estate for sale on this web site comes in part from the Broker Reciprocity Program of the Midwest Real Estate Data LLC. Listing information is deemed reliable but not guaranteed.
New listings near 4902 N Drake Avenue #3
- New
 $425,000Active6 beds 3 baths1,185 sq. ft.
12838 S Normal Avenue, Chicago, IL 60628
MLS# 12740796Listed by: BAIRD & WARNER - New
 $287,000Active3 beds 2 baths1,900 sq. ft.
6833 N Kedzie Avenue #801, Chicago, IL 60645
MLS# 12743594Listed by: KALE REALTY - New
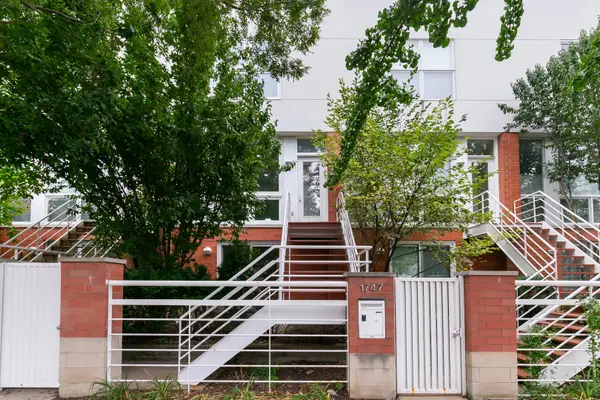 $949,900Active3 beds 3 baths1,850 sq. ft.
1745 W Wellington Avenue, Chicago, IL 60657
MLS# 12744052Listed by: KELLER WILLIAMS ONECHICAGO - New
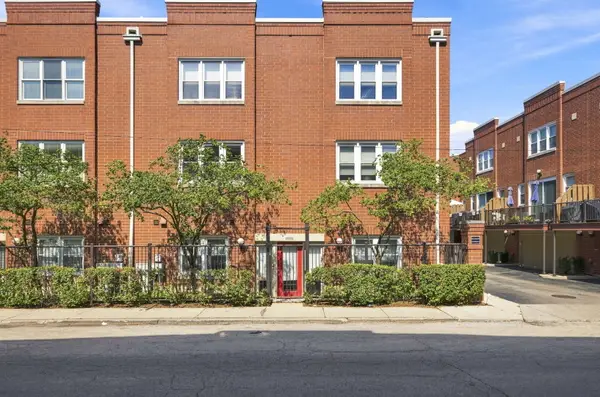 $340,000Active1 beds 1 baths780 sq. ft.
1730 W Terra Cotta Place, Chicago, IL 60614
MLS# 12747687Listed by: @PROPERTIES CHRISTIE'S INTERNATIONAL REAL ESTATE - New
 $235,000Active3 beds 1 baths
11334 S Saint Lawrence Avenue, Chicago, IL 60628
MLS# 12748851Listed by: COMPASS - New
 $200,000Active1 beds 1 baths750 sq. ft.
5555 N Sheridan Road #1215A, Chicago, IL 60640
MLS# 12749535Listed by: BAIRD & WARNER - Open Sat, 11am to 1pmNew
 $395,000Active1 beds 1 baths850 sq. ft.
345 N La Salle Drive #3306, Chicago, IL 60654
MLS# 12751632Listed by: CORCORAN URBAN REAL ESTATE - Open Sat, 10 to 11amNew
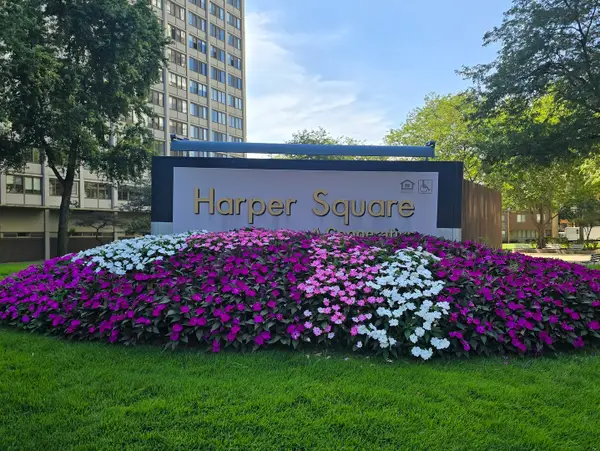 $37,500Active2 beds 1 baths
4800 S Lake Park Avenue #206, Chicago, IL 60615
MLS# 12752829Listed by: 3G REALTY GROUP - New
 $900,000Active4 beds 3 baths2,676 sq. ft.
5608 N Fairview Avenue, Chicago, IL 60631
MLS# 12756940Listed by: @PROPERTIES CHRISTIE'S INTERNATIONAL REAL ESTATE - New
 $375,000Active3 beds 2 baths1,250 sq. ft.
812 S Miller Street #2S, Chicago, IL 60607
MLS# 12757013Listed by: REDFIN CORPORATION


Protect your home and budget from life's surprises with an Assurant Home Warranty, backed by a partner that supports you through every step of homeownership. Explore Plans.
© 2026 Better Homes and Gardens Real Estate LLC. An Anywhere Real Estate company. All rights reserved. Better Homes and Gardens® Real Estate is a registered trademark owned by Meredith Operations Corporation, licensed to Better Homes and Gardens Real Estate LLC and used with permission. Better Homes and Gardens Real Estate LLC fully supports the principles of the Fair Housing Act and the Equal Opportunity Act. Listing information is deemed reliable but is not guaranteed accurate.
Each office is independently owned and operated.
Any services or products provided by third parties are not provided by, affiliated with or related to Better Homes and Gardens Real Estate LLC, or its affiliated companies.