
4906 N Kruger Avenue, Chicago, IL 60630
Local realty services provided by:Better Homes and Gardens Real Estate Connections
4906 N Kruger Avenue,Chicago, IL 60630
$799,900
- 4 Beds
- 4 Baths
- 3,555 sq. ft.
- Single family
- Active
Listed by: margie izban
Office: homesmart connect llc.
MLS#:12734561
Source:MLSNI
Price summary
- Price:$799,900
- Price per sq. ft.:$225.01
About this home
Rare Cul-de-Sac Luxury in Mayfair | Bordering Jefferson Park | 3,500+ SF Turn-Key Residence Tucked away on a quiet, low-traffic cul-de-sac in Mayfair, near the Jefferson Park border, this custom 4-bedroom, 3.5-bath residence delivers architectural character, high-end comfort, and an impressive scale of living space. Freshly painted throughout with brand-new lower-level carpeting, this turn-key home offers a peaceful setting with convenient access to the Blue Line, Metra, I-90/94, and a variety of nearby neighborhood amenities. Main-Level Living: The main level features gleaming hardwood flooring, custom millwork, and a dramatic sunken living room anchored by a gas fireplace. The open-concept chef's kitchen showcases rich mahogany cabinetry, granite countertops, dual ovens, a breakfast bar, and a walk-in pantry, flowing seamlessly into the dining area. Step directly onto the expansive main-floor deck, offering an inviting space for outdoor dining and entertaining. Second-Level Living: Skylights bring abundant natural light throughout the upper level. The spacious primary suite features vaulted ceilings, two walk-in closets, a private second-story deck, and an en-suite bath with a Jacuzzi tub. A second Jacuzzi tub in the guest bath and convenient upper-level laundry add to the home's everyday functionality. Finished Lower Level: The expansive finished lower level provides a second living zone with brand-new plush carpeting, a large recreation area, a second gas fireplace, built-in wet bar with wine rack, and a full bath. The flexible layout provides ample space for recreation, entertaining, a home office, media area, or additional living space. Additional Features: The home is equipped with dual-zoned HVAC, smart app-controlled entry, and a detached 2-car garage with EV-ready 220-amp service. With its generous floor plan, custom finishes, and extensive updates, the property offers exceptional value compared with nearby Sauganash and Lincoln Square. Conveniently located near area schools, parks, transportation, shopping, dining, and other neighborhood amenities. Future Trail Connectivity: The property is also located just blocks from the proposed Weber Spur Trail, a planned project that would transform the former Weber railroad spur into a multi-use trail connecting the North Branch Trail near LaBagh Woods with the Union Pacific Recreation Path in Lincolnwood. If completed as proposed, the project would add another recreational and connectivity option to the surrounding area....
Contact an agent
Home facts
- Year built:2008
- Listing ID #:12734561
- Updated:August 23, 2026 at 01:59 PM
Rooms and interior
- Bedrooms:4
- Total bathrooms:4
- Full bathrooms:3
- Half bathrooms:1
- Rooms Total:8
- Basement Description:Finished, Full
- Living area:3,555 sq. ft.
Heating and cooling
- Cooling:Central Air, Zoned
- Heating:Forced Air, Natural Gas, Sep Heating Systems - 2+, Zoned
- Central air:Yes
Structure and exterior
- Roof:Asphalt
- Year built:2008
- Building area:3,555 sq. ft.
- Lot area:0.07 Acres
- Lot Features:Cul-De-Sac
- Architectural Style:Contemporary
- Exterior Features:Balcony
- Foundation Description:Concrete Perimeter
- Levels:2 Story
Utilities
- Water:Lake Michigan, Public
- Sewer:Public Sewer
Finances and disclosures
- Price:$799,900
- Price per sq. ft.:$225.01
- Tax amount:$13,124 (2024)
Parking
- Total parking spaces:2
- Parking description:Detached Garage, Garage
- Garage:Yes
- Garage spaces:2
 Copyright 2026 Midwest Real Estate Data LLC. All rights reserved. The data relating to real estate for sale on this web site comes in part from the Broker Reciprocity Program of the Midwest Real Estate Data LLC. Listing information is deemed reliable but not guaranteed.
New listings near 4906 N Kruger Avenue
- New
 $1,649,000Active4 beds 4 baths3,350 sq. ft.
310 S Michigan Avenue #1100, Chicago, IL 60604
MLS# 12740439Listed by: @PROPERTIES CHRISTIE'S INTERNATIONAL REAL ESTATE - New
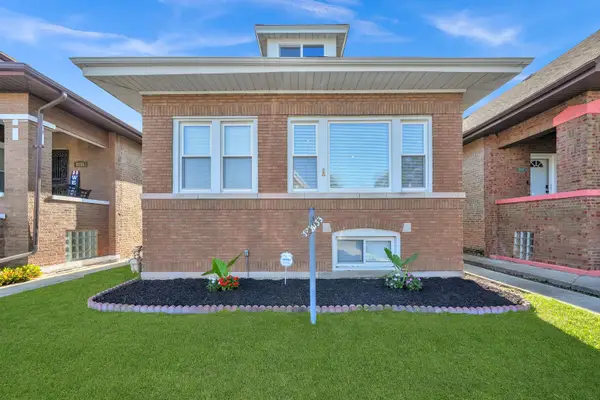 $394,900Active6 beds 3 baths1,375 sq. ft.
8133 S Loomis Boulevard, Chicago, IL 60620
MLS# 12740400Listed by: RE/MAX MI CASA - New
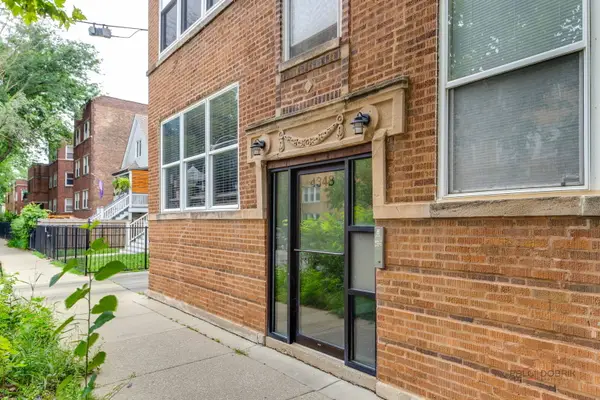 $339,900Active3 beds 2 baths1,004 sq. ft.
4348 N Sacramento Avenue #3, Chicago, IL 60618
MLS# 12740412Listed by: INFINITI PROPERTIES, INC. - New
 $1,698,000Active3 beds 3 baths2,450 sq. ft.
60 E Monroe Street #5601, Chicago, IL 60603
MLS# 12740413Listed by: COMPASS - New
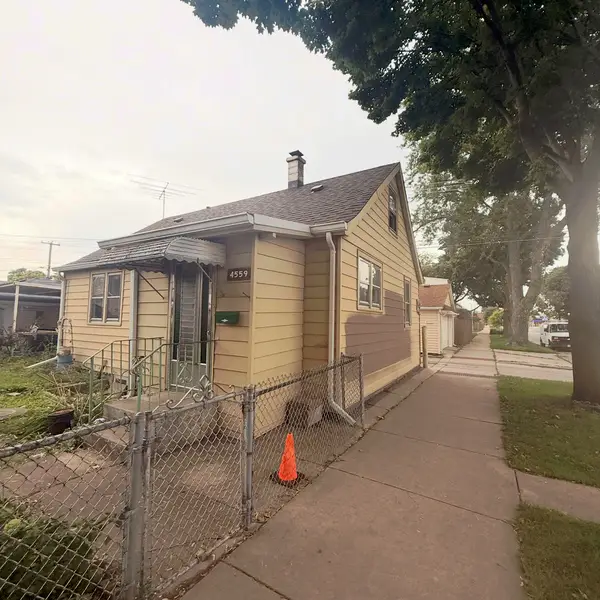 $175,000Active2 beds 1 baths1,800 sq. ft.
4559 S Karlov Avenue, Chicago, IL 60632
MLS# 12740373Listed by: RE/MAX MI CASA - New
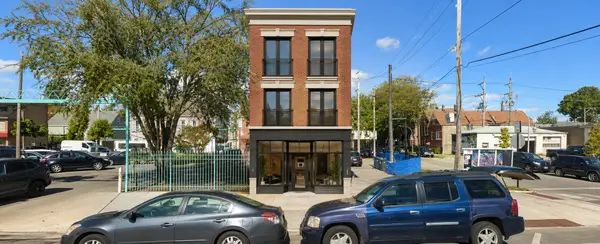 $100,000Active0.07 Acres
3032 W 26th Street, Chicago, IL 60623
MLS# 12740375Listed by: BERKSHIRE HATHAWAY HOMESERVICES CHICAGO - New
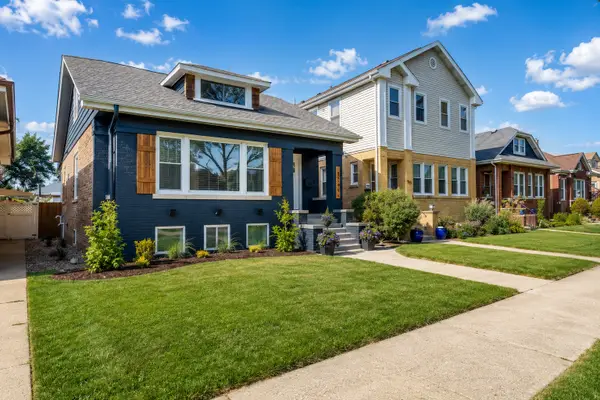 $829,800Active5 beds 4 baths3,000 sq. ft.
5748 W Eastwood Avenue, Chicago, IL 60630
MLS# 12740378Listed by: RE/MAX CITY - Open Sun, 1 to 3pmNew
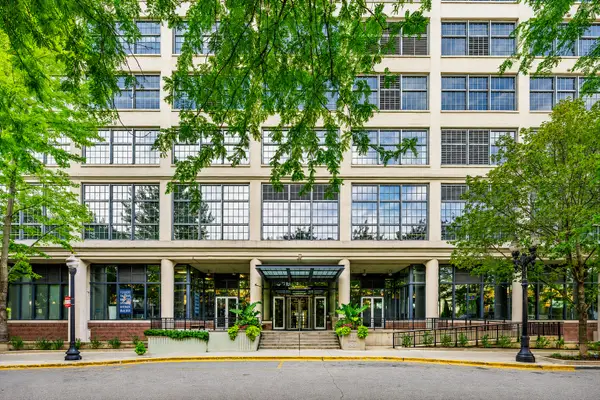 $550,000Active2 beds 2 baths
900 N Kingsbury Street #1112, Chicago, IL 60610
MLS# 12732511Listed by: EXP REALTY - New
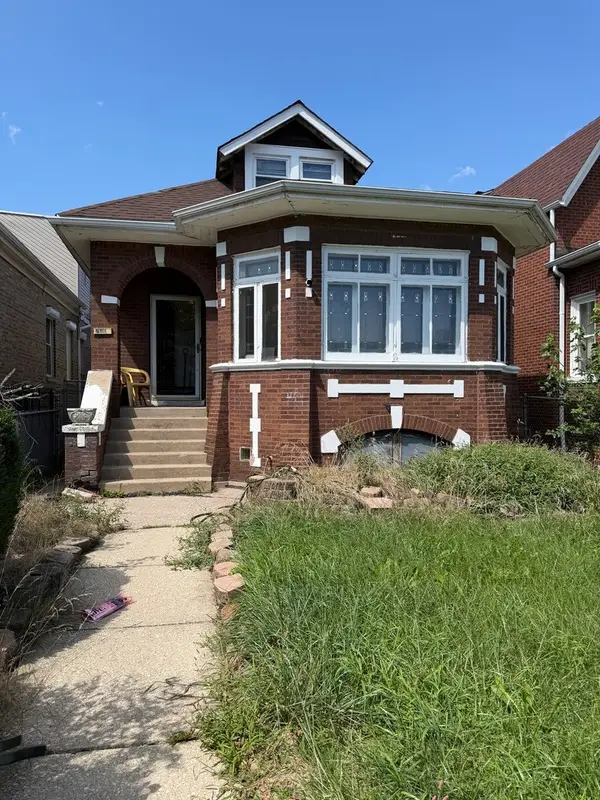 $255,000Active6 beds 3 baths1,205 sq. ft.
7610 S Honore Street, Chicago, IL 60620
MLS# 12740302Listed by: COLDWELL BANKER REALTY - New
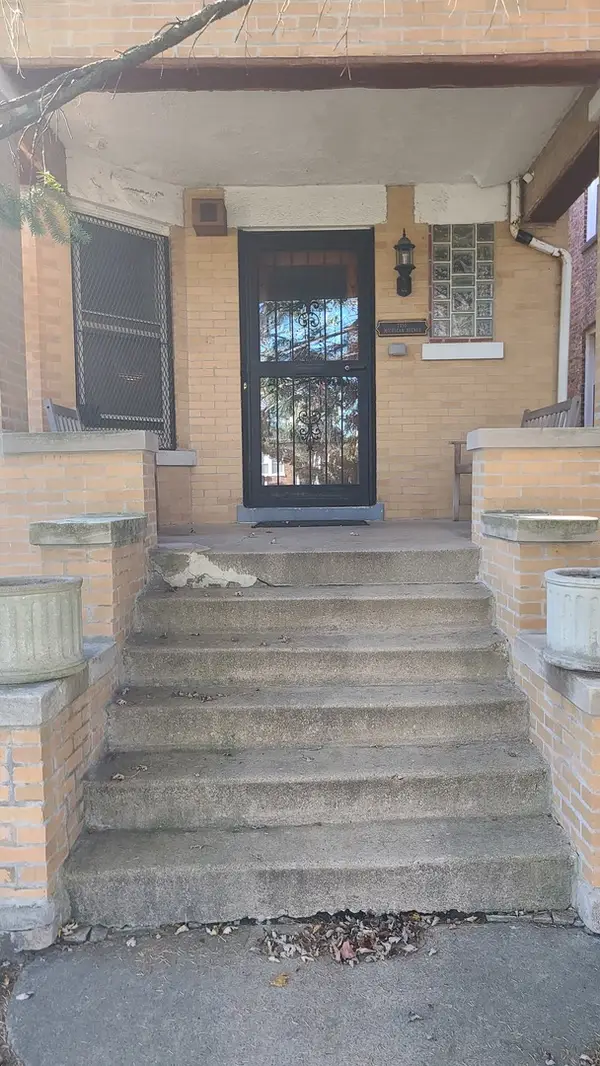 $250,000Active4 beds 2 baths2,846 sq. ft.
7350 S Michigan Avenue, Chicago, IL 60619
MLS# 12740320Listed by: COLDWELL BANKER REALTY


Protect your home and budget from life's surprises with an Assurant Home Warranty, backed by a partner that supports you through every step of homeownership. Explore Plans.
© 2026 Better Homes and Gardens Real Estate LLC. An Anywhere Real Estate company. All rights reserved. Better Homes and Gardens® Real Estate is a registered trademark owned by Meredith Operations Corporation, licensed to Better Homes and Gardens Real Estate LLC and used with permission. Better Homes and Gardens Real Estate LLC fully supports the principles of the Fair Housing Act and the Equal Opportunity Act. Listing information is deemed reliable but is not guaranteed accurate.
Each office is independently owned and operated.
Any services or products provided by third parties are not provided by, affiliated with or related to Better Homes and Gardens Real Estate LLC, or its affiliated companies.