
4906 W Argyle Street, Chicago, IL 60630
Local realty services provided by:Better Homes and Gardens Real Estate Connections
4906 W Argyle Street,Chicago, IL 60630
$453,000
- 3 Beds
- 2 Baths
- - sq. ft.
- Single family
- Sold
Listed by: christopher hackett
Office: slack realty group
MLS#:12656625
Source:MLSNI
Sorry, we are unable to map this address
Price summary
- Price:$453,000
About this home
Nestled on a quiet, tree-lined street in Chicago's sought-after Jefferson Park neighborhood, this beautifully maintained brick raised ranch combines classic Chicago charm with modern comfort. Featuring 3 spacious bedrooms, 2 full bathrooms, and a fully finished lower level, this home offers the perfect blend of functionality, warmth, and flexible living space. The updated eat-in kitchen boasts granite countertops, stainless steel appliances, abundant cabinetry, and huge pantry - jackpot! The finished basement provides additional living space ideal for either related living or always needed storage space. Basement includes additional family room, second kitchen with sink, stove, and fridge, spacious bedroom with en-suite bathroom. Outside, enjoy a beautifully fenced backyard perfect for summer entertaining, gardening, or relaxing evenings, along with a detached 1.5-car garage. More recent updates include: basement bathroom (2026), washer/dryer (2023), furnace and AC (2019). Landscaping completely redone and meticulously maintained! Talk about curb and backyard appeal! Located just minutes from the Jefferson Park Forest Glen Metra (UP-NW and MD-N), blue Line, Edens and Kennedy expressways, parks, shopping, and neighborhood restaurants, this home delivers the best of city living with a welcoming residential feel. MINUTES from the highly-rated Beaubien school, and within the Taft High School limits! A rare opportunity to own a move-in-ready raised ranch in one of Chicago's most beloved northwest side neighborhoods. Taxes don't have any exemptions on them, so they'll be even lower once homeowner exemption is applied!...
Contact an agent
Home facts
- Year built:1957
- Listing ID #:12656625
- Updated:July 28, 2026 at 07:43 AM
Rooms and interior
- Bedrooms:3
- Total bathrooms:2
- Full bathrooms:2
- Rooms Total:7
- Kitchen Description:Dishwasher, Disposal, Kitchen, Microwave, Range, Refrigerator, Stainless Steel Appliance(s)
- Basement Description:Finished, Full
Heating and cooling
- Cooling:Central Air
- Heating:Forced Air, Natural Gas
- Central air:Yes
Structure and exterior
- Roof:Asphalt
- Year built:1957
- Architectural Style:Ranch
- Foundation Description:Concrete Perimeter
Schools
- High school:Taft High School
- Middle school:Beaubien Elementary School
- Elementary school:Beaubien Elementary School
Utilities
- Water:Lake Michigan
- Sewer:Public Sewer
Finances and disclosures
- Price:$453,000
- Tax amount:$5,427 (2024)
Features and amenities
- Laundry features:Dryer, Washer
- Amenities:CO Detectors, Ceiling Fan(s)
Parking
- Total parking spaces:1
- Parking description:Detached Garage, Garage
- Garage:Yes
- Garage spaces:1.5
 Copyright 2026 Midwest Real Estate Data LLC. All rights reserved. The data relating to real estate for sale on this web site comes in part from the Broker Reciprocity Program of the Midwest Real Estate Data LLC. Listing information is deemed reliable but not guaranteed.
New listings near 4906 W Argyle Street
- New
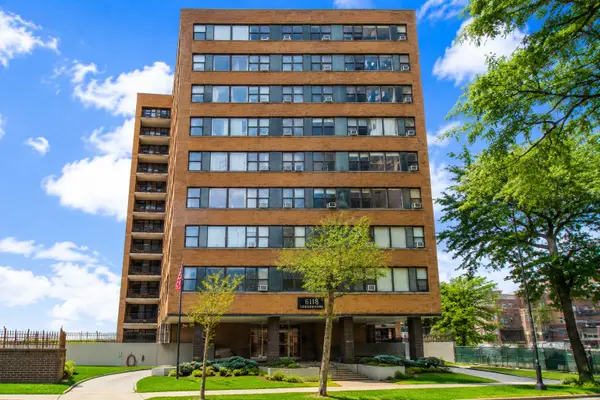 $299,000Active2 beds 2 baths1,200 sq. ft.
6118 N Sheridan Road #1102, Chicago, IL 60660
MLS# 12710966Listed by: REAL PEOPLE REALTY - New
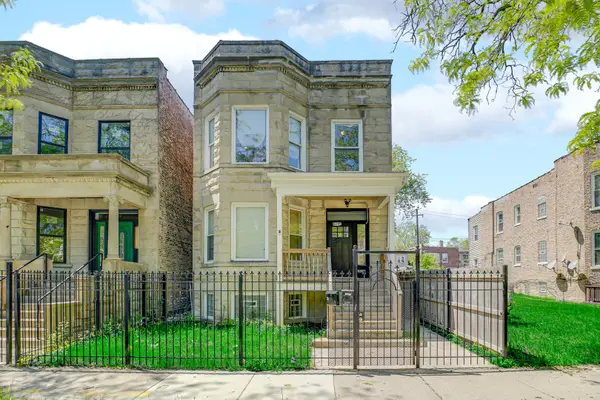 $415,000Active10 beds 3 baths
5718 S Sangamon Street, Chicago, IL 60621
MLS# 12713465Listed by: BLUE DOOR DAVE INC - New
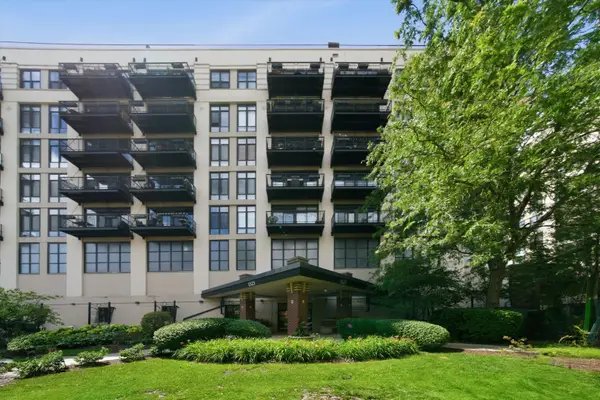 $249,995Active1 beds 1 baths850 sq. ft.
1525 S Sangamon Street #311, Chicago, IL 60608
MLS# 12715156Listed by: AMERICORP, LTD - New
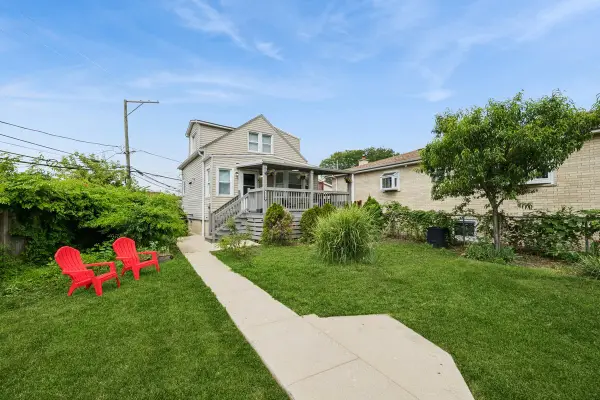 $484,100Active3 beds 3 baths1,500 sq. ft.
5150 N Moody Avenue, Chicago, IL 60630
MLS# 12715381Listed by: BAIRD & WARNER - New
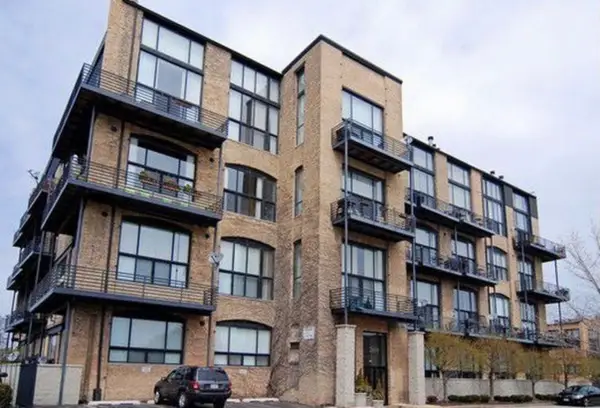 $499,000Active1 beds 2 baths1,100 sq. ft.
2614 N Clybourn Avenue #106, Chicago, IL 60614
MLS# 12715900Listed by: KELLER WILLIAMS INFINITY - New
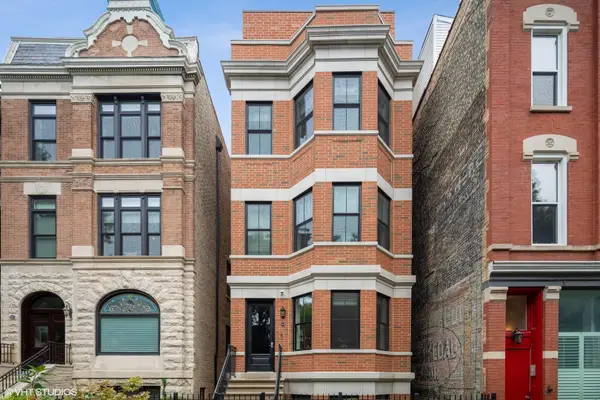 $1,895,000Active4 beds 3 baths
1905 N Bissell Street #3, Chicago, IL 60614
MLS# 12715963Listed by: COMPASS - New
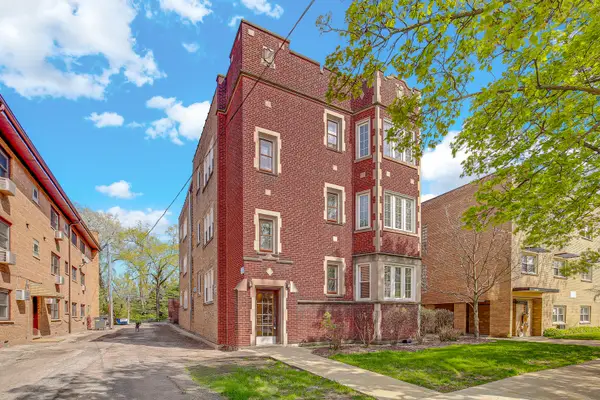 $120,000Active1 beds 1 baths850 sq. ft.
10433 S Hale Avenue #1A, Chicago, IL 60643
MLS# 12716334Listed by: BERG PROPERTIES - New
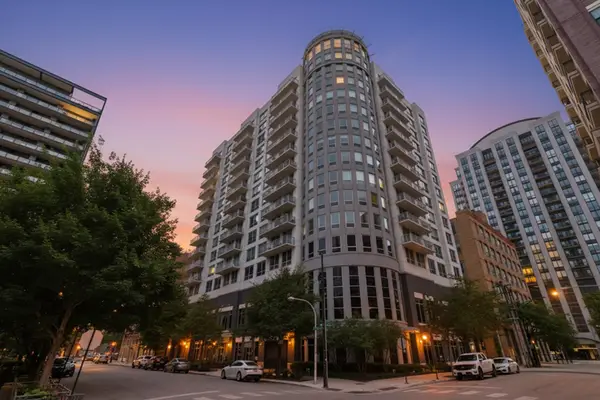 $450,000Active2 beds 2 baths1,272 sq. ft.
421 W Huron Street #1009, Chicago, IL 60654
MLS# 12716382Listed by: AMERICORP, LTD - New
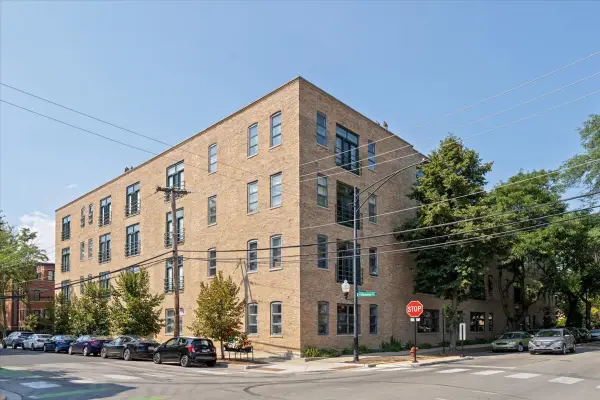 $799,900Active2 beds 2 baths
2100 N Racine Avenue #3D, Chicago, IL 60614
MLS# 12716431Listed by: COMPASS - New
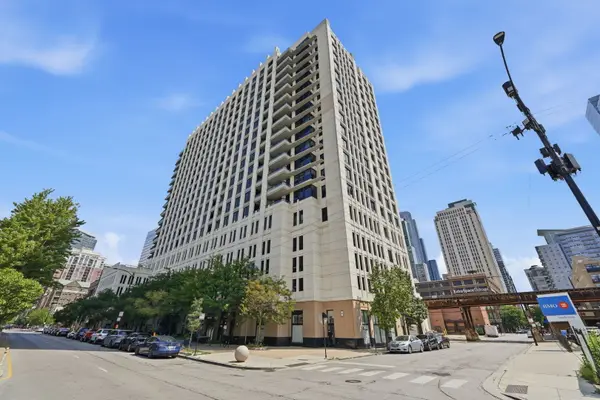 $575,000Active3 beds 2 baths2,000 sq. ft.
1255 S State Street #1603, Chicago, IL 60605
MLS# 12716599Listed by: TOP CARE REALTY LLC


Protect your home and budget from life's surprises with an Assurant Home Warranty, backed by a partner that supports you through every step of homeownership. Explore Plans.
© 2026 Better Homes and Gardens Real Estate LLC. An Anywhere Real Estate company. All rights reserved. Better Homes and Gardens® Real Estate is a registered trademark owned by Meredith Operations Corporation, licensed to Better Homes and Gardens Real Estate LLC and used with permission. Better Homes and Gardens Real Estate LLC fully supports the principles of the Fair Housing Act and the Equal Opportunity Act. Listing information is deemed reliable but is not guaranteed accurate.
Each office is independently owned and operated.
Any services or products provided by third parties are not provided by, affiliated with or related to Better Homes and Gardens Real Estate LLC, or its affiliated companies.