
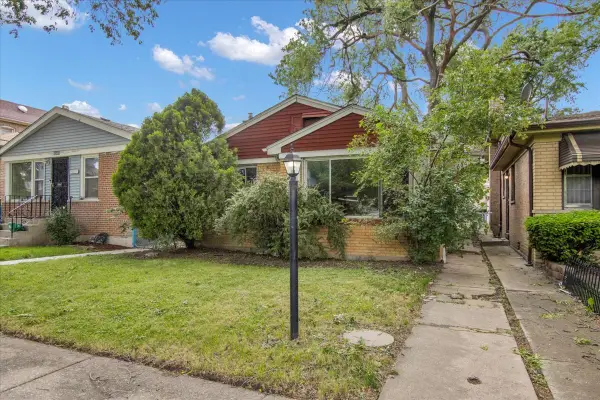
4920 N Keeler Avenue, Chicago, IL 60630
Local realty services provided by:Better Homes and Gardens Real Estate Connections
Upcoming open houses
- Fri, Oct 0904:00 pm - 06:00 pm
- Sat, Oct 1010:30 am - 12:30 pm
- Sun, Oct 1111:00 am - 01:00 pm
Listed by: amanda mcmillan
Office: @properties christie's international real estate
MLS#:12777038
Source:MLSNI
Price summary
- Price:$725,000
- Price per sq. ft.:$208.45
About this home
Welcome to this expansive 5-bedroom, 3.5-bath home in desirable North Mayfair on a 30' wide lot, completely rebuilt on the original footprint of a classic Chicago bungalow with a full second floor added for tremendous living space. The main level combines generous room sizes with hardwood floors and an impressive newly renovated kitchen, designed for both everyday living and entertaining. Classic 42" white cabinetry, quartz countertops, stainless steel appliances, abundant storage and an oversized center island provide an incredible amount of prep and gathering space. Multiple living and dining areas, plus a 5th bedroom ideal for remote work, give the home the flexibility today's buyers are looking for. Upstairs, the spacious primary suite feels like a true retreat with a vaulted ceiling, large, organized walk in closet, and a serene bath featuring a double vanity, separate shower and jetted tub. Two additional bedrooms provide plenty of space for family, guests, home office or a combination of all three. The fully finished lower level dramatically expands the home's living space with an enormous family/recreation room, wet bar, additional bedroom, full bath and dedicated laundry area -great for guests, extended family, entertaining, working from home or creating a separate exercise or media space. Outside, the professionally landscaped backyard is another standout. A substantial stone paver patio, irrigated landscaping, exterior lighting, and multiple seating areas create a private outdoor retreat with plenty of room for dining, entertaining and relaxing. Additional highlights include newer HVAC with zoned heating and cooling systems, newer hot water heater, EV ready 2 car garage, generous storage, and a layout that offers exceptional versatility. The location is equally impressive-Gompers Park is just a few blocks away, while convenient access to I-90/94 makes getting around the city a breeze. Add in access to desirable neighborhood schools, including sought-after Taft High School, and it's easy to see why North Mayfair continues to be such a popular Northwest Side neighborhood. An incredible amount of space, versatility and outdoor living in a location that truly delivers!...
Contact an agent
Home facts
- Listing ID #:12777038
- Updated:October 08, 2026 at 12:28 PM
Rooms and interior
- Bedrooms:5
- Total bathrooms:4
- Full bathrooms:3
- Half bathrooms:1
- Rooms Total:10
- Dining Description:Separate Dining Room
- Bathrooms Description:Double Sinks, Separate Shower, Whirlpool
- Kitchen Description:Dishwasher, Microwave, Range, Range Hood, Refrigerator, Stainless Steel Appliance(s)
- Basement Description:Finished, Full
- Living area:3,478 sq. ft.
Heating and cooling
- Cooling:Central Air, Zoned
- Heating:Forced Air, Natural Gas, Sep Heating Systems - 2+, Zoned
- Central air:Yes
Structure and exterior
- Roof:Asphalt
- Building area:3,478 sq. ft.
- Architectural Style:Bungalow
- Levels:2 Story
Schools
- High school:Taft High School
- Middle school:Palmer Elementary School
- Elementary school:Palmer Elementary School
Utilities
- Water:Lake Michigan, Public
- Sewer:Public Sewer
Finances and disclosures
- Price:$725,000
- Price per sq. ft.:$208.45
- Tax amount:$12,022 (2025)
Features and amenities
- Laundry features:Dryer, Washer
- Amenities:Ceiling Fan(s)
Parking
- Total parking spaces:2
- Parking description:Detached Garage, Garage
- Garage:Yes
- Garage spaces:2
 Copyright 2026 Midwest Real Estate Data LLC. All rights reserved. The data relating to real estate for sale on this web site comes in part from the Broker Reciprocity Program of the Midwest Real Estate Data LLC. Listing information is deemed reliable but not guaranteed.
New listings near 4920 N Keeler Avenue
- New
 $330,000Active2 beds 1 baths1,100 sq. ft.
4112 W George Street W #2W, Chicago, IL 60641
MLS# 12772713Listed by: SMART HOME REALTY - New
 $1,100,000Active0 Acres
3311 N Sheffield Avenue, Chicago, IL 60657
MLS# 12773845Listed by: JAMESON SOTHEBY'S INTL REALTY - Open Sat, 9:30 to 11amNew
 $79,900Active2 beds 1 baths1,216 sq. ft.
7423 S Vernon Avenue, Chicago, IL 60619
MLS# 12776807Listed by: KELLER WILLIAMS PREFERRED RLTY - New
 $1,050,000Active5 beds 4 baths
3441 N Springfield Avenue, Chicago, IL 60618
MLS# 12779226Listed by: NORTH CLYBOURN GROUP, INC. - New
 $619,000Active3 beds 2 baths1,450 sq. ft.
1931 S Jefferson Street #4N, Chicago, IL 60616
MLS# 12780176Listed by: CORE REALTY & INVESTMENTS INC. - New
 $99,900Active3 beds 1 baths1,258 sq. ft.
9302 S Rhodes Avenue, Chicago, IL 60619
MLS# 12780182Listed by: CIRCLE ONE REALTY  $380,000Pending1 beds 2 baths1,135 sq. ft.
1338 S Wabash Avenue #B, Chicago, IL 60605
MLS# 12780168Listed by: COMPASS- $380,000Pending1 beds 2 baths1,135 sq. ft.
1338 S Wabash Avenue #B, Chicago, IL 60605
MLS# 12780168Listed by: COMPASS - New
 $624,900Active4 beds 2 baths
4683 N Kasson Avenue, Chicago, IL 60630
MLS# 12777714Listed by: CASTELLI MANAGEMENT LLC - New
 $345,000Active2 beds 1 baths900 sq. ft.
7324 W Myrtle Avenue, Chicago, IL 60631
MLS# 12780073Listed by: DONAHUE COMMERCIAL REAL ESTATE LLC


Protect your home and budget from life's surprises with an Assurant Home Warranty, backed by a partner that supports you through every step of homeownership. Explore Plans.
© 2026 Better Homes and Gardens Real Estate LLC. An Anywhere Real Estate company. All rights reserved. Better Homes and Gardens® Real Estate is a registered trademark owned by Meredith Operations Corporation, licensed to Better Homes and Gardens Real Estate LLC and used with permission. Better Homes and Gardens Real Estate LLC fully supports the principles of the Fair Housing Act and the Equal Opportunity Act. Listing information is deemed reliable but is not guaranteed accurate.
Each office is independently owned and operated.
Any services or products provided by third parties are not provided by, affiliated with or related to Better Homes and Gardens Real Estate LLC, or its affiliated companies.