
4926 S Indiana Avenue #GS, Chicago, IL 60615
Local realty services provided by:Better Homes and Gardens Real Estate Connections
4926 S Indiana Avenue #GS,Chicago, IL 60615
$229,900
- 2 Beds
- 2 Baths
- 1,300 sq. ft.
- Condominium
- Active
Listed by: paulette hollingsworth
Office: baird & warner
MLS#:12730829
Source:MLSNI
Price summary
- Price:$229,900
- Price per sq. ft.:$176.85
- Monthly HOA dues:$112
About this home
Welcome to this spacious and distinctive 2-bedroom, 2-bath garden-level condo offering approximately 1,300 square feet of comfortable living in the heart of Bronzeville. Filled with natural light from numerous windows, this thoughtfully designed home features hardwood flooring throughout, generous room sizes and an open, inviting layout perfect for both everyday living and entertaining. The spacious living area offers plenty of room to relax, gather and make the space your own, while the home's vibrant, artfully curated interior adds a wonderful sense of personality and character throughout. The kitchen flows naturally into the living spaces, creating a comfortable and functional floor plan. Retreat to the generous primary suite featuring a private en-suite bath with a separate soaking tub and walk-in shower. A second bedroom and full bath provide flexibility for guests, a home office or additional living space. Additional conveniences include in-unit laundry and exterior parking. Located in Bronzeville with convenient access to transportation, dining, shopping, parks and all that this historic Chicago neighborhood has to offer. A spacious, well-appointed home with character, functionality and an opportunity to make it uniquely your own....
Contact an agent
Home facts
- Listing ID #:12730829
- Updated:August 16, 2026 at 12:44 AM
Rooms and interior
- Bedrooms:2
- Total bathrooms:2
- Full bathrooms:2
- Rooms Total:4
- Bathrooms Description:Double Sinks, Separate Shower, Whirlpool
- Kitchen Description:Dishwasher, Disposal, Microwave, Range, Refrigerator
- Basement Description:Full
- Living area:1,300 sq. ft.
Heating and cooling
- Cooling:Central Air
- Heating:Electric, Forced Air, Individual Room Controls, Natural Gas
- Central air:Yes
Structure and exterior
- Roof:Rubber
- Building area:1,300 sq. ft.
- Foundation Description:Block
Utilities
- Water:Lake Michigan
- Sewer:Public Sewer
Finances and disclosures
- Price:$229,900
- Price per sq. ft.:$176.85
Features and amenities
- Laundry features:Dryer, Washer
- Amenities:Ceiling Fan(s), Intercom, Security System, TV-Cable
Parking
- Parking description:Asphalt, Assigned
 Copyright 2026 Midwest Real Estate Data LLC. All rights reserved. The data relating to real estate for sale on this web site comes in part from the Broker Reciprocity Program of the Midwest Real Estate Data LLC. Listing information is deemed reliable but not guaranteed.
New listings near 4926 S Indiana Avenue #GS
- Open Sun, 11am to 1pmNew
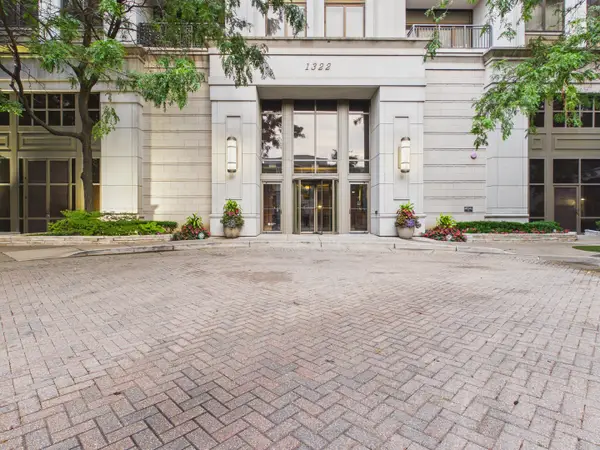 $515,000Active2 beds 2 baths1,200 sq. ft.
1322 S Prairie Avenue #1408, Chicago, IL 60605
MLS# 12590905Listed by: RE/MAX PREMIER - New
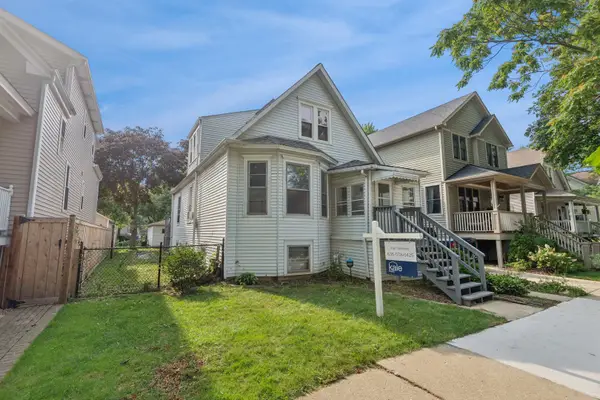 $499,000Active4 beds 3 baths4,725 sq. ft.
4150 N Kilbourn Avenue, Chicago, IL 60641
MLS# 12725518Listed by: KALE REALTY - New
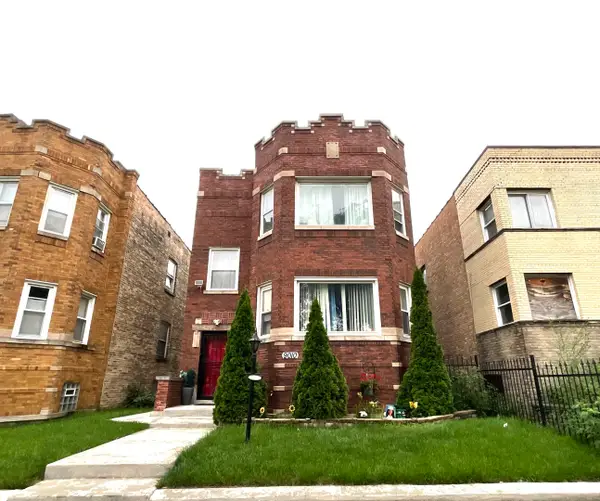 $440,000Active6 beds 2 baths
9010 S Justine Street, Chicago, IL 60620
MLS# 12732153Listed by: BAC REALTY GROUP LLC - New
 $1,575,000Active2 beds 3 baths1,952 sq. ft.
401 N Wabash Avenue #81F, Chicago, IL 60611
MLS# 12732884Listed by: KALE REALTY - New
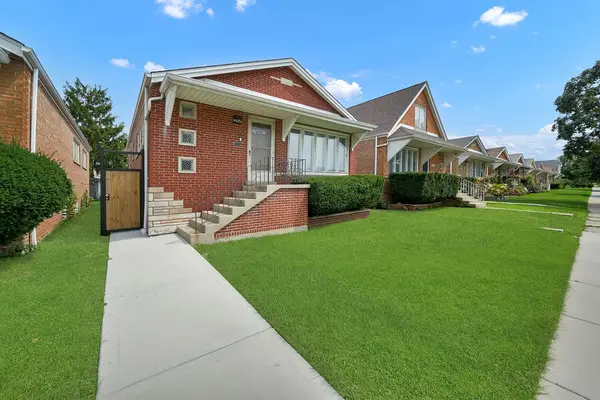 $439,000Active5 beds 2 baths1,170 sq. ft.
6625 S Kilbourn Avenue, Chicago, IL 60629
MLS# 12734160Listed by: RE/MAX MI CASA - New
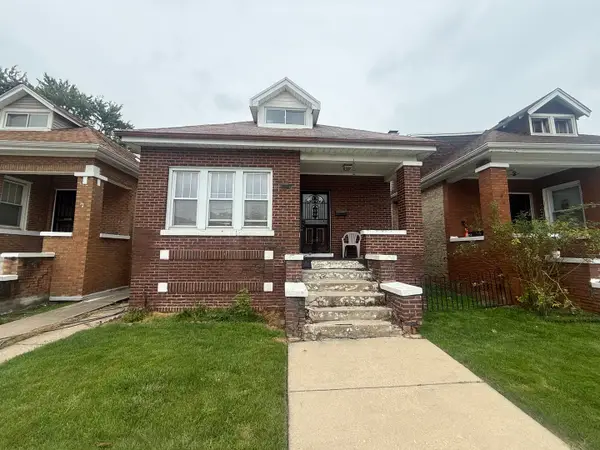 $130,000Active3 beds 1 baths1,077 sq. ft.
8542 S Elizabeth Street, Chicago, IL 60620
MLS# 12734164Listed by: JH GRAIL REALTY INC. - Open Sun, 2 to 4pmNew
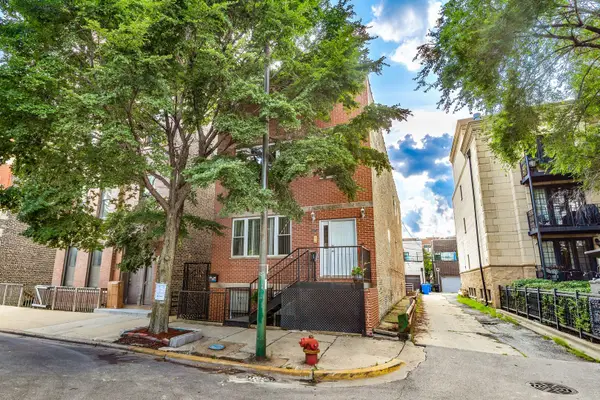 $479,000Active2 beds 2 baths1,250 sq. ft.
1416 N Noble Street #3, Chicago, IL 60642
MLS# 12722277Listed by: KELLER WILLIAMS ONECHICAGO - New
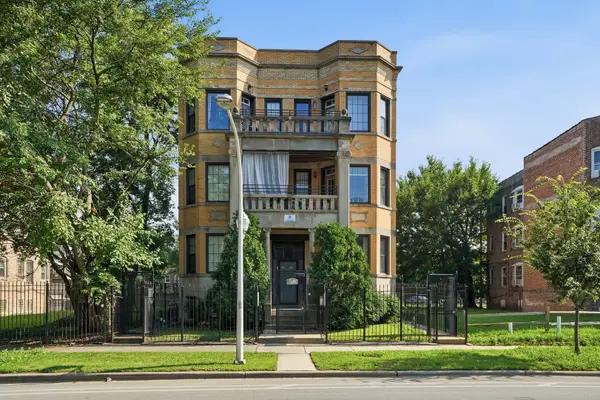 $195,000Active3 beds 2 baths1,400 sq. ft.
1517 E Marquette Road #2E, Chicago, IL 60637
MLS# 12733221Listed by: COMPASS - New
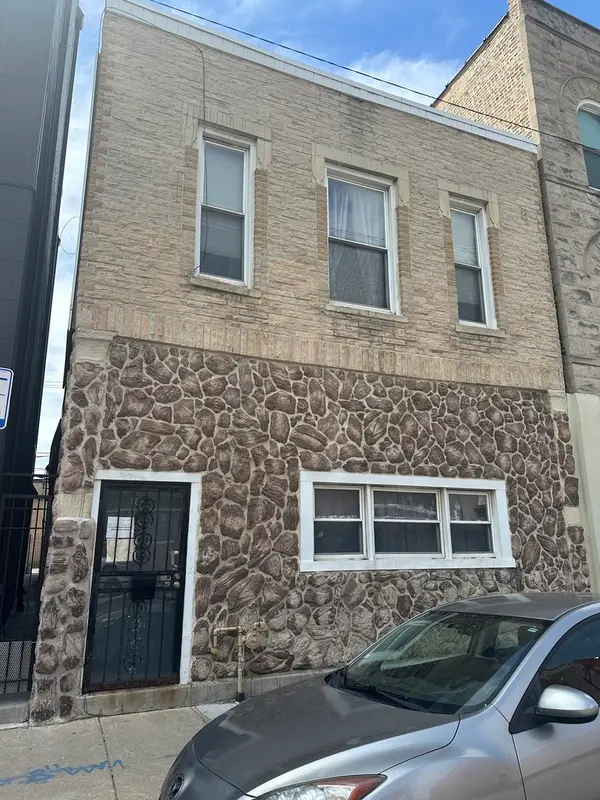 $899,900Active2 beds 2 baths
1811 W Grand Avenue, Chicago, IL 60622
MLS# 12734110Listed by: DELTA REALTY, CORP. - New
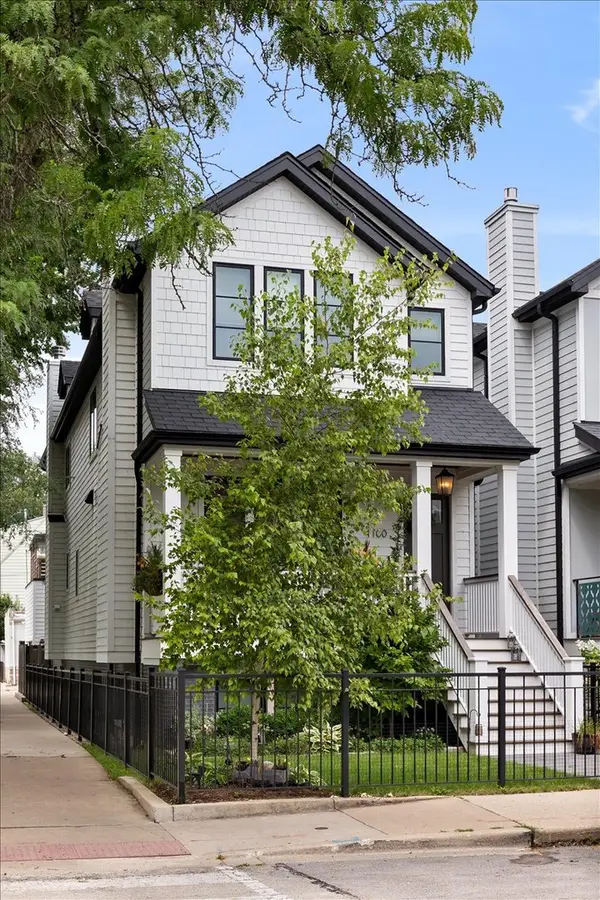 $2,099,998Active5 beds 6 baths4,000 sq. ft.
4100 N Oakley Avenue, Chicago, IL 60618
MLS# 12727370Listed by: COMPASS


Protect your home and budget from life's surprises with an Assurant Home Warranty, backed by a partner that supports you through every step of homeownership. Explore Plans.
© 2026 Better Homes and Gardens Real Estate LLC. An Anywhere Real Estate company. All rights reserved. Better Homes and Gardens® Real Estate is a registered trademark owned by Meredith Operations Corporation, licensed to Better Homes and Gardens Real Estate LLC and used with permission. Better Homes and Gardens Real Estate LLC fully supports the principles of the Fair Housing Act and the Equal Opportunity Act. Listing information is deemed reliable but is not guaranteed accurate.
Each office is independently owned and operated.
Any services or products provided by third parties are not provided by, affiliated with or related to Better Homes and Gardens Real Estate LLC, or its affiliated companies.