
4927 N Damen Avenue #2F, Chicago, IL 60625
Local realty services provided by:Better Homes and Gardens Real Estate Star Homes
4927 N Damen Avenue #2F,Chicago, IL 60625
$736,500
- 3 Beds
- 2 Baths
- - sq. ft.
- Condominium
- Sold
Listed by: catherine dunlop
Office: @properties christie's international real estate
MLS#:12725171
Source:MLSNI
Sorry, we are unable to map this address
Price summary
- Price:$736,500
- Monthly HOA dues:$398
About this home
Perfectly situated in the heart of the Ravenswood neighborhood, this beautifully appointed 3-bedroom, 2-bath residence offers the ideal blend of sophisticated finishes, generous living space, and an unbeatable walkable location. Set within an intimate boutique elevator building, this sun-filled home features an open-concept floor plan with hardwood floors throughout, soaring 10' ceilings, and an inviting living room anchored by a cozy fireplace, extensive built-ins and private balcony. The unit is tucked away on the backside of the building providing privacy and minimal noise. The spacious kitchen featuring quartz counters and a marble backsplash, opens seamlessly to the dining and living areas, making everyday living and entertaining effortless. The thoughtfully designed split-bedroom floor plan offers exceptional privacy, with a serene primary suite featuring a spa-inspired bath and abundant closet space. Two additional bedrooms provide flexibility for family, guests, or a home office. Additional highlights include in-unit laundry, 2 parking spots (one in the garage, one covered), generous storage, and elevator access. Just steps from Winnemac Park, the Brown Line, Ravenswood Metra, neighborhood restaurants, coffee shops, Marianos' and boutiques, this exceptional home offers the very best of Lincoln Square/Ravenswood living....
Contact an agent
Home facts
- Year built:2006
- Listing ID #:12725171
- Updated:September 26, 2026 at 07:48 AM
Rooms and interior
- Bedrooms:3
- Total bathrooms:2
- Full bathrooms:2
- Rooms Total:7
- Dining Description:Separate Dining Room
- Bathrooms Description:Double Sinks, Separate Shower, Soaking Tub, Steam Shower
- Kitchen Description:Dishwasher, Disposal, Gas Cooktop, Microwave, Range, Refrigerator, Stainless Steel Appliance(s)
Heating and cooling
- Cooling:Central Air
- Heating:Forced Air, Natural Gas
- Central air:Yes
Structure and exterior
- Year built:2006
- Exterior Features:Balcony
Schools
- High school:Amundsen High School
- Elementary school:Mcpherson Elementary School
Utilities
- Water:Public
- Sewer:Public Sewer
Finances and disclosures
- Price:$736,500
- Tax amount:$11,818 (2024)
Features and amenities
- Laundry features:Dryer, Washer
Parking
- Total parking spaces:2
- Parking description:Assigned, Detached Garage, Garage, Off Street
- Garage:Yes
- Garage spaces:1
 Copyright 2026 Midwest Real Estate Data LLC. All rights reserved. The data relating to real estate for sale on this web site comes in part from the Broker Reciprocity Program of the Midwest Real Estate Data LLC. Listing information is deemed reliable but not guaranteed.
New listings near 4927 N Damen Avenue #2F
- New
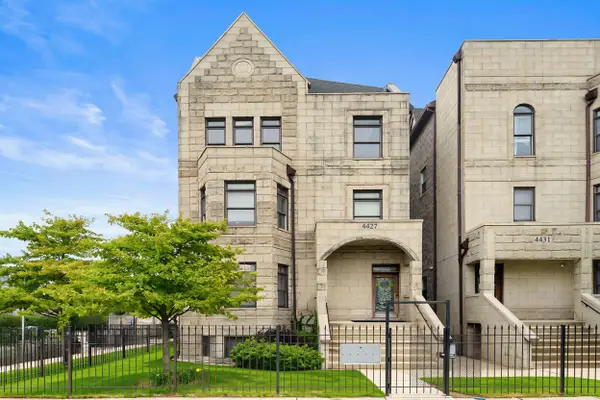 $589,000Active3 beds 2 baths3,000 sq. ft.
4427 S Oakenwald Avenue #4, Chicago, IL 60653
MLS# 12766107Listed by: COLDWELL BANKER REALTY - New
 $345,000Active3 beds 1 baths2,239 sq. ft.
5219 N Marmora Avenue, Chicago, IL 60630
MLS# 12767419Listed by: PARKVUE REALTY CORPORATION - New
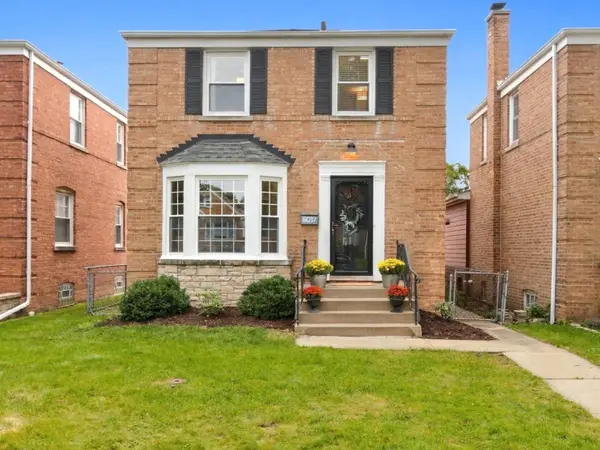 $444,900Active3 beds 2 baths1,358 sq. ft.
5037 N Newcastle Avenue, Chicago, IL 60656
MLS# 12767794Listed by: JOHN GREENE, REALTOR - New
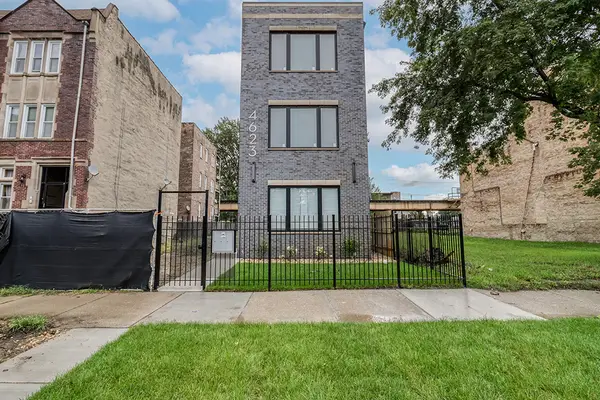 $1,200,000Active9 beds 6 baths
4623 S Prairie Avenue, Chicago, IL 60653
MLS# 12770130Listed by: VILLAGE REALTY, INC. - New
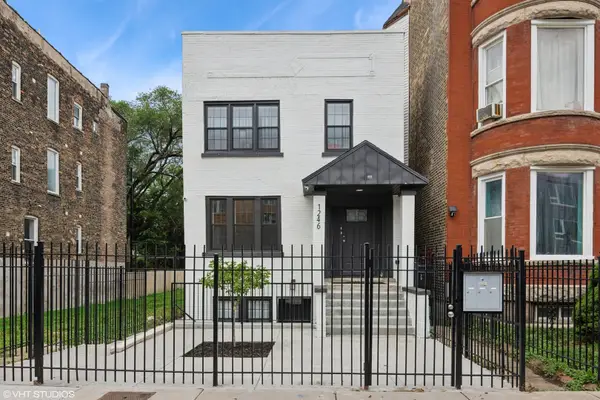 $899,900Active9 beds 6 baths
1246 S Fairfield Avenue, Chicago, IL 60608
MLS# 12756675Listed by: NORTH CLYBOURN GROUP, INC. - New
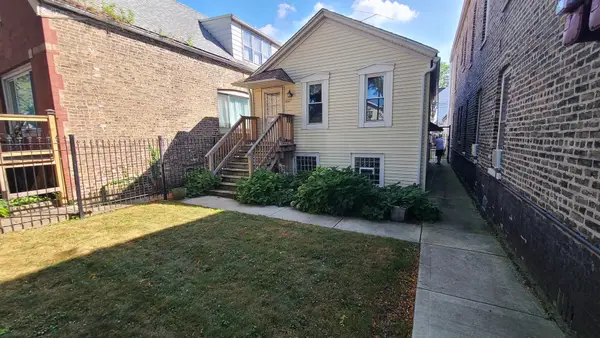 $250,000Active1 beds 1 baths800 sq. ft.
3627 S Damen Avenue, Chicago, IL 60609
MLS# 12769951Listed by: EXP REALTY - New
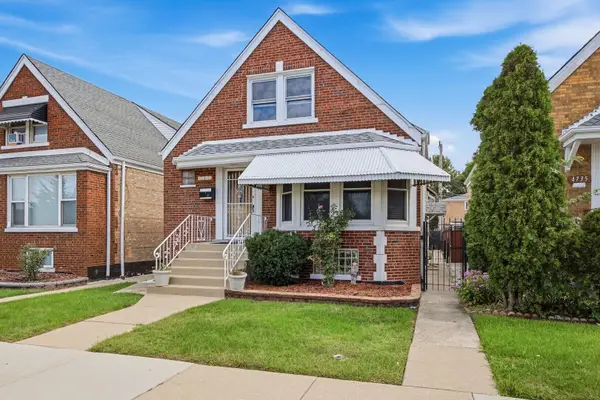 $372,900Active5 beds 3 baths2,090 sq. ft.
4731 S Kostner Avenue, Chicago, IL 60632
MLS# 12770131Listed by: EPIQUE REALTY INC - New
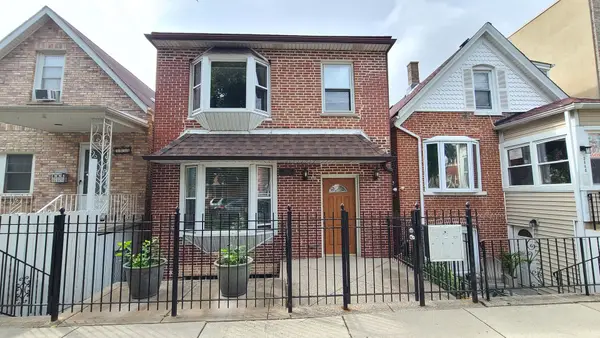 $400,000Active4 beds 2 baths
3450 S Leavitt Street, Chicago, IL 60608
MLS# 12770142Listed by: EXP REALTY - New
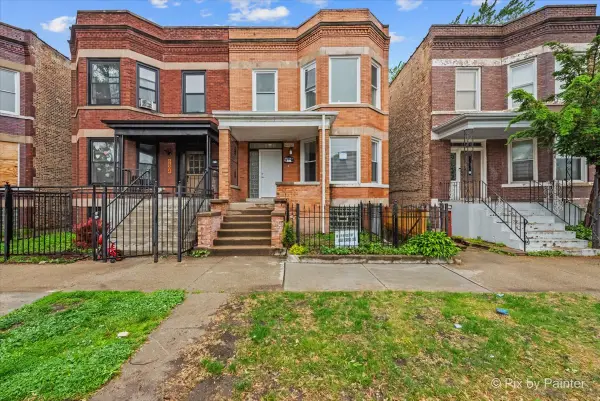 $410,000Active7 beds 3 baths
6802 S Champlain Avenue, Chicago, IL 60637
MLS# 12770143Listed by: NEXUS CHICAGO REALTY GROUP, LL - New
 $519,900Active3 beds 2 baths1,300 sq. ft.
5775 N Nina Avenue, Chicago, IL 60631
MLS# 12763549Listed by: WITT AND WINZER REALTY GROUP


Protect your home and budget from life's surprises with an Assurant Home Warranty, backed by a partner that supports you through every step of homeownership. Explore Plans.
© 2026 Better Homes and Gardens Real Estate LLC. An Anywhere Real Estate company. All rights reserved. Better Homes and Gardens® Real Estate is a registered trademark owned by Meredith Operations Corporation, licensed to Better Homes and Gardens Real Estate LLC and used with permission. Better Homes and Gardens Real Estate LLC fully supports the principles of the Fair Housing Act and the Equal Opportunity Act. Listing information is deemed reliable but is not guaranteed accurate.
Each office is independently owned and operated.
Any services or products provided by third parties are not provided by, affiliated with or related to Better Homes and Gardens Real Estate LLC, or its affiliated companies.