
4953 W Drummond Place, Chicago, IL 60639
Local realty services provided by:Better Homes and Gardens Real Estate Star Homes
4953 W Drummond Place,Chicago, IL 60639
$499,900
- 5 Beds
- 2 Baths
- 2,434 sq. ft.
- Single family
- Active
Listed by: deborah hess, ivan torres
Office: compass
MLS#:12750724
Source:MLSNI
Price summary
- Price:$499,900
- Price per sq. ft.:$205.38
About this home
Welcome to this Renovated 4-bedroom plus den, 2.0- bathroom frame Bungalow in the heart of fast appreciating Belmont Cragin, boasting three levels of living space on an extra-wide 33 ft. wide lot. Extensive tasteful renovation, featuring a semi open-concept layout with an expansive full basement, ideal for additional living and entertaining. This residence offers modern comfort and space for all your needs. Located on a one way tree-lined street and nestled among lots of recents rehabs and new construction homes, has tons of natural light. Main level offers LR/DR , 2 bedrooms and a full bath. Combination of Hardwood floors and upscale laminate throughout the home. Gourmet kitchen features crisp white cabinetry, Quartz counter tops & stainless steel appliances opening to a conveniently covered rear deck . The upstairs features a nice size room perfect for a den/office or guest bedroom. Finished basement with an independent entrance from the (perfect for your in-laws/extended family or visitors) boasts a family room with a wet bar that can be quickly converted into a summer-kitchen, and with a full bathroom, two bedrooms and a laundry area & plenty of storage. The home features high efficiency mechanicals & Energy-Star rated appliances. A huge rear yard and a soon to be poured brand new 3-car concrete parking pad (or credit for buyer to build a garage) completing this one-of-a-kind home....
Contact an agent
Home facts
- Year built:1915
- Listing ID #:12750724
- Updated:September 21, 2026 at 11:04 AM
Rooms and interior
- Bedrooms:5
- Total bathrooms:2
- Full bathrooms:2
- Rooms Total:10
- Dining Description:Separate Dining Room
- Bathrooms Description:Soaking Tub
- Kitchen Description:Dishwasher, Microwave, Range, Refrigerator, Stainless Steel Appliance(s)
- Basement Description:Finished, Full
- Living area:2,434 sq. ft.
Heating and cooling
- Cooling:Central Air
- Heating:Forced Air, Natural Gas
- Central air:Yes
Structure and exterior
- Roof:Asphalt
- Year built:1915
- Building area:2,434 sq. ft.
- Architectural Style:Bungalow
- Foundation Description:Brick/Mortar, Concrete Perimeter
- Levels:1.5 Story
Schools
- Elementary school:Falconer Elementary School
Utilities
- Water:Public
- Sewer:Public Sewer
Finances and disclosures
- Price:$499,900
- Price per sq. ft.:$205.38
- Tax amount:$5,474 (2025)
Features and amenities
- Laundry features:Dryer, Washer
Parking
- Parking description:Off Alley
 Copyright 2026 Midwest Real Estate Data LLC. All rights reserved. The data relating to real estate for sale on this web site comes in part from the Broker Reciprocity Program of the Midwest Real Estate Data LLC. Listing information is deemed reliable but not guaranteed.
New listings near 4953 W Drummond Place
- New
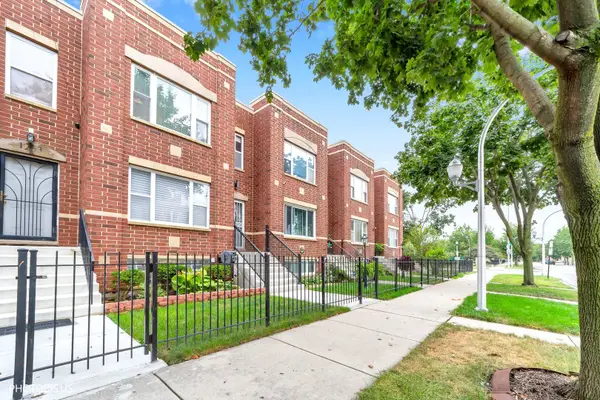 $249,900Active3 beds 2 baths1,363 sq. ft.
1265 S Saint Louis Avenue, Chicago, IL 60623
MLS# 12759499Listed by: CHARLES RUTENBERG REALTY - New
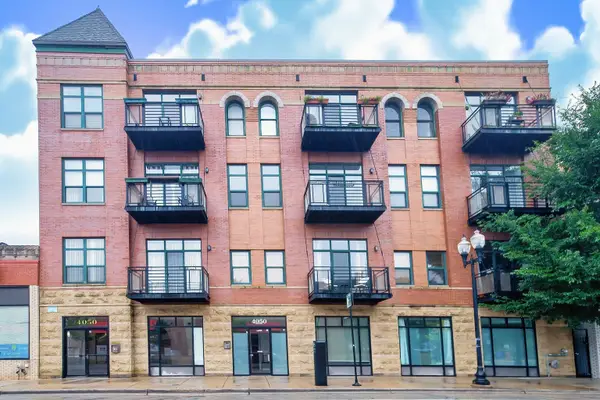 $365,000Active1 beds 1 baths990 sq. ft.
4050 N Lincoln Avenue #202, Chicago, IL 60618
MLS# 12764410Listed by: LISTING LEADERS NORTHWEST, INC - New
 $359,900Active3 beds 2 baths1,280 sq. ft.
2500 W Birchwood Avenue #A, Chicago, IL 60645
MLS# 12752116Listed by: PROCURE REALTY GROUP - New
 $234,900Active1 beds 1 baths
5415 N Sheridan Road #1409, Chicago, IL 60640
MLS# 12764888Listed by: DRALYUK REAL ESTATE INC. - New
 $250,000Active3 beds 2 baths1,500 sq. ft.
9939 S Paxton Avenue, Chicago, IL 60617
MLS# 12760833Listed by: COLDWELL BANKER REALTY - New
 $130,000Active2 beds 1 baths1,000 sq. ft.
7932 S Pulaski Road #302, Chicago, IL 60652
MLS# 12764799Listed by: TABS REALTY GROUP LLC - New
 $564,000Active3 beds 3 baths1,600 sq. ft.
474 N Lake Shore Drive #5408, Chicago, IL 60611
MLS# 12712428Listed by: COMPASS - New
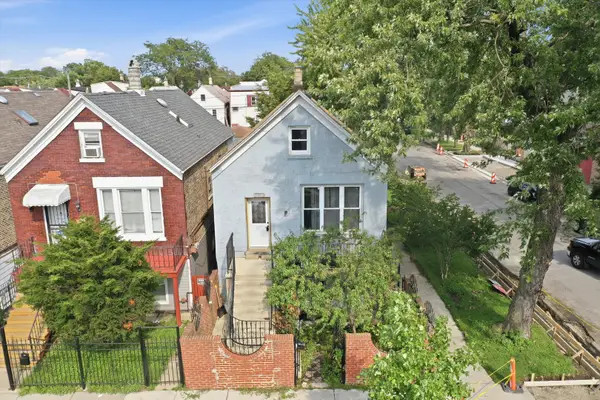 $255,000Active7 beds 3 baths
3159 S Ridgeway Avenue, Chicago, IL 60623
MLS# 12732971Listed by: RE/MAX LOYALTY - New
 $265,000Active1 beds 1 baths575 sq. ft.
260 E Chestnut Street #1511, Chicago, IL 60611
MLS# 12764763Listed by: FIRST WESTERN PROPERTIES - New
 $10,000Active0 Acres
6933 S Bishop Street, Chicago, IL 60636
MLS# 12764825Listed by: LEGACY PROPERTIES, A SARAH LEONARD COMPANY, LLC


Protect your home and budget from life's surprises with an Assurant Home Warranty, backed by a partner that supports you through every step of homeownership. Explore Plans.
© 2026 Better Homes and Gardens Real Estate LLC. An Anywhere Real Estate company. All rights reserved. Better Homes and Gardens® Real Estate is a registered trademark owned by Meredith Operations Corporation, licensed to Better Homes and Gardens Real Estate LLC and used with permission. Better Homes and Gardens Real Estate LLC fully supports the principles of the Fair Housing Act and the Equal Opportunity Act. Listing information is deemed reliable but is not guaranteed accurate.
Each office is independently owned and operated.
Any services or products provided by third parties are not provided by, affiliated with or related to Better Homes and Gardens Real Estate LLC, or its affiliated companies.