
5007 N Avers Avenue, Chicago, IL 60625
Local realty services provided by:Better Homes and Gardens Real Estate Connections
5007 N Avers Avenue,Chicago, IL 60625
$499,900
- 5 Beds
- 3 Baths
- 3,800 sq. ft.
- Single family
- Pending
Listed by: ryan cherney
Office: circle one realty
MLS#:12795018
Source:MLSNI
Price summary
- Price:$499,900
- Price per sq. ft.:$131.55
About this home
Massive approximately 3800 sq ft solid brick home offers endless potential. Located in the heart of very desirable Albany Park Neighborhood. This home boasts charm and character that speaks to an era when homes were built to last. Offering 5 large bedrooms and 2 1/2 baths with 3 levels of living space. Additional features include hardwood floors throughout, arch doorways and crown moldings. The potential for this home is endless with its distinctive character and incredible amount of living space. A must see. Schedule your showing today.
Contact an agent
Home facts
- Year built:1925
- Listing ID #:12795018
- Updated:November 09, 2026 at 09:13 AM
Rooms and interior
- Bedrooms:5
- Total bathrooms:3
- Full bathrooms:2
- Half bathrooms:1
- Rooms Total:10
- Dining Description:Separate Dining Room
- Basement Description:Finished, Full
- Living area:3,800 sq. ft.
Heating and cooling
- Heating:Radiator(s)
Structure and exterior
- Roof:Asphalt, Rubber
- Year built:1925
- Building area:3,800 sq. ft.
- Lot Features:Landscaped
- Architectural Style:Brownstone
- Exterior Features:Roof Deck
- Foundation Description:Concrete Perimeter
- Levels:3 Story
Schools
- High school:Von Steuben Metro Science Senior
- Elementary school:Disney Elementary School Magnet
Utilities
- Water:Public
- Sewer:Public Sewer
Finances and disclosures
- Price:$499,900
- Price per sq. ft.:$131.55
- Tax amount:$1,956 (2025)
Parking
- Total parking spaces:3
- Parking description:Attached Garage, Concrete, Garage
- Garage:Yes
- Garage spaces:3
 Copyright 2026 Midwest Real Estate Data LLC. All rights reserved. The data relating to real estate for sale on this web site comes in part from the Broker Reciprocity Program of the Midwest Real Estate Data LLC. Listing information is deemed reliable but not guaranteed.
New listings near 5007 N Avers Avenue
- New
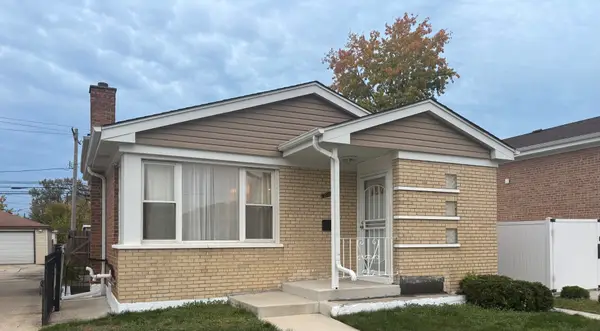 $300,000Active4 beds 2 baths1,065 sq. ft.
316 E 87th Street, Chicago, IL 60619
MLS# 12802795Listed by: REAL PEOPLE REALTY - New
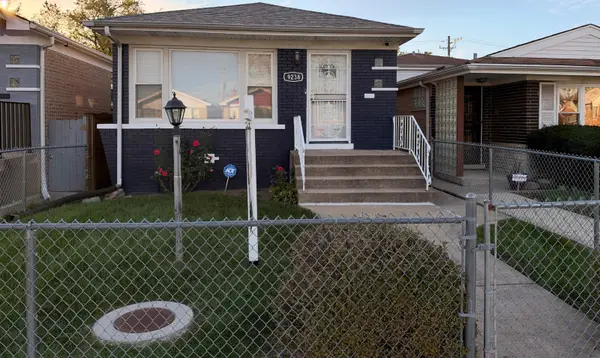 $310,000Active5 beds 2 baths1,020 sq. ft.
9238 S Normal Avenue, Chicago, IL 60620
MLS# 12804382Listed by: R.A. HOMES & ASSOCIATES, INC. - New
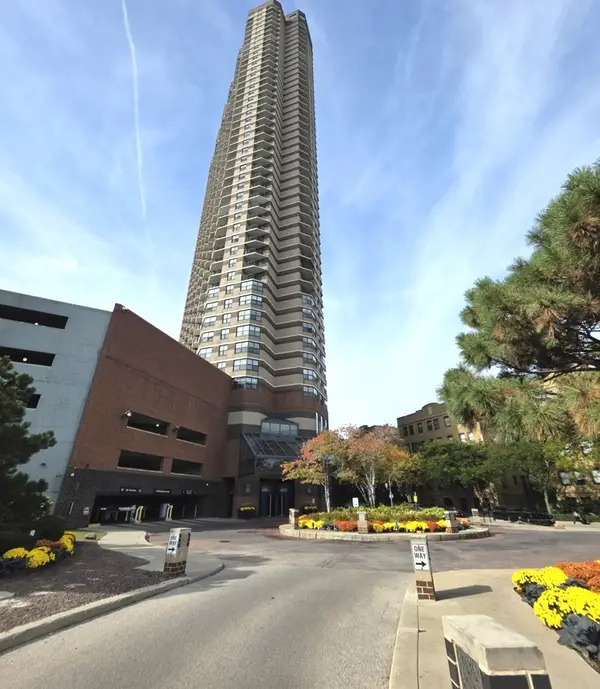 $300,000Active1 beds 1 baths800 sq. ft.
3660 N Lake Shore Drive #3204, Chicago, IL 60613
MLS# 12797061Listed by: REALTY ONE GROUP KARMMA - New
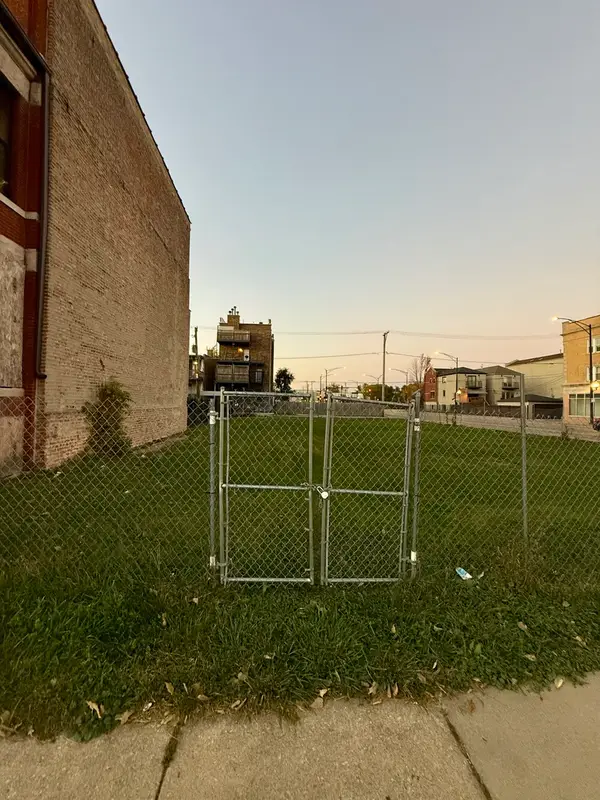 $160,000Active0 Acres
3202 W Warren Boulevard, Chicago, IL 60624
MLS# 12803773Listed by: FULTON GRACE REALTY - New
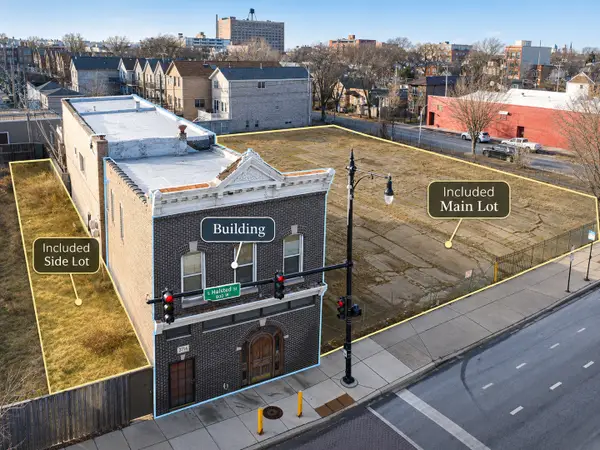 $2,200,000Active0.09 Acres
3700-3716 S Halsted Street, Chicago, IL 60609
MLS# 12804352Listed by: MANGO REALTY GROUP - New
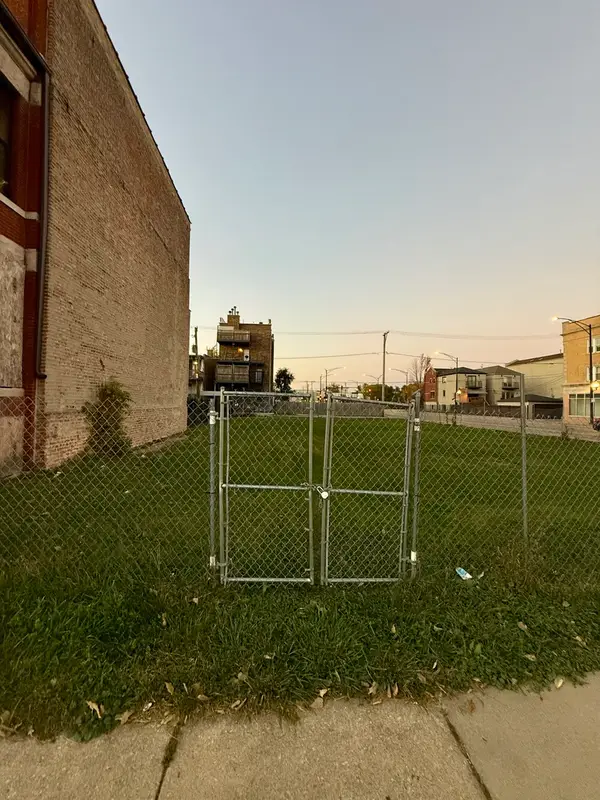 $160,000Active0 Acres
3204 W Warren Boulevard, Chicago, IL 60624
MLS# 12804353Listed by: FULTON GRACE REALTY - New
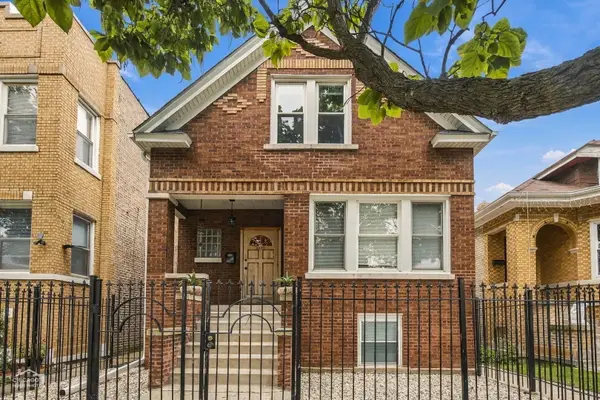 $595,000Active5 beds 3 baths
2835 N Melvina Avenue, Chicago, IL 60634
MLS# 12803600Listed by: BERKSHIRE HATHAWAY HOMESERVICES CHICAGO - New
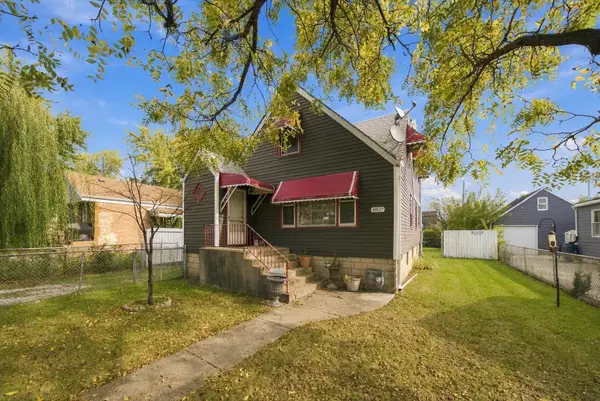 $325,000Active4 beds 2 baths1,833 sq. ft.
4827 S Lotus Avenue, Chicago, IL 60638
MLS# 12804311Listed by: RE/MAX 10 - New
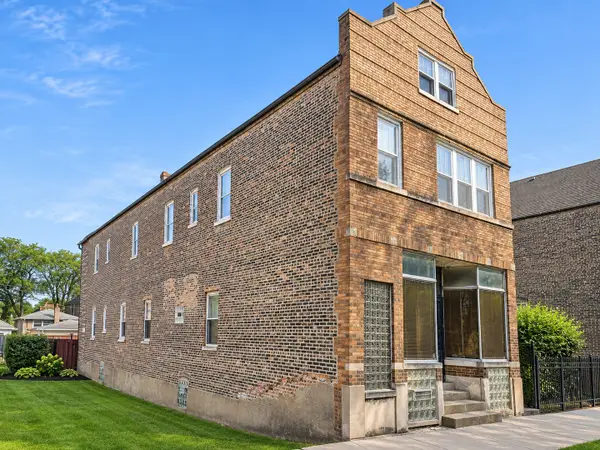 $518,200Active7 beds 3 baths
3353 S Aberdeen Street, Chicago, IL 60608
MLS# 12804325Listed by: MANGO REALTY GROUP 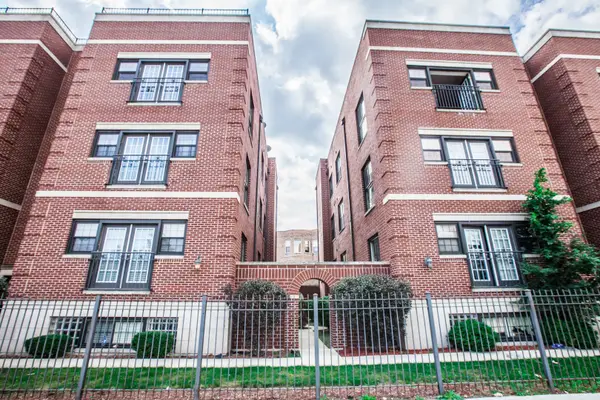 $300,000Pending3 beds 2 baths
543 E 43rd Street #2W, Chicago, IL 60653
MLS# 12804275Listed by: COLEBROOK REALTY GROUP


Protect your home and budget from life's surprises with an Assurant Home Warranty, backed by a partner that supports you through every step of homeownership. Explore Plans.
© 2026 Better Homes and Gardens Real Estate LLC. An Anywhere Real Estate company. All rights reserved. Better Homes and Gardens® Real Estate is a registered trademark owned by Meredith Operations Corporation, licensed to Better Homes and Gardens Real Estate LLC and used with permission. Better Homes and Gardens Real Estate LLC fully supports the principles of the Fair Housing Act and the Equal Opportunity Act. Listing information is deemed reliable but is not guaranteed accurate.
Each office is independently owned and operated.
Any services or products provided by third parties are not provided by, affiliated with or related to Better Homes and Gardens Real Estate LLC, or its affiliated companies.