
5009 W Argyle Street, Chicago, IL 60630
Local realty services provided by:Better Homes and Gardens Real Estate Star Homes
5009 W Argyle Street,Chicago, IL 60630
$435,000
- 2 Beds
- 2 Baths
- 1,176 sq. ft.
- Single family
- Active
Upcoming open houses
- Sat, Aug 0811:00 am - 01:00 pm
Listed by: serena ivaldi, adam max
Office: compass
MLS#:12722821
Source:MLSNI
Price summary
- Price:$435,000
- Price per sq. ft.:$369.9
About this home
Welcome to this beautifully updated and wellmaintained home in the highly soughtafter Jefferson Park neighborhood. Just two blocks from Beaubien Elementary School and a nearby park, this location offers the perfect blend of convenience, community, and walkability. Step inside to a modern interior featuring white shaker cabinets, stainless steel appliances, and a clean, contemporary layout that feels both stylish and comfortable. The home's thoughtful updates and meticulous care make it truly movein ready. Outside, enjoy an inviting front porch ideal for morning coffee and a spacious back deck designed for gatherings, grilling, and summer parties. Parking is effortless with a 2car garage plus an additional third spot on a parking pad. This Jefferson Park gem delivers modern living, and unbeatable outdoor spaces. This is a must see.
Contact an agent
Home facts
- Year built:1903
- Listing ID #:12722821
- Updated:August 07, 2026 at 04:47 AM
Rooms and interior
- Bedrooms:2
- Total bathrooms:2
- Full bathrooms:1
- Half bathrooms:1
- Rooms Total:5
- Basement Description:Cellar, Full, Unfinished
- Living area:1,176 sq. ft.
Heating and cooling
- Cooling:Central Air
- Heating:Natural Gas
- Central air:Yes
Structure and exterior
- Year built:1903
- Building area:1,176 sq. ft.
- Levels:2 Story
Schools
- High school:Taft High School
- Middle school:Beaubien Elementary School
- Elementary school:Beaubien Elementary School
Utilities
- Water:Public
- Sewer:Public Sewer
Finances and disclosures
- Price:$435,000
- Price per sq. ft.:$369.9
- Tax amount:$4,155 (2023)
Parking
- Total parking spaces:2
- Parking description:Detached Garage, Garage
- Garage:Yes
- Garage spaces:2
 Copyright 2026 Midwest Real Estate Data LLC. All rights reserved. The data relating to real estate for sale on this web site comes in part from the Broker Reciprocity Program of the Midwest Real Estate Data LLC. Listing information is deemed reliable but not guaranteed.
New listings near 5009 W Argyle Street
- Open Sun, 10am to 12pmNew
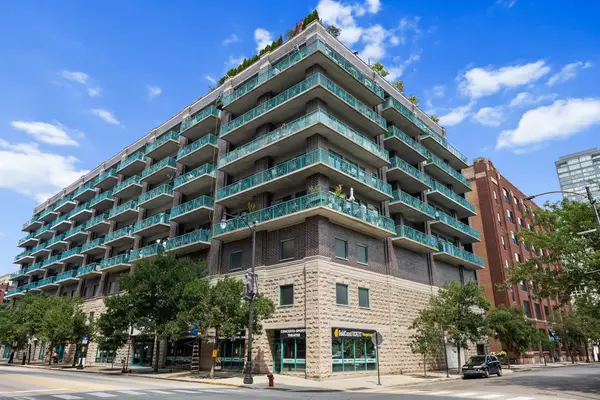 $725,000Active2 beds 2 baths1,500 sq. ft.
Address Withheld By Seller, Chicago, IL 60607
MLS# 12718874Listed by: JAMESON SOTHEBY'S INTERNATIONAL REALTY - New
 $499,999Active9 beds 3 baths
1506 N Mayfield Avenue, Chicago, IL 60651
MLS# 12723576Listed by: HOMETOWN REAL ESTATE GROUP - New
 $10,000Active0 Acres
10020 S Commercial Avenue, Chicago, IL 60617
MLS# 12726834Listed by: WIRTZ REAL ESTATE GROUP INC. - New
 $104,900Active-- beds 1 baths400 sq. ft.
5586 S Archer Avenue #1B, Chicago, IL 60638
MLS# 12726839Listed by: GLOBALONE REALTY - New
 $10,000Active0 Acres
1004 W 103rd Street, Chicago, IL 60643
MLS# 12726845Listed by: WIRTZ REAL ESTATE GROUP INC. - New
 $10,000Active0 Acres
10042 S Yale Avenue, Chicago, IL 60628
MLS# 12726850Listed by: WIRTZ REAL ESTATE GROUP INC. - New
 $10,000Active0 Acres
10043 S Lowe Avenue, Chicago, IL 60628
MLS# 12726854Listed by: WIRTZ REAL ESTATE GROUP INC. - New
 $10,000Active0 Acres
10105 S Commercial Avenue, Chicago, IL 60617
MLS# 12726858Listed by: WIRTZ REAL ESTATE GROUP INC. - New
 $10,000Active0 Acres
10107 S Commercial Avenue, Chicago, IL 60617
MLS# 12726861Listed by: WIRTZ REAL ESTATE GROUP INC. - New
 $10,000Active0 Acres
10116 S Exchange Avenue, Chicago, IL 60617
MLS# 12726863Listed by: WIRTZ REAL ESTATE GROUP INC.


Protect your home and budget from life's surprises with an Assurant Home Warranty, backed by a partner that supports you through every step of homeownership. Explore Plans.
© 2026 Better Homes and Gardens Real Estate LLC. An Anywhere Real Estate company. All rights reserved. Better Homes and Gardens® Real Estate is a registered trademark owned by Meredith Operations Corporation, licensed to Better Homes and Gardens Real Estate LLC and used with permission. Better Homes and Gardens Real Estate LLC fully supports the principles of the Fair Housing Act and the Equal Opportunity Act. Listing information is deemed reliable but is not guaranteed accurate.
Each office is independently owned and operated.
Any services or products provided by third parties are not provided by, affiliated with or related to Better Homes and Gardens Real Estate LLC, or its affiliated companies.