
5011 W Strong Street, Chicago, IL 60630
Local realty services provided by:Better Homes and Gardens Real Estate Star Homes
Listed by: brian grienenberger
Office: baird & warner
MLS#:12773306
Source:MLSNI
Price summary
- Price:$700,000
- Price per sq. ft.:$298.89
About this home
Beautiful home in the highly acclaimed Beaubien Elementary School district! Designed perfectly for entertaining, the main level features an open floor plan with spacious living and dining areas. The kitchen boasts quartz countertops, a center island and a breakfast bar with seating options, a beverage cooler, and a large walk-in pantry with laundry hookups. Step through sliding glass doors directly to the patio and fully fenced yard. A main-floor bedroom and full bath offer ideal main-level living or guest accommodations. Upstairs, the spacious primary suite highlights cathedral ceilings, a walk-in closet, and a spa-like bath with dual vanities, a soaking tub, and a separate shower. Two additional bedrooms, a full bath, and second-floor laundry complete the second level. The finished third floor offers flexible space for an office, playroom, guest room, or media area. Outside, the two-car garage includes a lofted second level for extra storage. Unbeatable location close to parks, the Blue Line, Metra, and I-90/I-94....
Contact an agent
Home facts
- Year built:1886
- Listing ID #:12773306
- Updated:October 06, 2026 at 09:24 AM
Rooms and interior
- Bedrooms:4
- Total bathrooms:3
- Full bathrooms:3
- Rooms Total:8
- Dining Description:Combined With Living Room
- Bathrooms Description:Double Sinks, Separate Shower, Soaking Tub
- Kitchen Description:Dishwasher, Microwave, Range, Refrigerator, Stainless Steel Appliance(s), Wine Refrigerator
- Living area:2,342 sq. ft.
Heating and cooling
- Cooling:Central Air
- Heating:Forced Air, Natural Gas
- Central air:Yes
Structure and exterior
- Roof:Asphalt
- Year built:1886
- Building area:2,342 sq. ft.
- Levels:3 Story
Schools
- Elementary school:Beaubien Elementary School
Utilities
- Water:Public
- Sewer:Public Sewer
Finances and disclosures
- Price:$700,000
- Price per sq. ft.:$298.89
- Tax amount:$6,793 (2025)
Features and amenities
- Amenities:Ceiling Fan(s)
Parking
- Total parking spaces:2
- Parking description:Detached Garage, Garage
- Garage:Yes
- Garage spaces:2
 Copyright 2026 Midwest Real Estate Data LLC. All rights reserved. The data relating to real estate for sale on this web site comes in part from the Broker Reciprocity Program of the Midwest Real Estate Data LLC. Listing information is deemed reliable but not guaranteed.
New listings near 5011 W Strong Street
- New
 $599,000Active3 beds 3 baths2,100 sq. ft.
700 W Irving Park Road #A-4, Chicago, IL 60613
MLS# 12777279Listed by: BERKSHIRE HATHAWAY HOMESERVICES CHICAGO - New
 $389,900Active2 beds 2 baths1,600 sq. ft.
3951 W Ainslie Street #10, Chicago, IL 60625
MLS# 12777790Listed by: CHICAGOLAND BROKERS, INC - New
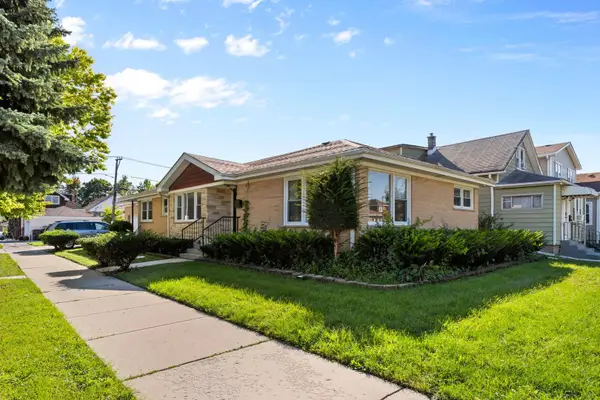 $648,000Active6 beds 4 baths3,050 sq. ft.
5701 W Henderson Street, Chicago, IL 60634
MLS# 12776634Listed by: MANGO REALTY GROUP - New
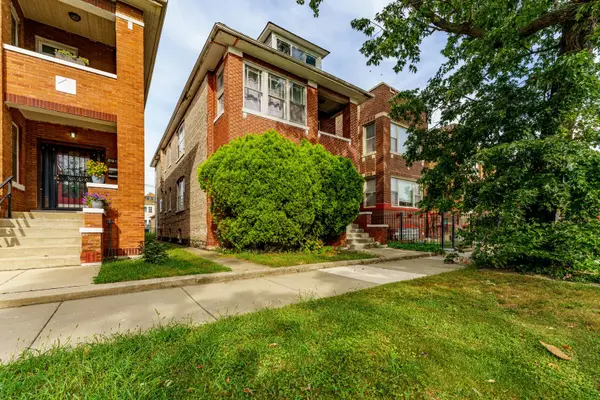 $350,000Active8 beds 4 baths
6734 S Maplewood Avenue, Chicago, IL 60629
MLS# 12777758Listed by: REALTY OF AMERICA, LLC - New
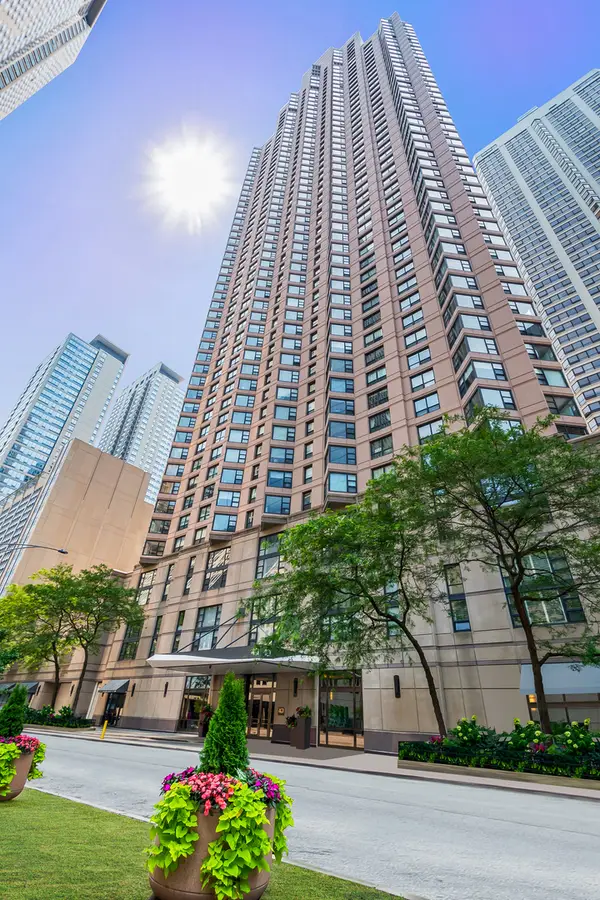 $250,000Active1 beds 1 baths800 sq. ft.
401 E Ontario Street #806, Chicago, IL 60611
MLS# 12777866Listed by: @PROPERTIES CHRISTIE'S INTERNATIONAL REAL ESTATE - New
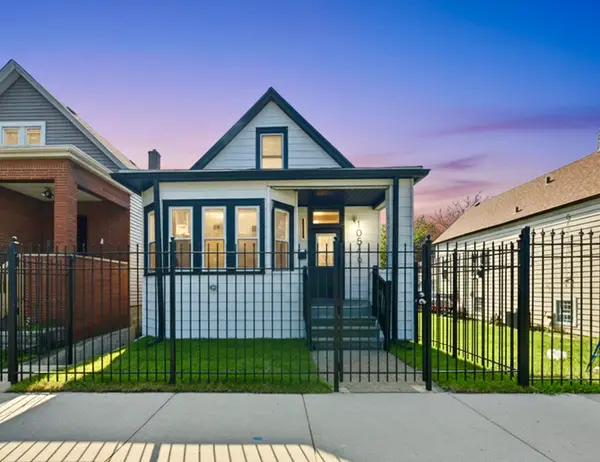 $319,900Active4 beds 3 baths1,300 sq. ft.
10546 S Avenue J, Chicago, IL 60617
MLS# 12777874Listed by: FINISH LINE REALTY , INC. - New
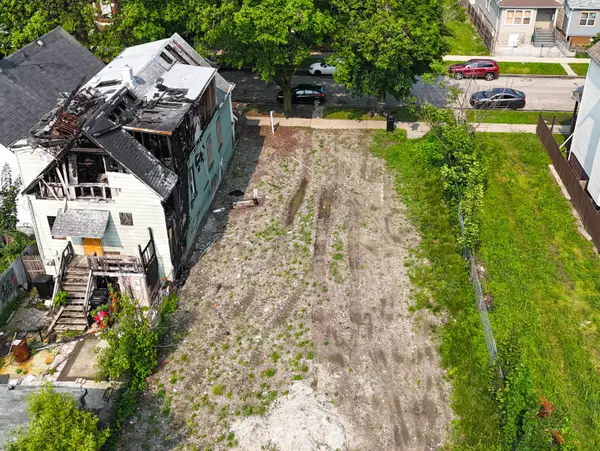 $10,000Active0.07 Acres
5935 S Carpenter Street, Chicago, IL 60621
MLS# 12777819Listed by: REALTY OF AMERICA, LLC - New
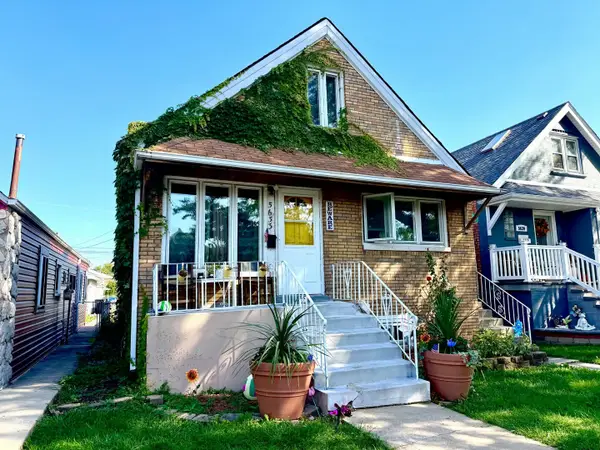 $300,000Active6 beds 2 baths720 sq. ft.
5633 S Kolmar Avenue, Chicago, IL 60629
MLS# 12777826Listed by: REALTY OF AMERICA, LLC - New
 $169,900Active3 beds 1 baths1,016 sq. ft.
9756 S Avalon Avenue, Chicago, IL 60628
MLS# 12772858Listed by: COLDWELL BANKER REALTY - New
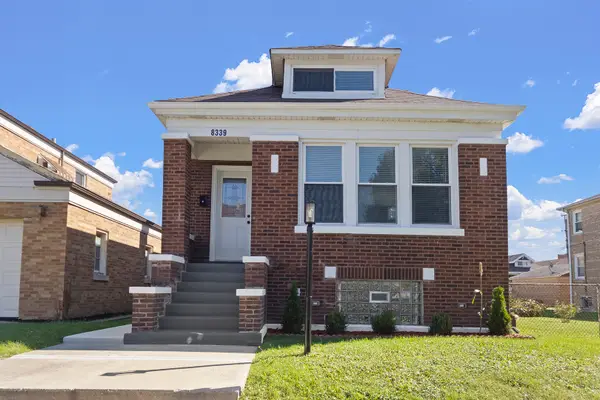 $324,900Active4 beds 2 baths3,150 sq. ft.
8339 S Throop Street, Chicago, IL 60620
MLS# 12775676Listed by: CENTURY 21 CIRCLE


Protect your home and budget from life's surprises with an Assurant Home Warranty, backed by a partner that supports you through every step of homeownership. Explore Plans.
© 2026 Better Homes and Gardens Real Estate LLC. An Anywhere Real Estate company. All rights reserved. Better Homes and Gardens® Real Estate is a registered trademark owned by Meredith Operations Corporation, licensed to Better Homes and Gardens Real Estate LLC and used with permission. Better Homes and Gardens Real Estate LLC fully supports the principles of the Fair Housing Act and the Equal Opportunity Act. Listing information is deemed reliable but is not guaranteed accurate.
Each office is independently owned and operated.
Any services or products provided by third parties are not provided by, affiliated with or related to Better Homes and Gardens Real Estate LLC, or its affiliated companies.