
5024 W Nelson Street, Chicago, IL 60641
Local realty services provided by:Better Homes and Gardens Real Estate Connections
5024 W Nelson Street,Chicago, IL 60641
$399,900
- 3 Beds
- 2 Baths
- 1,036 sq. ft.
- Single family
- Active
Listed by: oltita brennan
Office: jameson sotheby's intl realty
MLS#:12730177
Source:MLSNI
Price summary
- Price:$399,900
- Price per sq. ft.:$386
About this home
Welcome to this classic Chicago bungalow in the highly sought-after Belmont Cragin/Portage Park neighborhood! This well-maintained 3-bedroom, 1.5-bath home is full of timeless character, featuring beautiful hardwood floors, a bright and sunny living room with southern exposure, a formal dining room, and spacious living areas filled with natural light. Major improvements include a furnace and HVAC system installed in 2017, a central A/C unit that's approximately six years old, and a roof that's also about six years old. The owners also completed a significant water line improvement to help protect the home from potential flooding, a valuable investment in the property's long-term care. The home features a detached two-car garage, a fenced backyard, and an unfinished basement with tall ceilings, offering endless potential to create additional living space, a recreation room, home office, or gym. Situated on a quiet, tree-lined street, this home is just steps from Falconer Elementary School, nearby parks, and public transportation, offering the perfect balance of neighborhood charm and everyday convenience. Whether you're looking for a move-in-ready home or one you can personalize over time, 5024 W. Nelson is a wonderful opportunity to own a classic Chicago bungalow in one of the city's most established neighborhoods. Some pictures were vrtually staged....
Contact an agent
Home facts
- Year built:1924
- Listing ID #:12730177
- Updated:August 13, 2026 at 11:08 AM
Rooms and interior
- Bedrooms:3
- Total bathrooms:2
- Full bathrooms:1
- Half bathrooms:1
- Rooms Total:7
- Dining Description:Separate Dining Room
- Kitchen Description:Refrigerator
- Basement Description:Full, Unfinished
- Living area:1,036 sq. ft.
Heating and cooling
- Cooling:Central Air
- Heating:Forced Air, Natural Gas
- Central air:Yes
Structure and exterior
- Roof:Asphalt
- Year built:1924
- Building area:1,036 sq. ft.
- Architectural Style:Bungalow
- Foundation Description:Brick/Mortar, Concrete Perimeter
- Levels:1.5 Story
Schools
- High school:Foreman High School
- Middle school:Kelvyn Park High School
- Elementary school:Falconer Elementary School
Utilities
- Water:Lake Michigan, Public
- Sewer:Public Sewer
Finances and disclosures
- Price:$399,900
- Price per sq. ft.:$386
- Tax amount:$4,305 (2024)
Parking
- Total parking spaces:2
- Parking description:Detached Garage, Garage
- Garage:Yes
- Garage spaces:2
 Copyright 2026 Midwest Real Estate Data LLC. All rights reserved. The data relating to real estate for sale on this web site comes in part from the Broker Reciprocity Program of the Midwest Real Estate Data LLC. Listing information is deemed reliable but not guaranteed.
New listings near 5024 W Nelson Street
- New
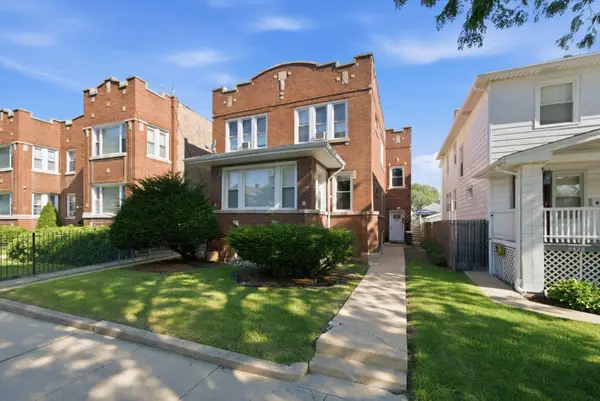 $470,000Active6 beds 4 baths
5432 W Potomac Avenue, Chicago, IL 60651
MLS# 12502951Listed by: KALE REALTY - New
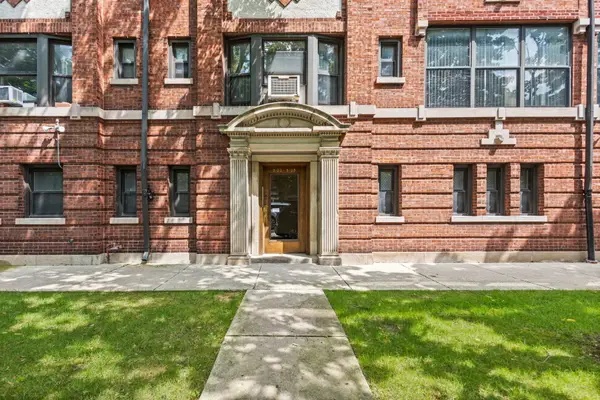 $335,000Active3 beds 2 baths1,704 sq. ft.
Address Withheld By Seller, Chicago, IL 60615
MLS# 12716083Listed by: EXIT STRATEGY REALTY - Open Sun, 12 to 2pmNew
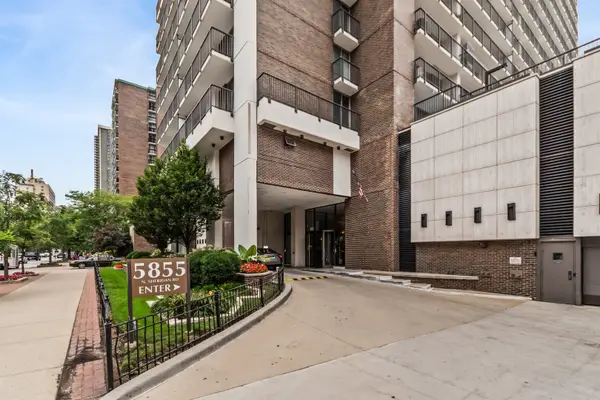 $285,000Active1 beds 1 baths900 sq. ft.
5855 N Sheridan Road #6G, Chicago, IL 60660
MLS# 12728471Listed by: COLDWELL BANKER REALTY - New
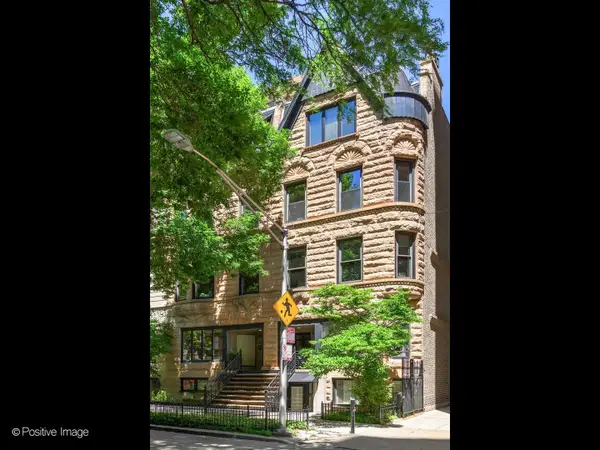 $640,000Active2 beds 2 baths
82 E Elm Street #1, Chicago, IL 60611
MLS# 12729172Listed by: URBAN LIVING PROPERTIES, LLC - New
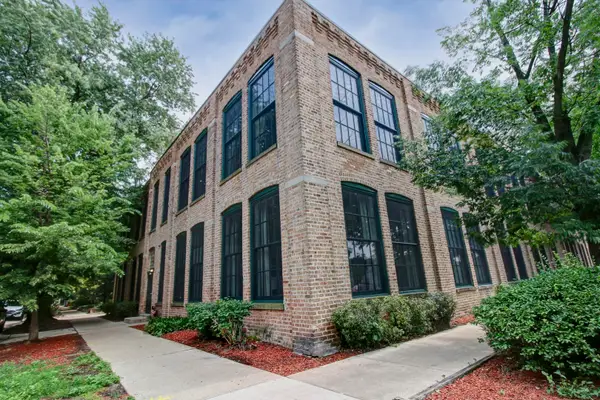 $449,900Active2 beds 1 baths1,600 sq. ft.
5235 N Ravenswood Avenue #15, Chicago, IL 60640
MLS# 12731666Listed by: ROTHMAN REAL ESTATE - New
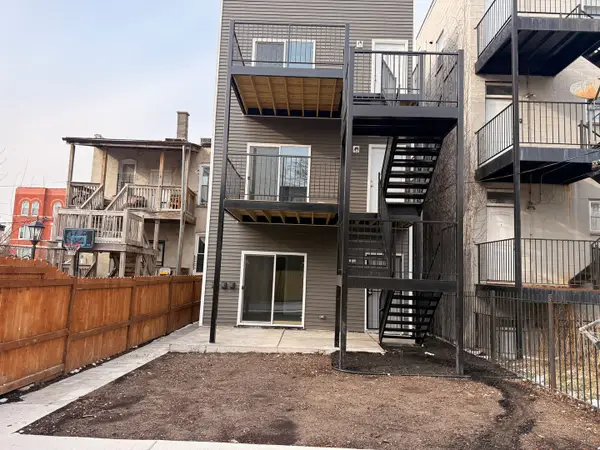 $875,000Active9 beds 6 baths
3031 W Warren Boulevard, Chicago, IL 60612
MLS# 12731684Listed by: REALTY OF AMERICA, LLC - New
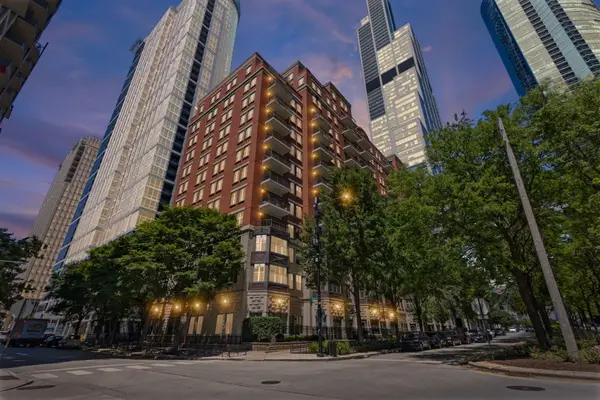 $334,000Active1 beds 2 baths950 sq. ft.
1250 S Indiana Avenue #704, Chicago, IL 60605
MLS# 12731983Listed by: KELLER WILLIAMS THRIVE - New
 $455,000Active2 beds 2 baths1,192 sq. ft.
4309 N Richmond Street #2S, Chicago, IL 60618
MLS# 12712254Listed by: @PROPERTIES CHRISTIE'S INTERNATIONAL REAL ESTATE - Open Sat, 11am to 1pmNew
 $835,000Active3 beds 3 baths2,300 sq. ft.
3004 W Lyndale Street #1E, Chicago, IL 60647
MLS# 12723932Listed by: COMPASS - Open Sat, 10am to 12pmNew
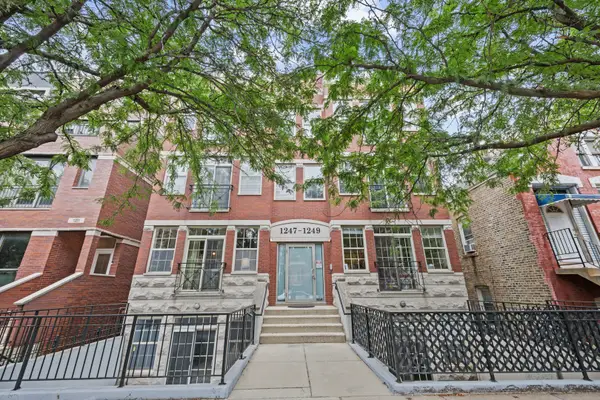 $699,900Active4 beds 3 baths
1249 N Bosworth Avenue #1N, Chicago, IL 60642
MLS# 12726652Listed by: @PROPERTIES CHRISTIE'S INTERNATIONAL REAL ESTATE


Protect your home and budget from life's surprises with an Assurant Home Warranty, backed by a partner that supports you through every step of homeownership. Explore Plans.
© 2026 Better Homes and Gardens Real Estate LLC. An Anywhere Real Estate company. All rights reserved. Better Homes and Gardens® Real Estate is a registered trademark owned by Meredith Operations Corporation, licensed to Better Homes and Gardens Real Estate LLC and used with permission. Better Homes and Gardens Real Estate LLC fully supports the principles of the Fair Housing Act and the Equal Opportunity Act. Listing information is deemed reliable but is not guaranteed accurate.
Each office is independently owned and operated.
Any services or products provided by third parties are not provided by, affiliated with or related to Better Homes and Gardens Real Estate LLC, or its affiliated companies.