
5050 S East End Avenue #1E, Chicago, IL 60615
Local realty services provided by:Better Homes and Gardens Real Estate Connections
5050 S East End Avenue #1E,Chicago, IL 60615
$180,000
- 3 Beds
- 2 Baths
- 1,465 sq. ft.
- Single family
- Active
Listed by: darryl toney
Office: jason mitchell real estate il
MLS#:12725289
Source:MLSNI
Price summary
- Price:$180,000
- Price per sq. ft.:$122.87
- Monthly HOA dues:$2,018
About this home
Space, style, and value come together in Hyde Park-Kenwood's most spacious co-op at The Chippewa. This light-filled, first-floor 3BR/2BA co-op is the largest unit in the building, with east-to-west views and a semi-open layout built for gathering. The kitchen delivers custom soft-close cabinetry, white quartz counters, a deep stainless sink, and an LG induction range. Both baths feature white porcelain tile. Enjoy large walk-in closets with California Closets built-ins, custom shades throughout, plus the ease of on-site laundry and additional storage. The flexible third bedroom works as an office, gym, or playroom, perfect for however your life is evolving, in a solid, professionally managed building. The monthly assessment of $2,018 covers property taxes, all utilities, cable, and Wi-Fi, a straightforward, all-inclusive way to budget for homeownership. Location is everything here: exceptionally walkable and bike-friendly, with the Obama Presidential Center, University of Chicago, and 53rd Street's shops, restaurants, and banks all just a quick trip away, buses, trains, and lakefront green space are practically at your doorstep. Sold as is, subject to board approval. Owner is offering four months of paid parking at a designated spot at 5140 Hyde Park Ave. Additional street and rental parking options are also available nearby....
Contact an agent
Home facts
- Listing ID #:12725289
- Updated:September 29, 2026 at 11:45 AM
Rooms and interior
- Bedrooms:3
- Total bathrooms:2
- Full bathrooms:2
- Rooms Total:6
- Dining Description:Combined With Living Room
- Bathrooms Description:No Tub, Separate Shower
- Living area:1,465 sq. ft.
Heating and cooling
- Cooling:Window Unit(s)
- Heating:Radiant
Structure and exterior
- Building area:1,465 sq. ft.
Schools
- High school:Kenwood Academy High School
- Middle school:Ray Elementary School
- Elementary school:Shoesmith Elementary School
Utilities
- Water:Public
- Sewer:Public Sewer
Finances and disclosures
- Price:$180,000
- Price per sq. ft.:$122.87
Features and amenities
- Laundry features:Coin Laundry, Laundry
 Copyright 2026 Midwest Real Estate Data LLC. All rights reserved. The data relating to real estate for sale on this web site comes in part from the Broker Reciprocity Program of the Midwest Real Estate Data LLC. Listing information is deemed reliable but not guaranteed.
New listings near 5050 S East End Avenue #1E
- New
 $350,000Active1 beds 1 baths
6007 N Sheridan Road #6H, Chicago, IL 60660
MLS# 12764706Listed by: KOMAR - Open Sat, 11am to 1pmNew
 $775,000Active2 beds 2 baths
5647 N Clark Street #402, Chicago, IL 60660
MLS# 12768187Listed by: FULTON GRACE REALTY - New
 $199,900Active2 beds 2 baths1,500 sq. ft.
5300 S South Shore Drive #63, Chicago, IL 60615
MLS# 12770892Listed by: KELLER WILLIAMS ONECHICAGO - New
 $340,000Active3 beds 2 baths1,535 sq. ft.
2651 W Greenleaf Avenue #3W, Chicago, IL 60645
MLS# 12771802Listed by: KELLER WILLIAMS ONECHICAGO - New
 $265,000Active3 beds 2 baths1,456 sq. ft.
8610 S Vernon Avenue, Chicago, IL 60619
MLS# 12771093Listed by: KELLER WILLIAMS PREFERRED RLTY - New
 $110,000Active1 beds 1 baths852 sq. ft.
1755 E 55th Street #305, Chicago, IL 60615
MLS# 12770773Listed by: COLDWELL BANKER REALTY - New
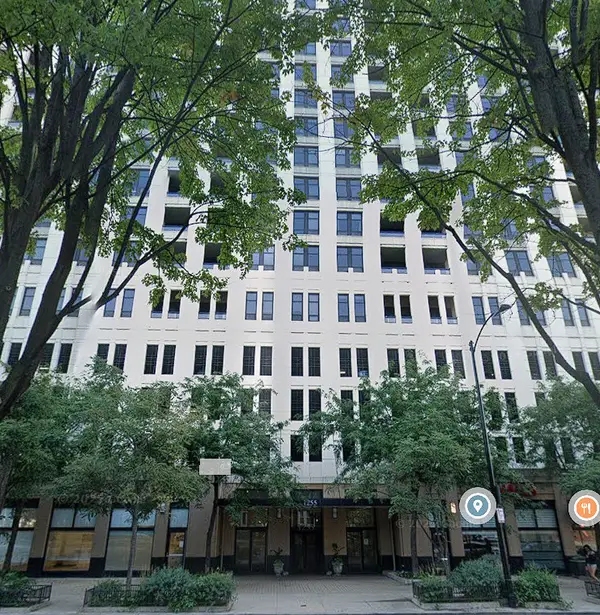 $21,000Active0 Acres
1255 S State Street #R456, Chicago, IL 60605
MLS# 12734381Listed by: CENTURY 21 REALTY ASSOCIATES - New
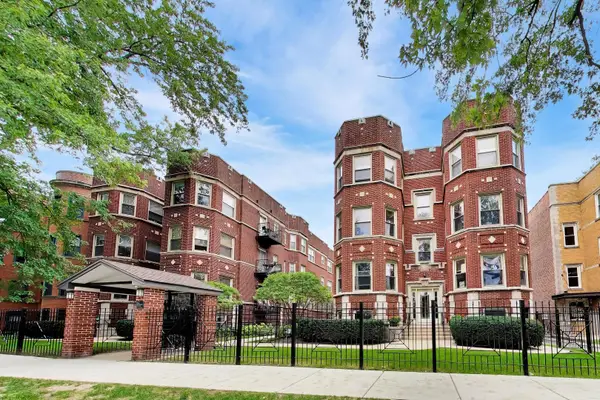 $320,000Active3 beds 2 baths1,228 sq. ft.
1340 W Greenleaf Avenue #3G, Chicago, IL 60626
MLS# 12741912Listed by: @PROPERTIES CHRISTIE'S INTERNATIONAL REAL ESTATE - New
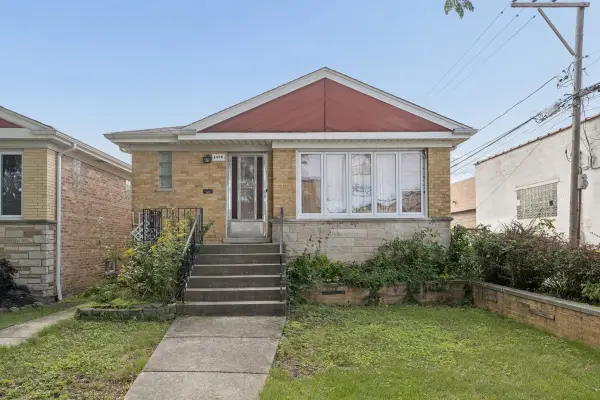 $325,000Active3 beds 2 baths2,126 sq. ft.
3974 N Oleander Avenue, Chicago, IL 60634
MLS# 12770038Listed by: @PROPERTIES CHRISTIE'S INTERNATIONAL REAL ESTATE - New
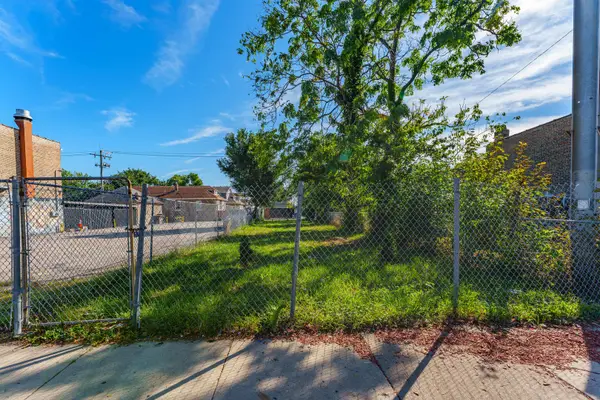 $75,000Active0 Acres
2711 W 59th Street, Chicago, IL 60629
MLS# 12771662Listed by: REALTY OF AMERICA, LLC


Protect your home and budget from life's surprises with an Assurant Home Warranty, backed by a partner that supports you through every step of homeownership. Explore Plans.
© 2026 Better Homes and Gardens Real Estate LLC. An Anywhere Real Estate company. All rights reserved. Better Homes and Gardens® Real Estate is a registered trademark owned by Meredith Operations Corporation, licensed to Better Homes and Gardens Real Estate LLC and used with permission. Better Homes and Gardens Real Estate LLC fully supports the principles of the Fair Housing Act and the Equal Opportunity Act. Listing information is deemed reliable but is not guaranteed accurate.
Each office is independently owned and operated.
Any services or products provided by third parties are not provided by, affiliated with or related to Better Homes and Gardens Real Estate LLC, or its affiliated companies.