
5057 W Superior Street, Chicago, IL 60644
Local realty services provided by:Better Homes and Gardens Real Estate Connections
5057 W Superior Street,Chicago, IL 60644
$245,000
- 2 Beds
- 2 Baths
- 1,254 sq. ft.
- Single family
- Active
Listed by: roger staudenbaur
Office: coldwell banker real estate group
MLS#:12776187
Source:MLSNI
Price summary
- Price:$245,000
- Price per sq. ft.:$195.37
About this home
Corner lot with a 2-car garage that exits directly to the street. This Austin home at 5057 W. Superior offers 1,254 sq ft, 2 bedrooms, 2 full baths, a basement, and a very large sunroom. The exterior features a gambrel roofline and a wrought-iron fenced front yard. Hardwood floors run through both levels. The main level welcomes you with a foyer, living room, dining room, family room, and a full bath with a standing shower. Upstairs, 2 large bedrooms and a second full bath. The kitchen is a blank canvas, so bring your vision and build the equity yourself. The basement houses the furnace, electrical, and laundry. The roof was replaced 10-12 years ago, and the same family has owned this home for generations. Commuters have a short drive or bus ride to the CTA Green Line, with CTA bus routes on nearby Chicago Ave. Showings by appointment, owner present. Please schedule today.
Contact an agent
Home facts
- Year built:1893
- Listing ID #:12776187
- Updated:October 10, 2026 at 04:44 AM
Rooms and interior
- Bedrooms:2
- Total bathrooms:2
- Full bathrooms:2
- Rooms Total:7
- Basement Description:Full, Unfinished
- Living area:1,254 sq. ft.
Heating and cooling
- Cooling:Window Unit(s)
- Heating:Forced Air, Natural Gas
Structure and exterior
- Year built:1893
- Building area:1,254 sq. ft.
- Lot Features:Corner Lot
- Levels:2 Story
Utilities
- Water:Lake Michigan
- Sewer:Public Sewer
Finances and disclosures
- Price:$245,000
- Price per sq. ft.:$195.37
- Tax amount:$183 (2023)
Parking
- Total parking spaces:2
- Parking description:Concrete, Detached Garage, Garage
- Garage:Yes
- Garage spaces:2
 Copyright 2026 Midwest Real Estate Data LLC. All rights reserved. The data relating to real estate for sale on this web site comes in part from the Broker Reciprocity Program of the Midwest Real Estate Data LLC. Listing information is deemed reliable but not guaranteed.
New listings near 5057 W Superior Street
- New
 $560,000Active7 beds 3 baths
1623 N Tripp Avenue, Chicago, IL 60639
MLS# 12778119Listed by: COMPASS - New
 $350,000Active1 beds 1 baths1,000 sq. ft.
770 W Gladys Avenue #304, Chicago, IL 60661
MLS# 12780772Listed by: BAIRD & WARNER - New
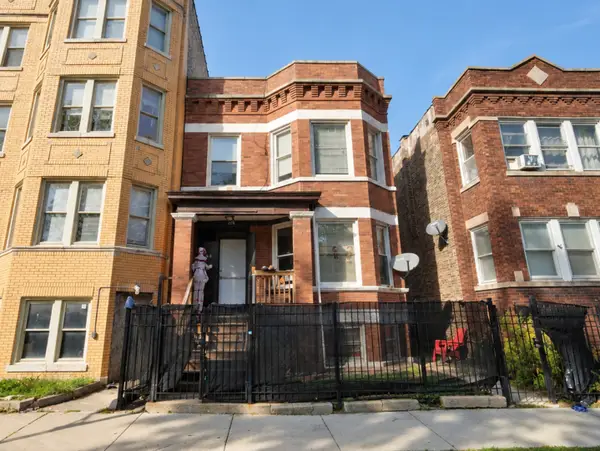 $434,900Active5 beds 3 baths
4914 W Van Buren Street, Chicago, IL 60644
MLS# 12780798Listed by: HOMESMART REALTY GROUP - New
 $1,399,000Active0.48 Acres
7240 N Rogers Avenue, Chicago, IL 60645
MLS# 12782260Listed by: COLDWELL BANKER REALTY - Open Sat, 12:30 to 2:30pmNew
 $259,900Active1 beds 1 baths680 sq. ft.
5415 N Sheridan Road #3514, Chicago, IL 60640
MLS# 12782278Listed by: DRALYUK REAL ESTATE INC. - New
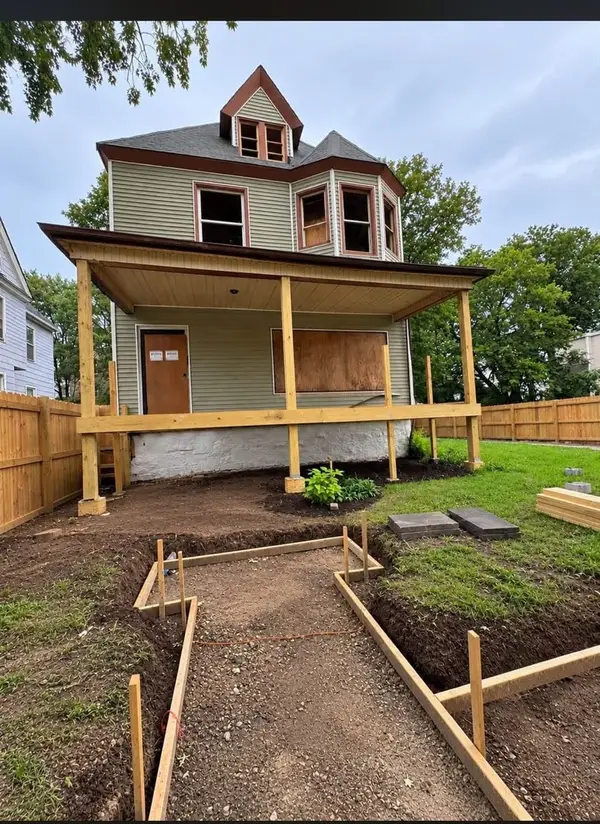 $170,000Active8 beds 4 baths
7859 S Eggleston Avenue, Chicago, IL 60620
MLS# 12782286Listed by: KERI HIR - New
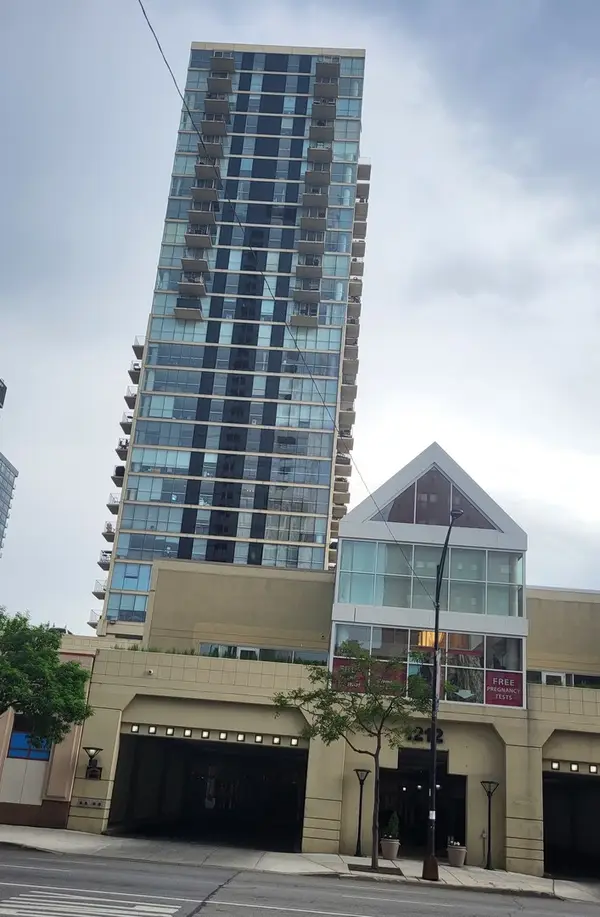 $249,000Active1 beds 1 baths700 sq. ft.
1212 N Lasalle Street #2104, Chicago, IL 60610
MLS# 12765500Listed by: EXIT STRATEGY REALTY - New
 $625,000Active3 beds 3 baths1,941 sq. ft.
6026 N Oconto Avenue, Chicago, IL 60631
MLS# 12769420Listed by: @PROPERTIES CHRISTIES INTERNATIONAL REAL ESTATE - Open Sun, 3 to 4pmNew
 $159,900Active3 beds 2 baths1,200 sq. ft.
7330 S Seeley Avenue, Chicago, IL 60636
MLS# 12774626Listed by: CHOICE REALTY GROUP INC.


Protect your home and budget from life's surprises with an Assurant Home Warranty, backed by a partner that supports you through every step of homeownership. Explore Plans.
© 2026 Better Homes and Gardens Real Estate LLC. An Anywhere Real Estate company. All rights reserved. Better Homes and Gardens® Real Estate is a registered trademark owned by Meredith Operations Corporation, licensed to Better Homes and Gardens Real Estate LLC and used with permission. Better Homes and Gardens Real Estate LLC fully supports the principles of the Fair Housing Act and the Equal Opportunity Act. Listing information is deemed reliable but is not guaranteed accurate.
Each office is independently owned and operated.
Any services or products provided by third parties are not provided by, affiliated with or related to Better Homes and Gardens Real Estate LLC, or its affiliated companies.