
510 W Erie Street #906, Chicago, IL 60654
Local realty services provided by:Better Homes and Gardens Real Estate Connections
510 W Erie Street #906,Chicago, IL 60654
$529,000
- 2 Beds
- 2 Baths
- 1,255 sq. ft.
- Condominium
- Active
Listed by: sari wolf
Office: wolf & gordon realty, llc.
MLS#:12723805
Source:MLSNI
Price summary
- Price:$529,000
- Price per sq. ft.:$421.51
- Monthly HOA dues:$1,378
About this home
Gorgeous 2BR/2BA corner unit in River North with stunning upgrades. The kitchen boasts stainless steel appliances, Wolf slide in range, beautiful breakfast bar, and granite countertops. Floor to ceiling windows with tons of natural sunlight. Additional features include hardwood floors, electric blinds throughout the unit, upgraded bedroom closets by Closets by Design and in-unit washer and dryer. Spacious master bed bath with oversized shower, double sinks, separate shower and closet for storage. Oversized balcony to enjoy warm Chicago evenings. Building features include 24 hour door man, fitness center, and bike room. Dog park and park across the street, path along the river and many restaurants within walking distance. Easy access to the expressway Ogden exit. Parking space included.
Contact an agent
Home facts
- Year built:2002
- Listing ID #:12723805
- Updated:August 07, 2026 at 11:19 AM
Rooms and interior
- Bedrooms:2
- Total bathrooms:2
- Full bathrooms:2
- Rooms Total:5
- Dining Description:Combined With Living Room
- Bathrooms Description:Double Sinks, Separate Shower, Whirlpool
- Kitchen Description:Dishwasher, Microwave, Range, Refrigerator
- Living area:1,255 sq. ft.
Heating and cooling
- Cooling:Central Air
- Heating:Forced Air
- Central air:Yes
Structure and exterior
- Year built:2002
- Building area:1,255 sq. ft.
Schools
- High school:Wells Community Academy Senior H
Utilities
- Water:Lake Michigan
- Sewer:Public Sewer
Finances and disclosures
- Price:$529,000
- Price per sq. ft.:$421.51
- Tax amount:$9,491 (2024)
Features and amenities
- Laundry features:Coin Laundry
Parking
- Total parking spaces:1
- Parking description:Attached Garage, Garage
- Garage:Yes
- Garage spaces:1
 Copyright 2026 Midwest Real Estate Data LLC. All rights reserved. The data relating to real estate for sale on this web site comes in part from the Broker Reciprocity Program of the Midwest Real Estate Data LLC. Listing information is deemed reliable but not guaranteed.
New listings near 510 W Erie Street #906
- New
 $375,000Active6 beds 3 baths1,500 sq. ft.
5840 S Artesian Avenue, Chicago, IL 60629
MLS# 12716374Listed by: ICANDY REALTY LLC - New
 $299,000Active1 beds 1 baths940 sq. ft.
525 W Superior Street #428, Chicago, IL 60654
MLS# 12716767Listed by: @PROPERTIES CHRISTIE'S INTERNATIONAL REAL ESTATE - New
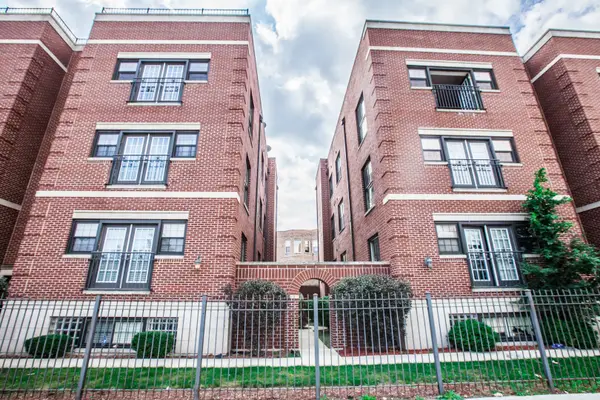 $304,995Active3 beds 2 baths1,700 sq. ft.
543 E 43rd Street #3W, Chicago, IL 60653
MLS# 12726944Listed by: COLEBROOK REALTY GROUP - Open Sun, 1 to 4pmNew
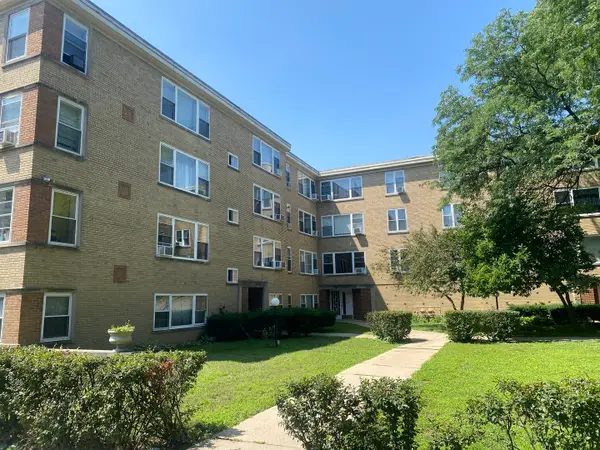 $125,000Active-- beds 1 baths421 sq. ft.
6104 N Winchester Avenue #GC, Chicago, IL 60660
MLS# 12710754Listed by: CITY HABITAT REALTY LLC - New
 $389,800Active4 beds 2 baths2,350 sq. ft.
946 N Homan Avenue, Chicago, IL 60651
MLS# 12711769Listed by: RE/MAX PREMIER - New
 $389,500Active2 beds 2 baths1,482 sq. ft.
833 W Belle Plaine Avenue #3, Chicago, IL 60613
MLS# 12717805Listed by: RE/MAX 10 LINCOLN PARK - New
 $290,000Active3 beds 1 baths1,123 sq. ft.
6022 S Natoma Avenue, Chicago, IL 60638
MLS# 12718326Listed by: FIRESIDE REALTY - Open Sat, 11am to 1pmNew
 $542,000Active3 beds 3 baths2,364 sq. ft.
4262 W Thorndale Avenue, Chicago, IL 60646
MLS# 12722192Listed by: JAMESON SOTHEBY'S INTL REALTY - Open Sat, 1 to 2pmNew
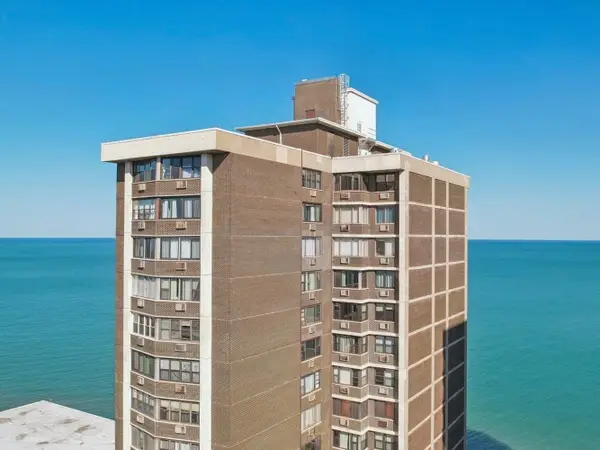 $170,000Active1 beds 1 baths865 sq. ft.
6325 N Sheridan Road #2106, Chicago, IL 60660
MLS# 12723249Listed by: COMPASS - New
 $335,000Active1 beds 1 baths800 sq. ft.
910 W Madison Street #704, Chicago, IL 60607
MLS# 12723489Listed by: BERKSHIRE HATHAWAY HOMESERVICES CHICAGO


Protect your home and budget from life's surprises with an Assurant Home Warranty, backed by a partner that supports you through every step of homeownership. Explore Plans.
© 2026 Better Homes and Gardens Real Estate LLC. An Anywhere Real Estate company. All rights reserved. Better Homes and Gardens® Real Estate is a registered trademark owned by Meredith Operations Corporation, licensed to Better Homes and Gardens Real Estate LLC and used with permission. Better Homes and Gardens Real Estate LLC fully supports the principles of the Fair Housing Act and the Equal Opportunity Act. Listing information is deemed reliable but is not guaranteed accurate.
Each office is independently owned and operated.
Any services or products provided by third parties are not provided by, affiliated with or related to Better Homes and Gardens Real Estate LLC, or its affiliated companies.