
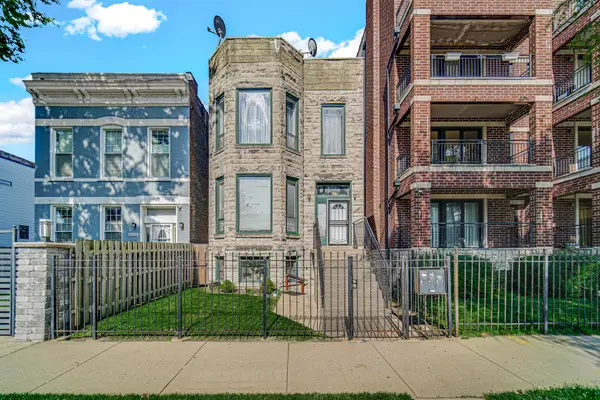
5137 N Lincoln Avenue #4S, Chicago, IL 60625
Local realty services provided by:Better Homes and Gardens Real Estate Connections
Listed by: linda levin
Office: jameson sotheby's intl realty
MLS#:12710155
Source:MLSNI
Price summary
- Price:$825,000
- Price per sq. ft.:$458.33
- Monthly HOA dues:$459
About this home
Sun-drenched penthouse offering 3 bedrooms, 2 baths, and an extraordinary private rooftop deck of approximately 600 square feet in an intimate elevator boutique building. This exceptional residence enjoys desirable southern, western, and eastern exposures, filling the home with natural light throughout the day. The thoughtfully designed open floor plan is ideal for both everyday living and entertaining. The chef's kitchen features Bosch stainless steel appliances, a generous double waterfall island, custom cabinetry, quartz countertops, and abundant storage. The spacious living and dining area centers around a gas fireplace and opens directly to a private west-facing terrace with composite decking and a gas hookup for effortless outdoor grilling. The well-appointed primary suite offers a true retreat with a custom walk-in closet and a luxurious spa-inspired bath. Two additional bedrooms include custom-organized closets and share a beautifully finished full bath. A showstopping private rooftop deck provides the ultimate outdoor oasis, complete with a custom pergola, gas hookup, and expansive space for dining, entertaining, or simply enjoying the skyline views. Additional highlights include crown moldings throughout, Hunter Douglas electric blinds throughout, a voice-activated Ecobee smart thermostat, Philips Hue smart lighting, a large private storage room with custom high-end shelving, and two side-by-side garage parking spaces in the attached heated garage. Located in the heart of Lincoln Square, this meticulously maintained home is just steps from Winnemac Park, the Brown Line, neighborhood restaurants, breweries, coffee shops, boutiques, and everything this vibrant community has to offer. A rare opportunity to own a truly move-in-ready penthouse with exceptional indoor-outdoor living....
Contact an agent
Home facts
- Year built:2020
- Listing ID #:12710155
- Updated:July 22, 2026 at 11:45 PM
Rooms and interior
- Bedrooms:3
- Total bathrooms:2
- Full bathrooms:2
- Rooms Total:6
- Dining Description:Combined With Living Room
- Bathrooms Description:Double Sinks, Separate Shower, Soaking Tub
- Kitchen Description:Dishwasher, Disposal, Microwave, Range, Refrigerator, Stainless Steel Appliance(s), Wine Refrigerator
- Living area:1,800 sq. ft.
Heating and cooling
- Cooling:Central Air
- Heating:Forced Air, Individual Room Controls, Natural Gas
- Central air:Yes
Structure and exterior
- Roof:Rubber
- Year built:2020
- Building area:1,800 sq. ft.
- Lot Features:Common Grounds
- Exterior Features:Roof Deck
- Foundation Description:Concrete Perimeter
Schools
- High school:Amundsen High School
- Middle school:Budlong Elementary School
- Elementary school:Budlong Elementary School
Utilities
- Water:Lake Michigan
- Sewer:Public Sewer
Finances and disclosures
- Price:$825,000
- Price per sq. ft.:$458.33
- Tax amount:$12,555 (2024)
Features and amenities
- Laundry features:Dryer, Washer
- Amenities:CO Detectors, Ceiling Fan(s), Intercom, TV-Cable
Parking
- Total parking spaces:2
- Parking description:Attached Garage, Garage, Off Alley
- Garage:Yes
- Garage spaces:2
 Copyright 2026 Midwest Real Estate Data LLC. All rights reserved. The data relating to real estate for sale on this web site comes in part from the Broker Reciprocity Program of the Midwest Real Estate Data LLC. Listing information is deemed reliable but not guaranteed.
New listings near 5137 N Lincoln Avenue #4S
- New
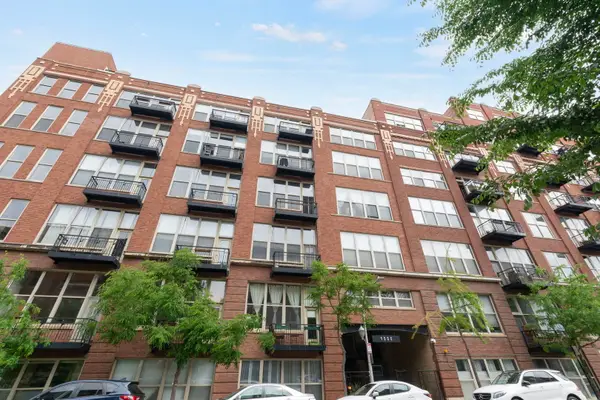 $425,000Active2 beds 2 baths1,275 sq. ft.
1500 W Monroe Street #413, Chicago, IL 60607
MLS# 12657880Listed by: COMPASS - New
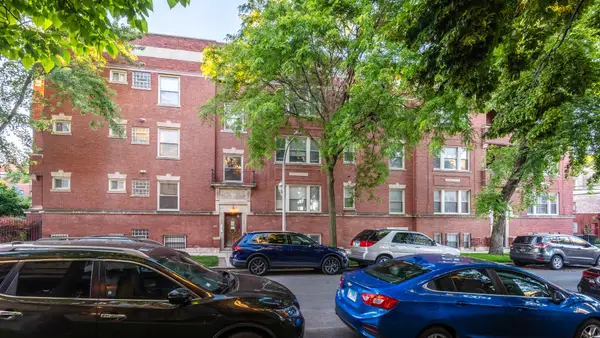 $199,900Active2 beds 2 baths850 sq. ft.
4847 S Vincennes Avenue #203, Chicago, IL 60615
MLS# 12666213Listed by: BAIRD & WARNER - Open Sat, 10 to 11:30amNew
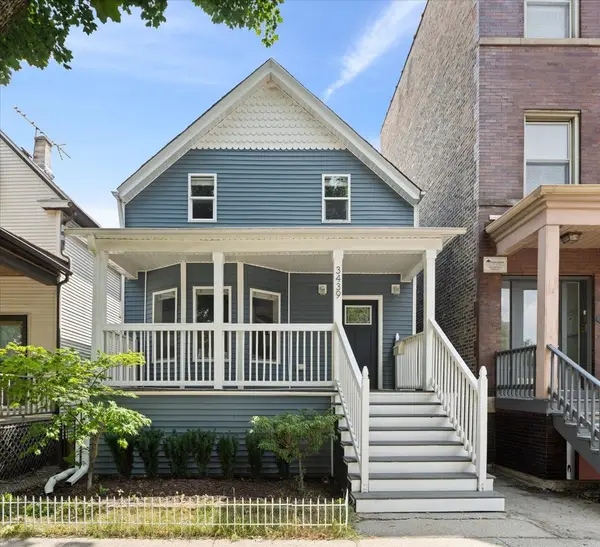 $1,150,000Active3 beds 4 baths
3439 N Paulina Street, Chicago, IL 60657
MLS# 12669448Listed by: COMPASS - New
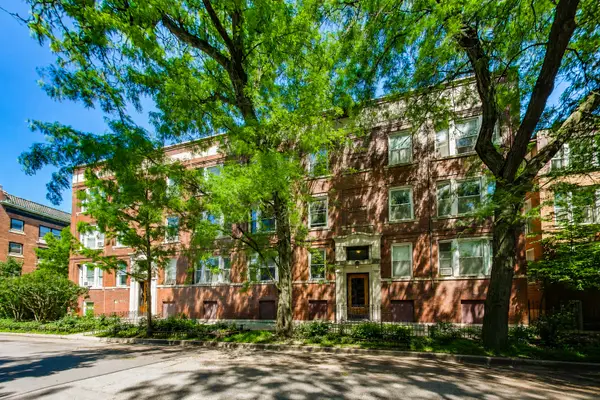 $335,000Active2 beds 1 baths1,100 sq. ft.
5251 N Winthrop Avenue #2, Chicago, IL 60640
MLS# 12684249Listed by: JAMESON SOTHEBY'S INTL REALTY - Open Sun, 11am to 12:30pmNew
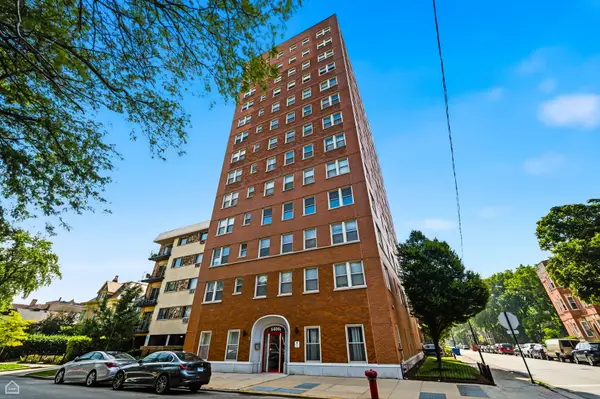 $209,900Active1 beds 1 baths
5400 S Harper Avenue #1403, Chicago, IL 60615
MLS# 12686058Listed by: BERKSHIRE HATHAWAY HOMESERVICES CHICAGO - Open Sat, 12 to 2pmNew
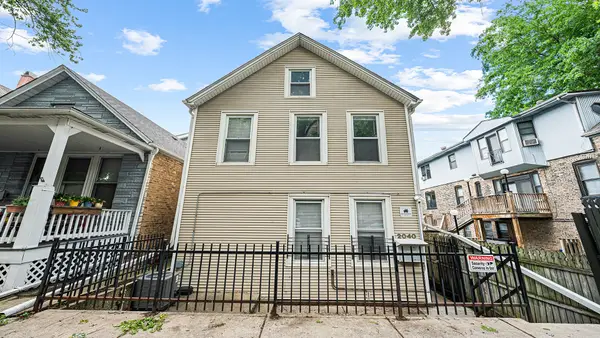 $1,200,000Active8 beds 4 baths
2040 W Charleston Street, Chicago, IL 60647
MLS# 12688343Listed by: VESTA PREFERRED LLC - New
 $45,000Active0 Acres
55 E Erie Street #P-409, Chicago, IL 60611
MLS# 12688707Listed by: SELECT A FEE RE SYSTEM - New
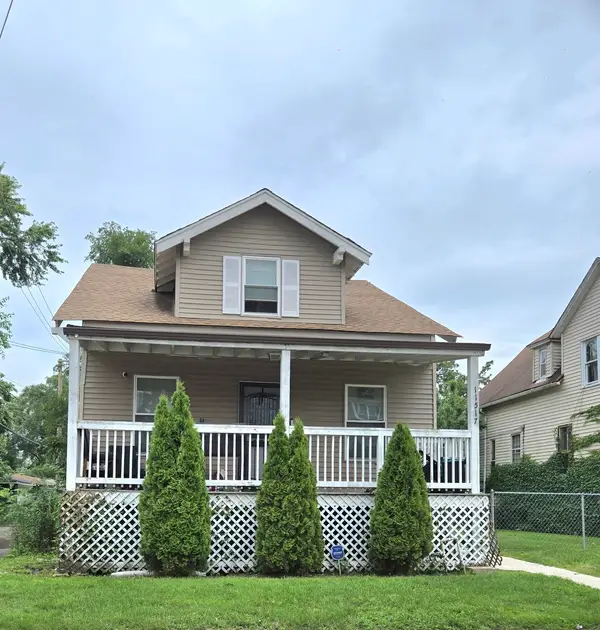 $235,000Active3 beds 2 baths1,300 sq. ft.
11515 S Eggleston Avenue, Chicago, IL 60628
MLS# 12699122Listed by: BAIRD & WARNER - New
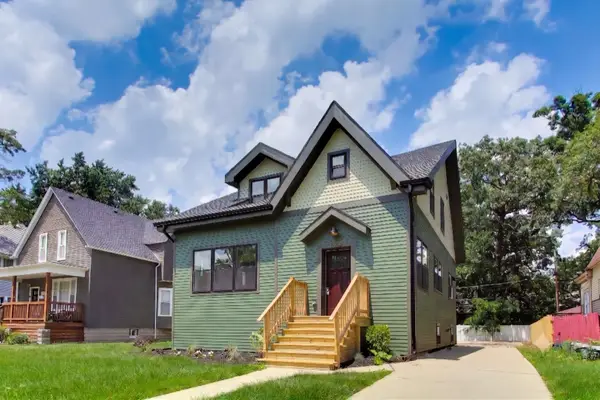 $515,000Active3 beds 3 baths2,110 sq. ft.
1632 W 100th Place, Chicago, IL 60643
MLS# 12700451Listed by: @PROPERTIES CHRISTIE'S INTERNATIONAL REAL ESTATE - New
 $594,900Active8 beds 3 baths
4016 S Indiana Avenue, Chicago, IL 60653
MLS# 12701934Listed by: KELLER WILLIAMS PREFERRED RLTY


Protect your home and budget from life's surprises with an Assurant Home Warranty, backed by a partner that supports you through every step of homeownership. Explore Plans.
© 2026 Better Homes and Gardens Real Estate LLC. An Anywhere Real Estate company. All rights reserved. Better Homes and Gardens® Real Estate is a registered trademark owned by Meredith Operations Corporation, licensed to Better Homes and Gardens Real Estate LLC and used with permission. Better Homes and Gardens Real Estate LLC fully supports the principles of the Fair Housing Act and the Equal Opportunity Act. Listing information is deemed reliable but is not guaranteed accurate.
Each office is independently owned and operated.
Any services or products provided by third parties are not provided by, affiliated with or related to Better Homes and Gardens Real Estate LLC, or its affiliated companies.