
520 S State Street #1201, Chicago, IL 60605
Local realty services provided by:Better Homes and Gardens Real Estate Connections
520 S State Street #1201,Chicago, IL 60605
$620,000
- 3 Beds
- 2 Baths
- - sq. ft.
- Condominium
- Sold
Listed by: robert russell
Office: chicagoland brokers, inc.
MLS#:12619553
Source:MLSNI
Sorry, we are unable to map this address
Price summary
- Price:$620,000
- Monthly HOA dues:$1,228
About this home
Highly sought Library Tower - one of the best units in the building. This expansive 1,805 sf "soft loft" offers sweeping south-facing city views from the family room, kitchen, and 2 of the 3 bedrooms, 10-foot ceilings, and exposed ductwork that give it the open, airy feel that makes this building so coveted. Three large bedrooms, two full baths, and a wide-open living/kitchen layout that lives larger than the square footage suggests, complemented by an abundance of large closets and excellent storage throughout. Gleaming Brazilian-look engineered hardwood floors, freshly painted throughout with painted ceilings (ceiling painted prior to ownership, custom window treatments, and premium Samsung appliances. In-unit washer/dryer with built-in shelving. Extra built-in cabinetry adjacent to the kitchen keeps everything organized and out of sight. End unit on a high floor with only one shared wall. The assigned garage space is arguably the best in the building - flanked by pillars and a wall, with easy in-and-out access that owners of standard spaces envy. Garage exits directly onto Harrison Street, with the choice of turning right or left. Oversized dedicated storage unit completes the package. 24 hour doorman. This is a move-in ready, full-featured home in one of Printer's Row's premier addresses - steps from Grant Park, the lakefront, transit, and everything the South Loop offers. 1805 square footage based upon builder promotional flyer. Heating/Utility disclosure Peoples Gas annual $1097.09--monthly avg. $91.42 3/25-3/26 COMED electric $1249.52 ,monthly avg. $104.10 4/25-4/26...
Contact an agent
Home facts
- Year built:2008
- Listing ID #:12619553
- Updated:August 07, 2026 at 10:28 AM
Rooms and interior
- Bedrooms:3
- Total bathrooms:2
- Full bathrooms:2
- Rooms Total:6
- Kitchen Description:Dishwasher, Disposal, Gas Cooktop, Gas Oven, High End Refrigerator, Microwave, Range, Refrigerator
Heating and cooling
- Cooling:Central Air
- Heating:Forced Air, Natural Gas
- Central air:Yes
Structure and exterior
- Year built:2008
Utilities
- Water:Public
- Sewer:Public Sewer
Finances and disclosures
- Price:$620,000
- Tax amount:$10,438 (2024)
Features and amenities
- Laundry features:Dryer, Washer
Parking
- Total parking spaces:1
- Parking description:Attached Garage, Garage
- Garage:Yes
- Garage spaces:1
 Copyright 2026 Midwest Real Estate Data LLC. All rights reserved. The data relating to real estate for sale on this web site comes in part from the Broker Reciprocity Program of the Midwest Real Estate Data LLC. Listing information is deemed reliable but not guaranteed.
New listings near 520 S State Street #1201
- Open Sun, 1 to 4pmNew
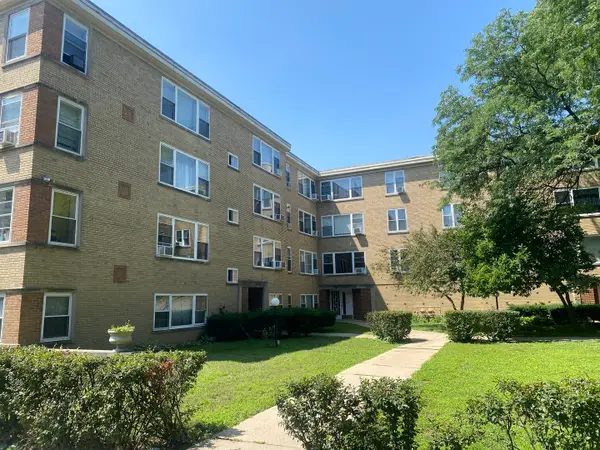 $125,000Active-- beds 1 baths421 sq. ft.
6104 N Winchester Avenue #GC, Chicago, IL 60660
MLS# 12710754Listed by: CITY HABITAT REALTY LLC - New
 $389,800Active4 beds 2 baths2,350 sq. ft.
946 N Homan Avenue, Chicago, IL 60651
MLS# 12711769Listed by: RE/MAX PREMIER - New
 $389,500Active2 beds 2 baths1,482 sq. ft.
833 W Belle Plaine Avenue #3, Chicago, IL 60613
MLS# 12717805Listed by: RE/MAX 10 LINCOLN PARK - New
 $290,000Active3 beds 1 baths1,123 sq. ft.
6022 S Natoma Avenue, Chicago, IL 60638
MLS# 12718326Listed by: FIRESIDE REALTY - Open Sat, 11am to 1pmNew
 $542,000Active3 beds 3 baths2,364 sq. ft.
4262 W Thorndale Avenue, Chicago, IL 60646
MLS# 12722192Listed by: JAMESON SOTHEBY'S INTL REALTY - Open Sat, 1 to 2pmNew
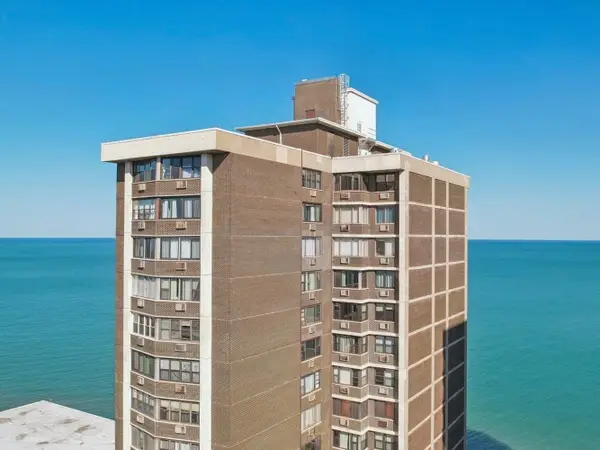 $170,000Active1 beds 1 baths865 sq. ft.
6325 N Sheridan Road #2106, Chicago, IL 60660
MLS# 12723249Listed by: COMPASS - New
 $335,000Active1 beds 1 baths800 sq. ft.
910 W Madison Street #704, Chicago, IL 60607
MLS# 12723489Listed by: BERKSHIRE HATHAWAY HOMESERVICES CHICAGO - New
 $719,000Active3 beds 2 baths
Address Withheld By Seller, Chicago, IL 60622
MLS# 12723682Listed by: COMPASS - New
 $1,495,000Active4 beds 4 baths
1454 N Wieland Street, Chicago, IL 60610
MLS# 12723758Listed by: JAMESON SOTHEBY'S INTL REALTY - New
 $475,000Active2 beds 2 baths1,100 sq. ft.
1460 N Sandburg Terrace #711, Chicago, IL 60610
MLS# 12723788Listed by: COMPASS


Protect your home and budget from life's surprises with an Assurant Home Warranty, backed by a partner that supports you through every step of homeownership. Explore Plans.
© 2026 Better Homes and Gardens Real Estate LLC. An Anywhere Real Estate company. All rights reserved. Better Homes and Gardens® Real Estate is a registered trademark owned by Meredith Operations Corporation, licensed to Better Homes and Gardens Real Estate LLC and used with permission. Better Homes and Gardens Real Estate LLC fully supports the principles of the Fair Housing Act and the Equal Opportunity Act. Listing information is deemed reliable but is not guaranteed accurate.
Each office is independently owned and operated.
Any services or products provided by third parties are not provided by, affiliated with or related to Better Homes and Gardens Real Estate LLC, or its affiliated companies.