
520 S State Street #501, Chicago, IL 60605
Local realty services provided by:Better Homes and Gardens Real Estate Star Homes
520 S State Street #501,Chicago, IL 60605
$599,000
- 3 Beds
- 2 Baths
- - sq. ft.
- Condominium
- Active
Listed by: ayushi kukreja
Office: @properties christie's international real estate
MLS#:12672194
Source:MLSNI
Price summary
- Price:$599,000
- Monthly HOA dues:$1,273
About this home
Rarely available, BRIGHT, FULLY-ENCLOSED 3 bed/2 Bath (plus office) Southeast CORNER unit with AMAZING CITY VIEWS. Walk into your gracious foyer with custom amish cabinets allowing for ample storage, modern lighting and a built in work from home space! The open floor plan boasts high ceilings, a huge main living space with wrap around windows, hardwood floors, and modern light fixtures. The sizable dining area is large enough to seat 8, making this the perfect floor plan for entertaining! Beautiful Chef's kitchen complete with 42" cabinets, granite counters, center island with breakfast bar, stainless steel appliances, and a WALK IN PANTRY. The oversized primary bedroom includes a WALL OF CUSTOM Amish cabinets (with motion activated lights) for your expansive wardrobe, and an en-suite bathroom with dual vanities, shower and a separate soaking tub. Two additional spacious (king-sized) south-facing bedrooms are BRIGHT and share the newly renovated SPA-LIKE bathroom with a rain shower! Additional unit features include hardwood floors throughout, HIGH CEILINGS, massive top load washer/dryer, New doors, gut renovated hall bathroom, built-in amish cabinets in multiple locations, built-in office nook, new WALK-IN PANTRY, new light fixtures throughout, new custom 4in' trim, new carpet in primary (2026), HUGE windows, a private SOUTH FACING BALCONY, and the list goes on... Owner just replaced the A.C condenser on the roof (2026). Full amenity building with on-site management, 24 hour doorman, roof deck, fitness and business center, movie theater, a valet dry cleaner, AND A DOG RUN. 1 Garage HEATED Parking available for additional $25,000. Fits LARGE SUV. CVS, BUS Stop, Red Line and Blue line located right next to the building. Fall in love with Printers Row and its prime location to restaurants, museums, the lake, Grant Park, the theater district, shopping, public transportation and so much more. 1 large storage room is included in the sale....
Contact an agent
Home facts
- Year built:2009
- Listing ID #:12672194
- Updated:August 13, 2026 at 11:08 AM
Rooms and interior
- Bedrooms:3
- Total bathrooms:2
- Full bathrooms:2
- Rooms Total:6
- Dining Description:Combined With Living Room
- Bathrooms Description:Double Sinks, Separate Shower, Whirlpool
- Kitchen Description:Dishwasher, Disposal, Freezer, Microwave, Range, Refrigerator, Stainless Steel Appliance(s)
Heating and cooling
- Cooling:Central Air
- Heating:Forced Air, Natural Gas
- Central air:Yes
Structure and exterior
- Year built:2009
- Exterior Features:Balcony
Utilities
- Water:Lake Michigan
- Sewer:Public Sewer
Finances and disclosures
- Price:$599,000
- Tax amount:$10,438 (2024)
Features and amenities
- Laundry features:Dryer, Washer
Parking
- Total parking spaces:1
- Parking description:Attached Garage, Garage
- Garage:Yes
- Garage spaces:1
 Copyright 2026 Midwest Real Estate Data LLC. All rights reserved. The data relating to real estate for sale on this web site comes in part from the Broker Reciprocity Program of the Midwest Real Estate Data LLC. Listing information is deemed reliable but not guaranteed.
New listings near 520 S State Street #501
- New
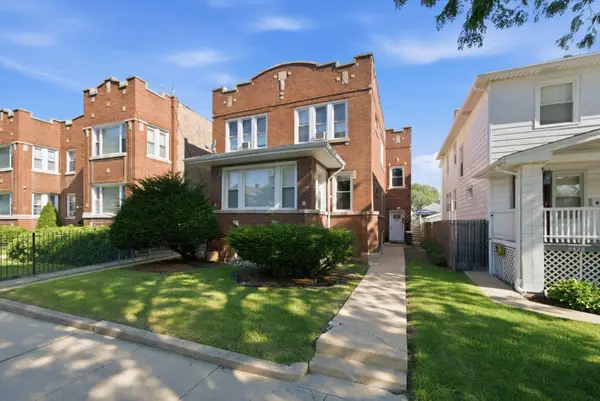 $470,000Active6 beds 4 baths
5432 W Potomac Avenue, Chicago, IL 60651
MLS# 12502951Listed by: KALE REALTY - New
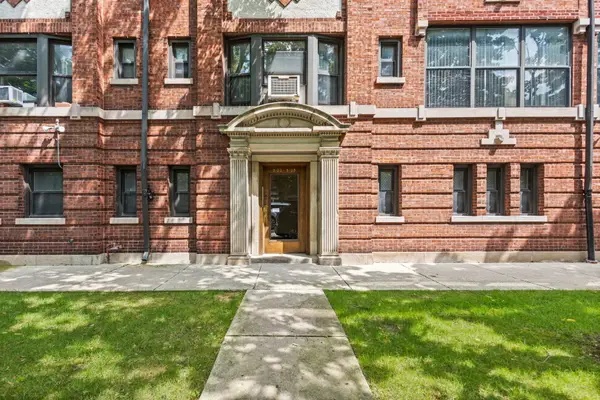 $335,000Active3 beds 2 baths1,704 sq. ft.
Address Withheld By Seller, Chicago, IL 60615
MLS# 12716083Listed by: EXIT STRATEGY REALTY - Open Sun, 12 to 2pmNew
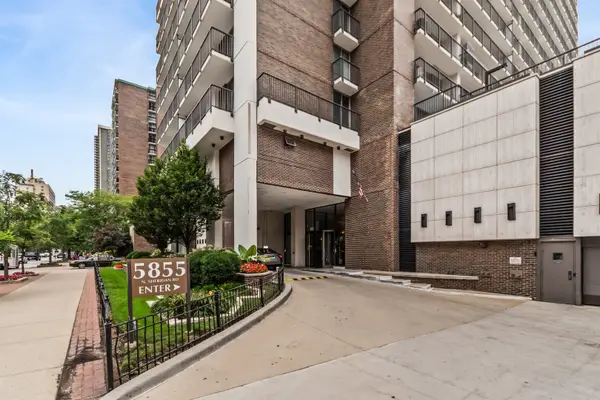 $285,000Active1 beds 1 baths900 sq. ft.
5855 N Sheridan Road #6G, Chicago, IL 60660
MLS# 12728471Listed by: COLDWELL BANKER REALTY - New
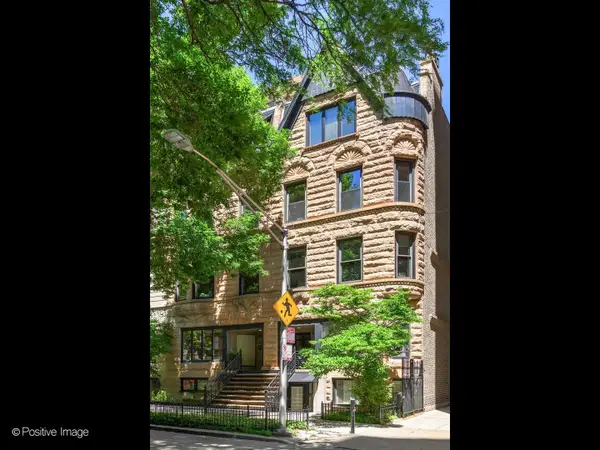 $640,000Active2 beds 2 baths
82 E Elm Street #1, Chicago, IL 60611
MLS# 12729172Listed by: URBAN LIVING PROPERTIES, LLC - New
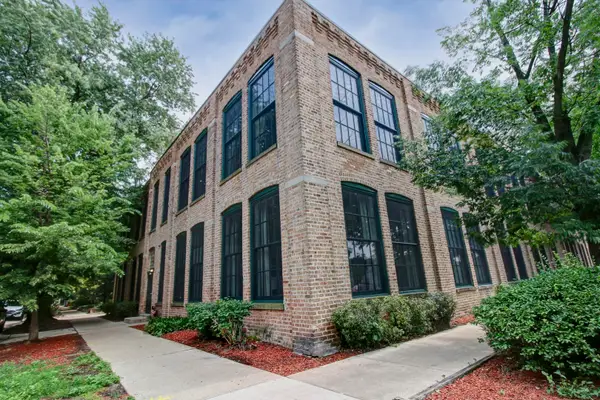 $449,900Active2 beds 1 baths1,600 sq. ft.
5235 N Ravenswood Avenue #15, Chicago, IL 60640
MLS# 12731666Listed by: ROTHMAN REAL ESTATE - New
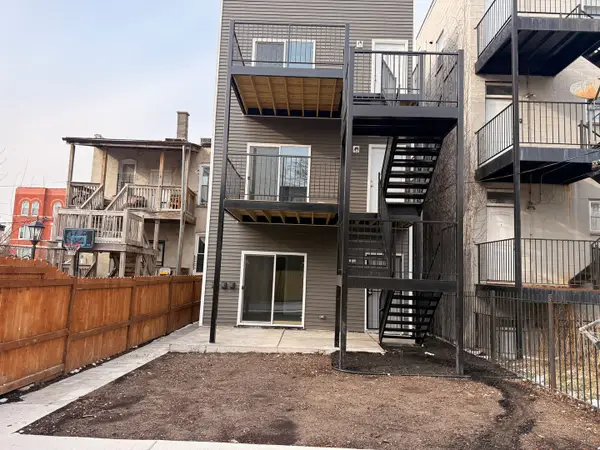 $875,000Active9 beds 6 baths
3031 W Warren Boulevard, Chicago, IL 60612
MLS# 12731684Listed by: REALTY OF AMERICA, LLC - New
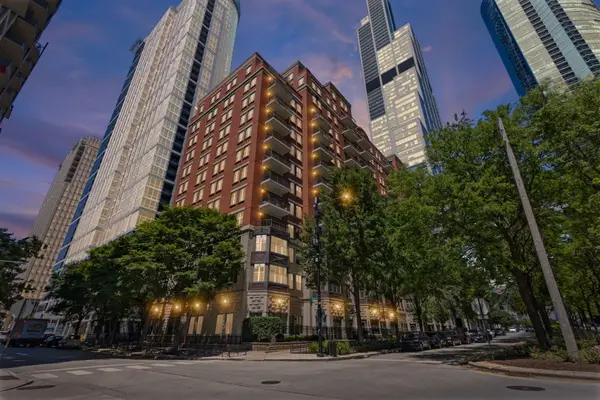 $334,000Active1 beds 2 baths950 sq. ft.
1250 S Indiana Avenue #704, Chicago, IL 60605
MLS# 12731983Listed by: KELLER WILLIAMS THRIVE - New
 $455,000Active2 beds 2 baths1,192 sq. ft.
4309 N Richmond Street #2S, Chicago, IL 60618
MLS# 12712254Listed by: @PROPERTIES CHRISTIE'S INTERNATIONAL REAL ESTATE - Open Sat, 11am to 1pmNew
 $835,000Active3 beds 3 baths2,300 sq. ft.
3004 W Lyndale Street #1E, Chicago, IL 60647
MLS# 12723932Listed by: COMPASS - Open Sat, 10am to 12pmNew
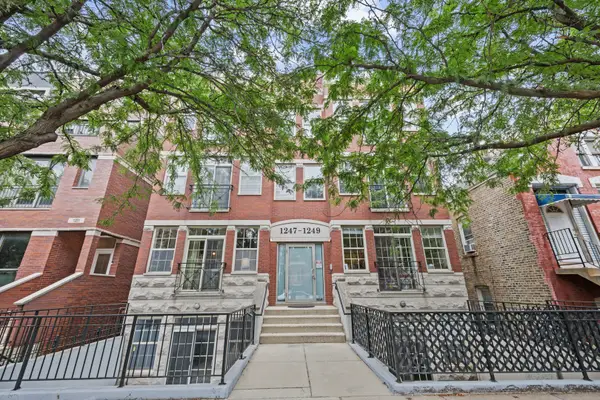 $699,900Active4 beds 3 baths
1249 N Bosworth Avenue #1N, Chicago, IL 60642
MLS# 12726652Listed by: @PROPERTIES CHRISTIE'S INTERNATIONAL REAL ESTATE


Protect your home and budget from life's surprises with an Assurant Home Warranty, backed by a partner that supports you through every step of homeownership. Explore Plans.
© 2026 Better Homes and Gardens Real Estate LLC. An Anywhere Real Estate company. All rights reserved. Better Homes and Gardens® Real Estate is a registered trademark owned by Meredith Operations Corporation, licensed to Better Homes and Gardens Real Estate LLC and used with permission. Better Homes and Gardens Real Estate LLC fully supports the principles of the Fair Housing Act and the Equal Opportunity Act. Listing information is deemed reliable but is not guaranteed accurate.
Each office is independently owned and operated.
Any services or products provided by third parties are not provided by, affiliated with or related to Better Homes and Gardens Real Estate LLC, or its affiliated companies.