
5227 W Berteau Avenue, Chicago, IL 60641
Local realty services provided by:Better Homes and Gardens Real Estate Connections
5227 W Berteau Avenue,Chicago, IL 60641
$599,900
- 5 Beds
- 3 Baths
- 2,483 sq. ft.
- Single family
- Active
Upcoming open houses
- Sat, Jul 2510:00 am - 12:00 pm
- Sun, Jul 2612:00 pm - 02:00 pm
Listed by: diane vanna, robert vanna
Office: baird & warner
MLS#:12711312
Source:MLSNI
Price summary
- Price:$599,900
- Price per sq. ft.:$241.6
About this home
This stunning Portage Park bungalow is the perfect blend of timeless character and modern-day comfort. From the moment you enter, beautiful arched doorways lead you into a spacious, sun-drenched living room filled with natural light. The elegant dining room showcases coffered wood beamed ceilings, a charming nod to the home's original craftsmanship, while gleaming hardwood floors run throughout the main level. A convenient first-floor bedroom and full bath offer flexibility for guests, a home office, or additional bedroom. Special touches include solid wood doors throughout the home. The chef's kitchen is sure to impress with custom built-ins, stainless steel appliances, including a double oven and a generous eat-in area perfect for everyday living and entertaining. Completing the first floor is an incredible mudroom just off the kitchen, providing both functionality and extra customized storage. The second floor features four generously sized bedrooms. The upstairs full bath features heated floors for extra comfort. Whether you need five true bedrooms or prefer a combination of bedrooms, home offices, guest accommodations, or creative flex space, this home easily adapts to your needs. The full basement boasts impressive 7.5-foot ceilings, presenting an incredible opportunity to create additional living space, a recreation room, home gym, or workshop. Outside, the expansive, lush backyard provides the perfect setting for relaxing, entertaining family and friends, enjoying the organic vegetable garden and the two-car garage adds everyday convenience. Ideally situated in the heart of vibrant Portage Park, this exceptional home is just moments from beautiful parks, highly regarded schools, restaurants, shopping, public transit, and everything this sought-after community has to offer....
Contact an agent
Home facts
- Year built:1911
- Listing ID #:12711312
- Updated:July 24, 2026 at 10:46 PM
Rooms and interior
- Bedrooms:5
- Total bathrooms:3
- Full bathrooms:2
- Half bathrooms:1
- Rooms Total:10
- Dining Description:Separate Dining Room
- Kitchen Description:Dishwasher, Disposal, Double Oven, Microwave, Range, Refrigerator
- Basement Description:Full, Partially Finished
- Living area:2,483 sq. ft.
Heating and cooling
- Cooling:Central Air
- Heating:Forced Air, Natural Gas
- Central air:Yes
Structure and exterior
- Roof:Asphalt
- Year built:1911
- Building area:2,483 sq. ft.
- Architectural Style:Bungalow
- Levels:2 Story
Utilities
- Water:Lake Michigan, Public
- Sewer:Public Sewer
Finances and disclosures
- Price:$599,900
- Price per sq. ft.:$241.6
- Tax amount:$7,374 (2024)
Features and amenities
- Laundry features:Dryer, Washer
Parking
- Total parking spaces:2
- Parking description:Detached Garage, Garage
- Garage:Yes
- Garage spaces:2
 Copyright 2026 Midwest Real Estate Data LLC. All rights reserved. The data relating to real estate for sale on this web site comes in part from the Broker Reciprocity Program of the Midwest Real Estate Data LLC. Listing information is deemed reliable but not guaranteed.
New listings near 5227 W Berteau Avenue
- New
 $3,199,000Active4 beds 5 baths4,238 sq. ft.
401 N Wabash Avenue #29AB, Chicago, IL 60611
MLS# 12710282Listed by: KALE REALTY  $425,000Pending1 beds 1 baths661 sq. ft.
211 N Harbor Drive #1807, Chicago, IL 60601
MLS# 12715311Listed by: JAMESON SOTHEBY'S INTL REALTY- New
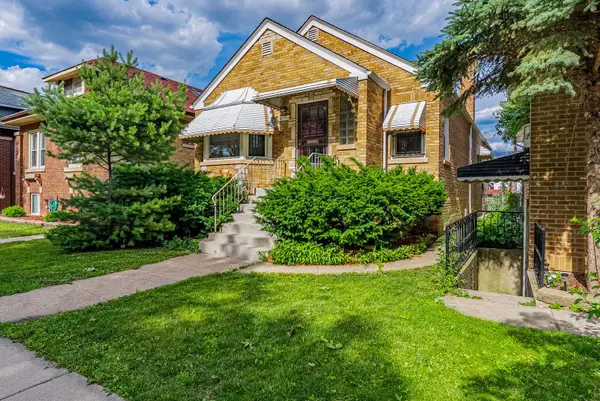 $424,999Active3 beds 2 baths1,300 sq. ft.
4131 N Austin Avenue, Chicago, IL 60634
MLS# 12631610Listed by: REALTY OF AMERICA, LLC - New
 $575,000Active5 beds 3 baths
4446 N Lowell Avenue, Chicago, IL 60630
MLS# 12668540Listed by: KELLER WILLIAMS ONECHICAGO - New
 $290,000Active4 beds 2 baths1,483 sq. ft.
6922 S Rockwell Street, Chicago, IL 60629
MLS# 12681433Listed by: EXP REALTY - New
 $159,999Active2 beds 1 baths
2751 W Arthur Avenue #2, Chicago, IL 60645
MLS# 12709141Listed by: @PROPERTIES CHRISTIES INTERNATIONAL REAL ESTATE - New
 $325,000Active2 beds 2 baths1,100 sq. ft.
7221 W Summerdale Avenue, Chicago, IL 60656
MLS# 12709178Listed by: TGB REAL ESTATE LLC - New
 $1,295,000Active3 beds 4 baths2,251 sq. ft.
333 W Hubbard Street #617, Chicago, IL 60654
MLS# 12710489Listed by: @PROPERTIES CHRISTIE'S INTERNATIONAL REAL ESTATE - Open Sun, 11am to 1pmNew
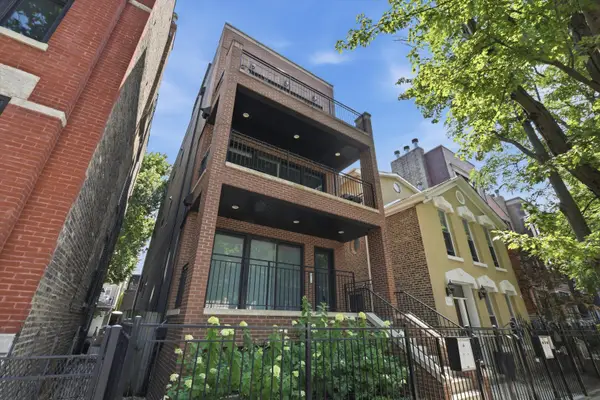 $774,900Active2 beds 2 baths1,400 sq. ft.
1817 W Iowa Avenue #3, Chicago, IL 60622
MLS# 12711331Listed by: RE/MAX PREMIER - New
 $1,250,000Active7 beds 4 baths
1446 W Catalpa Avenue, Chicago, IL 60640
MLS# 12711377Listed by: COMPASS


Protect your home and budget from life's surprises with an Assurant Home Warranty, backed by a partner that supports you through every step of homeownership. Explore Plans.
© 2026 Better Homes and Gardens Real Estate LLC. An Anywhere Real Estate company. All rights reserved. Better Homes and Gardens® Real Estate is a registered trademark owned by Meredith Operations Corporation, licensed to Better Homes and Gardens Real Estate LLC and used with permission. Better Homes and Gardens Real Estate LLC fully supports the principles of the Fair Housing Act and the Equal Opportunity Act. Listing information is deemed reliable but is not guaranteed accurate.
Each office is independently owned and operated.
Any services or products provided by third parties are not provided by, affiliated with or related to Better Homes and Gardens Real Estate LLC, or its affiliated companies.