
5235 S University Avenue, Chicago, IL 60615
Local realty services provided by:Better Homes and Gardens Real Estate Star Homes
5235 S University Avenue,Chicago, IL 60615
$2,595,000
- 7 Beds
- 7 Baths
- 7,000 sq. ft.
- Single family
- Active
Listed by: shirley walker
Office: berkshire hathaway homeservices chicago
MLS#:12575960
Source:MLSNI
Price summary
- Price:$2,595,000
- Price per sq. ft.:$370.71
About this home
Impressive architecturally significant Hyde Park 7- bedroom single family house, a 2-bedroom coach house, 2 car garage and a driveway for approx 5 cars; a truly move- in ready home. The home designed by architect, James Gamble Rogers, is a short walking distance to The University of Chicago campus and hospital, the Griffin Museum of Science & Industry, the lakefront and approximately a 10 minute drive to downtown Chicago. This Collegiate Gothic architecture is similar to The University of Chicago impressive Gothic buildings. This home is filled with original classical architectural details and is tastefully updated to fit today's modern lifestyle.The huge entrance/Reception Hall with an adjoining sitting room area is flanked by huge floor to ceiling windows and wainscoting. The main level also has high ceilings, pocket doors, leaded glass windows, impressive floor to ceiling wood columns, and a grand staircase leading to the upper floors. The main level is perfectly designed for entertaining with the open floor plan which leads from the entrance hall/gallery with a welcoming sitting room area to both the dining and sitting rooms.The large pocket doors lead to an enormous sunny living room with built in book cases and shelves. The living room also has an impressive marble fireplace and high beamed ceiling, french doors which opens to a huge dining room which leads to an outdoor terrace. The sun-room is great for casual lounging with its surrounding views of the landscaped yard. The dining room opens to a large butler's panty which has a vintage silver sink and leads to a huge kitchen adjoining another ample sized room which is perfect for a play room or family room. The kitchen and butler's pantry is reminiscent of the English country homes kitchens. The impressive grand staircase from the entrance hall leads to the top two floors. The rooms have all been restored and repainted, bathrooms have been updated with new fixtures throughout. The second level has a library with a leaded glass built in bookcase. All the rooms have fireplaces. plus all 3 bedrooms on the second floor are all ensuite. There is a huge primary bath with a separate shower and a soaking tub. All the 2nd floor bedrooms and library have French doors leading to outdoor terraces. The 3rd floor has 4 bedrooms. The lower level has many extra rooms and includes a gym and laundry room. The two bedroom coach house has separate electric and gas heat. Updates in the home include refinished wood floors throughout, whole house tuckpointed, house re-piped, new A/C installed, new electric upgrade to 400 amp., new boiler installed, new fence, new driveway. and an updated coach house apartment. The entire yard was landscaped, front and back, of the property to include backyard hardscape of a bricked sitting area adjacent to the outdoor terrace, new greenspace with new sod and trees in front and backyard and new trees planted. This is a Wonderful classical home updated for todays current lifestyle....
Contact an agent
Home facts
- Year built:1904
- Listing ID #:12575960
- Updated:October 10, 2026 at 11:18 AM
Rooms and interior
- Bedrooms:7
- Total bathrooms:7
- Full bathrooms:6
- Half bathrooms:1
- Rooms Total:13
- Dining Description:Separate Dining Room
- Bathrooms Description:Double Sinks, Full Body Spray Shower, Separate Shower, Soaking Tub
- Basement Description:Egress Window, Full, Partially Finished
- Living area:7,000 sq. ft.
Heating and cooling
- Cooling:Central Air
- Heating:Natural Gas
- Central air:Yes
Structure and exterior
- Roof:Slate
- Year built:1904
- Building area:7,000 sq. ft.
- Lot area:0.28 Acres
- Architectural Style:Traditional
- Exterior Features:Balcony
- Levels:3 Story
Utilities
- Water:Public
- Sewer:Public Sewer
Finances and disclosures
- Price:$2,595,000
- Price per sq. ft.:$370.71
- Tax amount:$31,428 (2024)
Parking
- Total parking spaces:7
- Parking description:Concrete, Detached Garage, Driveway, Garage
- Garage:Yes
- Garage spaces:2
 Copyright 2026 Midwest Real Estate Data LLC. All rights reserved. The data relating to real estate for sale on this web site comes in part from the Broker Reciprocity Program of the Midwest Real Estate Data LLC. Listing information is deemed reliable but not guaranteed.
New listings near 5235 S University Avenue
- New
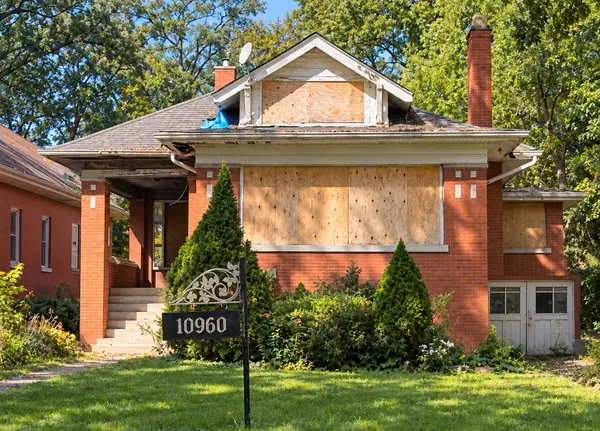 $275,000Active4 beds 3 baths3,000 sq. ft.
10960 S Prospect Avenue, Chicago, IL 60643
MLS# 12781962Listed by: CENTURY 21 IMPACT - Open Sat, 11am to 3pmNew
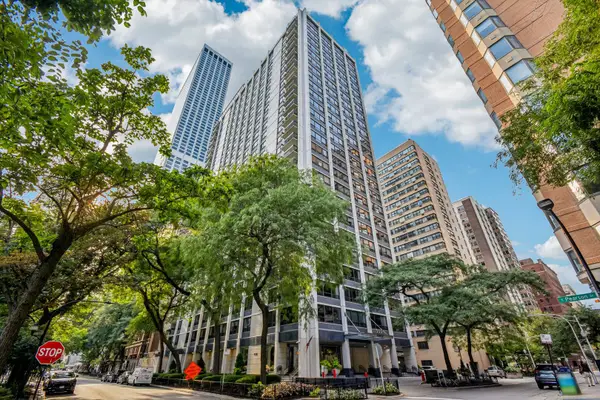 $335,000Active2 beds 1 baths1,100 sq. ft.
222 E Pearson Street #1006, Chicago, IL 60611
MLS# 12773512Listed by: COLDWELL BANKER REALTY - Open Sat, 10am to 1pmNew
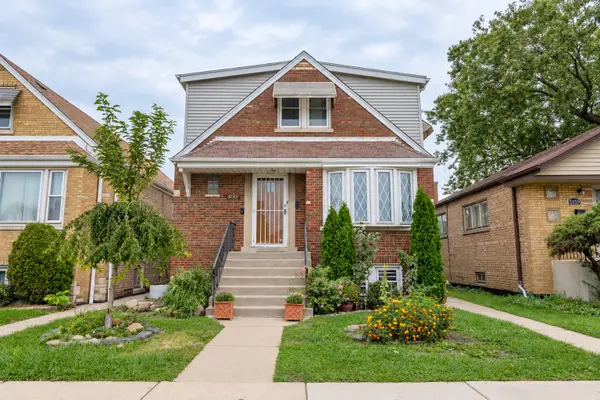 $399,900Active4 beds 3 baths1,700 sq. ft.
5155 S Kenneth Avenue, Chicago, IL 60632
MLS# 12782277Listed by: REALTY OF AMERICA, LLC - New
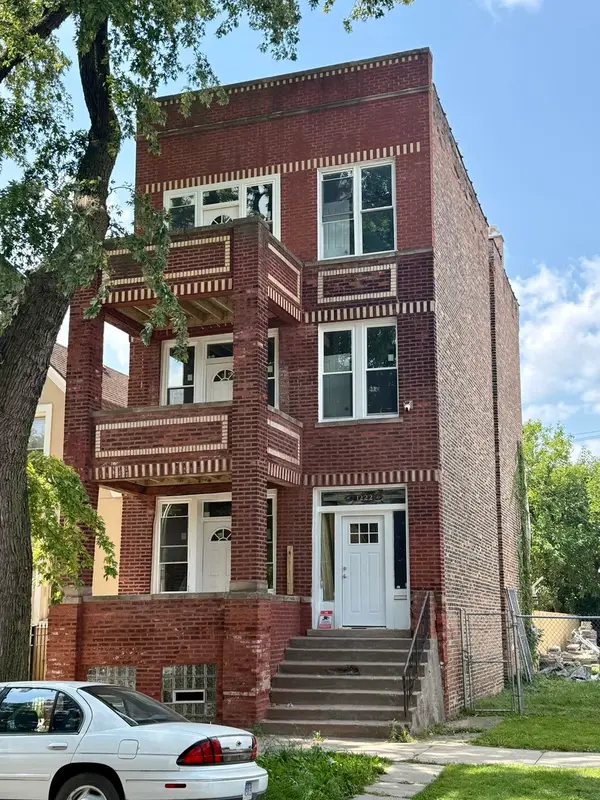 $579,000Active6 beds 3 baths
1222 S Karlov Avenue, Chicago, IL 60623
MLS# 12782315Listed by: INTER PROPERTIES INC - Open Sat, 2 to 3pmNew
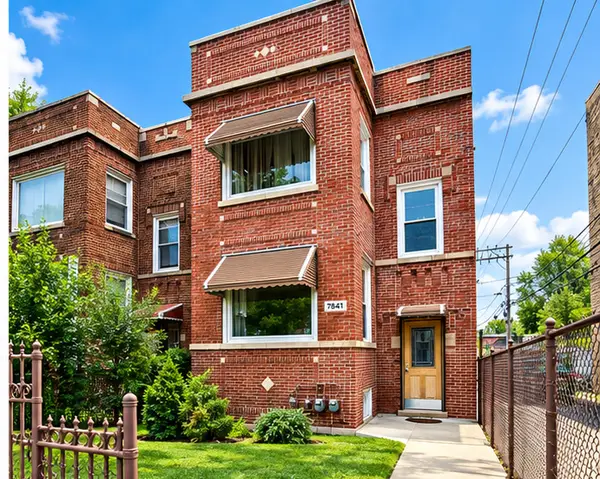 $349,900Active5 beds 3 baths
7841 S Loomis Boulevard, Chicago, IL 60620
MLS# 12782319Listed by: GREENSAFE REAL ESTATE & CONSULT - New
 $245,000Active2 beds 2 baths1,254 sq. ft.
5057 W Superior Street, Chicago, IL 60644
MLS# 12776187Listed by: COLDWELL BANKER REAL ESTATE GROUP - New
 $560,000Active7 beds 3 baths
1623 N Tripp Avenue, Chicago, IL 60639
MLS# 12778119Listed by: COMPASS - New
 $350,000Active1 beds 1 baths1,000 sq. ft.
770 W Gladys Avenue #304, Chicago, IL 60661
MLS# 12780772Listed by: BAIRD & WARNER - New
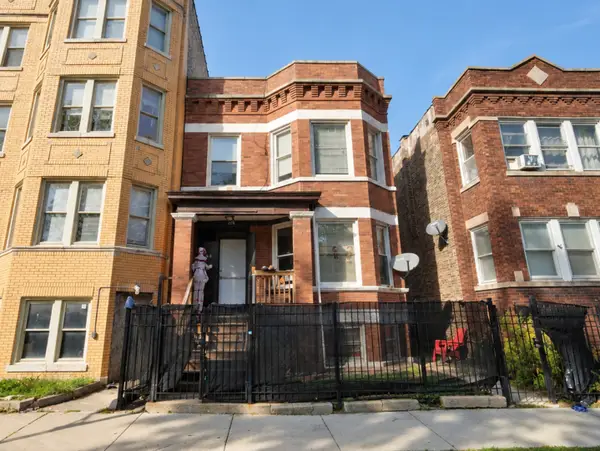 $434,900Active5 beds 3 baths
4914 W Van Buren Street, Chicago, IL 60644
MLS# 12780798Listed by: HOMESMART REALTY GROUP - New
 $1,399,000Active0.48 Acres
7240 N Rogers Avenue, Chicago, IL 60645
MLS# 12782260Listed by: COLDWELL BANKER REALTY


Protect your home and budget from life's surprises with an Assurant Home Warranty, backed by a partner that supports you through every step of homeownership. Explore Plans.
© 2026 Better Homes and Gardens Real Estate LLC. An Anywhere Real Estate company. All rights reserved. Better Homes and Gardens® Real Estate is a registered trademark owned by Meredith Operations Corporation, licensed to Better Homes and Gardens Real Estate LLC and used with permission. Better Homes and Gardens Real Estate LLC fully supports the principles of the Fair Housing Act and the Equal Opportunity Act. Listing information is deemed reliable but is not guaranteed accurate.
Each office is independently owned and operated.
Any services or products provided by third parties are not provided by, affiliated with or related to Better Homes and Gardens Real Estate LLC, or its affiliated companies.