
5300 S Shore Drive #59, Chicago, IL 60615
Local realty services provided by:Better Homes and Gardens Real Estate Star Homes
5300 S Shore Drive #59,Chicago, IL 60615
$139,999
- 2 Beds
- 2 Baths
- 1,516 sq. ft.
- Condominium
- Pending
Listed by: phillip dixon
Office: compass
MLS#:12741219
Source:MLSNI
Price summary
- Price:$139,999
- Price per sq. ft.:$92.35
- Monthly HOA dues:$1,922
About this home
Unrestricted views right off of Lake Shore Dr. Renovated Kitchen and 2 Baths. Primarily Owner-Occupied association with Lake Views. Located in the iconic Hampton House, formerly the bustling Hyde Park Hotel and once home to the legendary mayor of Chicago - Harold Washington, this condo offers a unique slice of Chicago's heritage in the vibrant Hyde Park neighborhood. Over 87% of the building is Owner-Occupied! Step into this sunlit 2-bedroom, 2-bathroom condo, offering a thoughtfully updated living space. With northeastern exposures, you'll enjoy stunning views of the lake and the tennis courts at Harold Washington Park-a perfect backdrop for your daily life. In 2024, the entire condo underwent a comprehensive renovation, blending historical charm with modern design. The kitchen was opened to the dining area and now features Taj Mahal quartz countertops and high-end stainless steel appliances, including an LG Eco Dishwasher and a 42-bottle wine cooler. The original natural stone flooring in the foyer and kitchen pays homage to the building's early 1900s hotel days, while the original wallpaper in the foyer adds a charming touch of nostalgia. Beautiful hardwood floors flow through the living and dining areas, and the bedrooms have been upgraded with new engineered hardwood flooring that includes sound dampening for added comfort. Both bedrooms come with an ensuite bathroom for ultimate privacy. The primary bathroom offers a spa-like experience with a custom waterfall shower and new vanity. The second bedroom is adorned with elegant oriental wallpaper and features a bathroom with porcelain tile and refurbished original shower pieces. This home stands out with its whole house water purification system, ensuring filtered water at every faucet, and modern safety features such as a satellite and Bluetooth smoke and carbon monoxide detector for peace of mind. Hampton House provides residents with a 24-hour doorman, common outdoor space, an elevator, a bike room, and convenient laundry facilities in the building. Plus, it's pet-friendly, so your furry companions are welcome too! Situated directly off Lake Shore Drive, you'll have easy access to the Hyde Park beaches and the scenic Lakeshore Trail. Explore the vibrant 53rd Street shopping and dining scene, and enjoy your morning coffee at the cozy Sip & Savor right at your doorstep. Living here places you in the heart of cultural and educational landmarks. The esteemed University of Chicago is nearby, offering a wealth of academic and cultural resources. Spend the day exploring the Museum of Science and Industry, one of the largest science museums in the world, or look forward to the upcoming Barack Obama Presidential Museum, set to be a significant cultural addition to the area. Additionally, the University of Chicago Lab School is within reach, adding to the neighborhood's rich educational landscape. This is more than just a home; it's a lifestyle. Come and experience the perfect blend of history, comfort, and modern living at Hampton House....
Contact an agent
Home facts
- Year built:1922
- Subdivision & Development:Hampton House
- Listing ID #:12741219
- Updated:September 29, 2026 at 09:39 AM
Rooms and interior
- Bedrooms:2
- Total bathrooms:2
- Full bathrooms:2
- Rooms Total:5
- Kitchen Description:Dishwasher, Freezer, Gas Oven, High End Refrigerator, Microwave, Range, Stainless Steel Appliance(s), Wine Refrigerator
- Living area:1,516 sq. ft.
Heating and cooling
- Cooling:Window Unit(s)
- Heating:Radiator(s)
Structure and exterior
- Roof:Rubber
- Year built:1922
- Building area:1,516 sq. ft.
- Lot Features:Corner Lot, Landscaped
- Foundation Description:Concrete Perimeter
Schools
- High school:Kenwood Academy High School
Utilities
- Water:Lake Michigan, Public
- Sewer:Public Sewer
Finances and disclosures
- Price:$139,999
- Price per sq. ft.:$92.35
- Tax amount:$4,179 (2025)
Features and amenities
- Laundry features:Coin Laundry
Parking
- Total parking spaces:1
- Parking description:Asphalt
 Copyright 2026 Midwest Real Estate Data LLC. All rights reserved. The data relating to real estate for sale on this web site comes in part from the Broker Reciprocity Program of the Midwest Real Estate Data LLC. Listing information is deemed reliable but not guaranteed.
New listings near 5300 S Shore Drive #59
- New
 $265,000Active3 beds 2 baths1,456 sq. ft.
8610 S Vernon Avenue, Chicago, IL 60619
MLS# 12771093Listed by: KELLER WILLIAMS PREFERRED RLTY - New
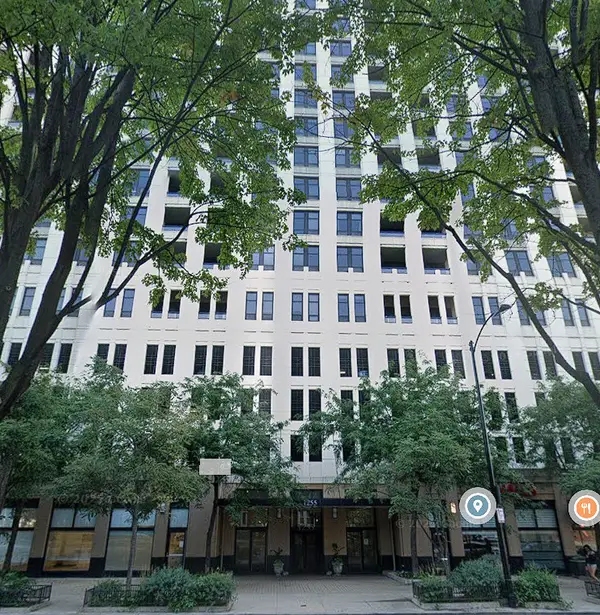 $21,000Active0 Acres
1255 S State Street #R456, Chicago, IL 60605
MLS# 12734381Listed by: CENTURY 21 REALTY ASSOCIATES - New
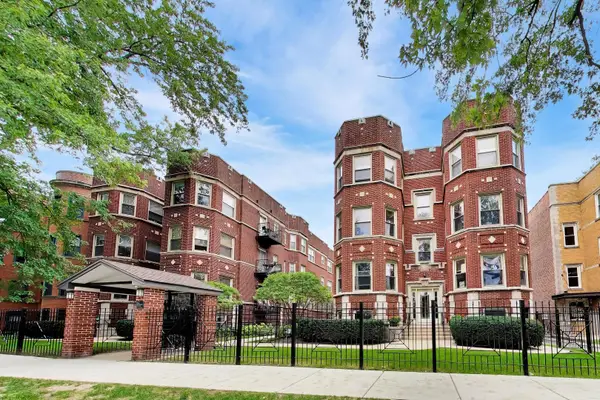 $320,000Active3 beds 2 baths1,228 sq. ft.
1340 W Greenleaf Avenue #3G, Chicago, IL 60626
MLS# 12741912Listed by: @PROPERTIES CHRISTIE'S INTERNATIONAL REAL ESTATE - New
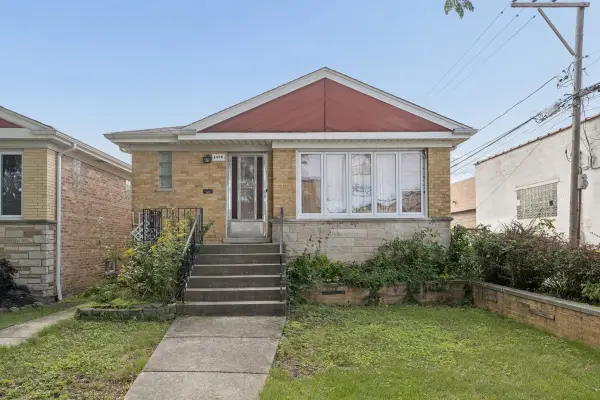 $325,000Active3 beds 2 baths2,126 sq. ft.
3974 N Oleander Avenue, Chicago, IL 60634
MLS# 12770038Listed by: @PROPERTIES CHRISTIE'S INTERNATIONAL REAL ESTATE - New
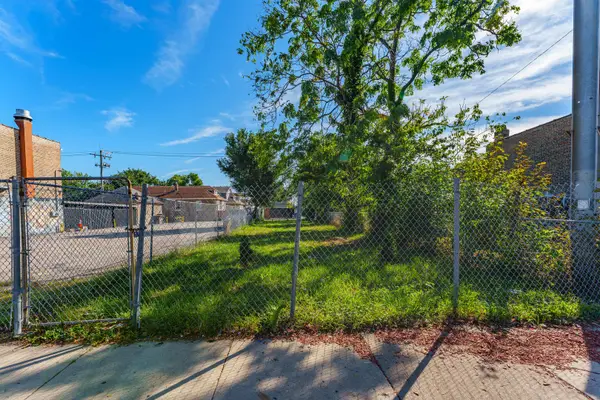 $75,000Active0 Acres
2711 W 59th Street, Chicago, IL 60629
MLS# 12771662Listed by: REALTY OF AMERICA, LLC - New
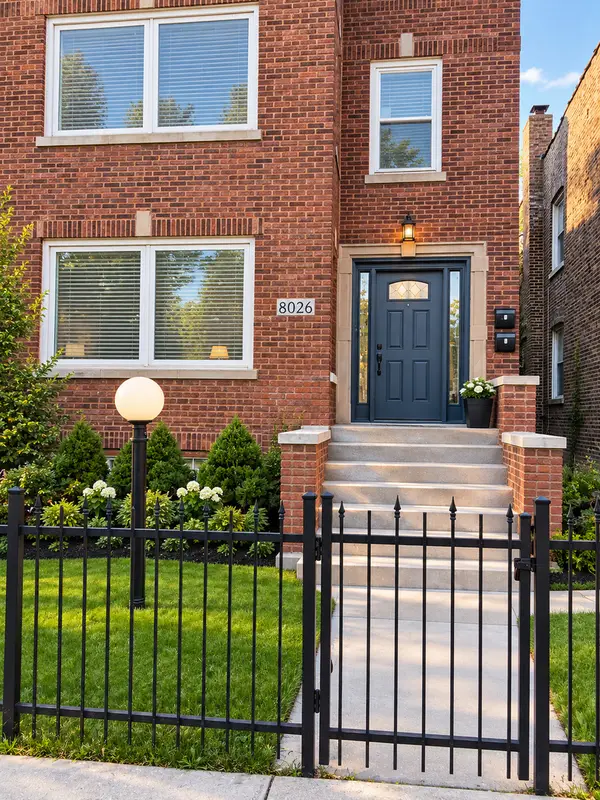 $353,000Active5 beds 2 baths
8026 S Dobson Avenue, Chicago, IL 60619
MLS# 12771669Listed by: INFINITI PROPERTIES, INC. - New
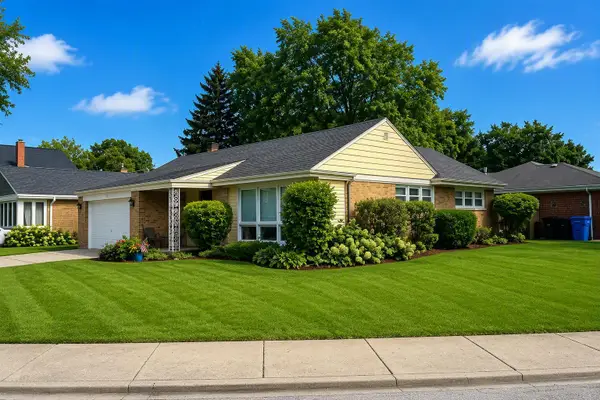 $569,000Active2 beds 2 baths1,200 sq. ft.
6185 N Keating Avenue, Chicago, IL 60646
MLS# 12771685Listed by: ATLAS REALTY GROUP, INC. - New
 $209,000Active1 beds 1 baths700 sq. ft.
208 W Washington Street #1403, Chicago, IL 60606
MLS# 12771694Listed by: JAKUBCO DEVELOPMENT, INC - Open Tue, 6 to 8pmNew
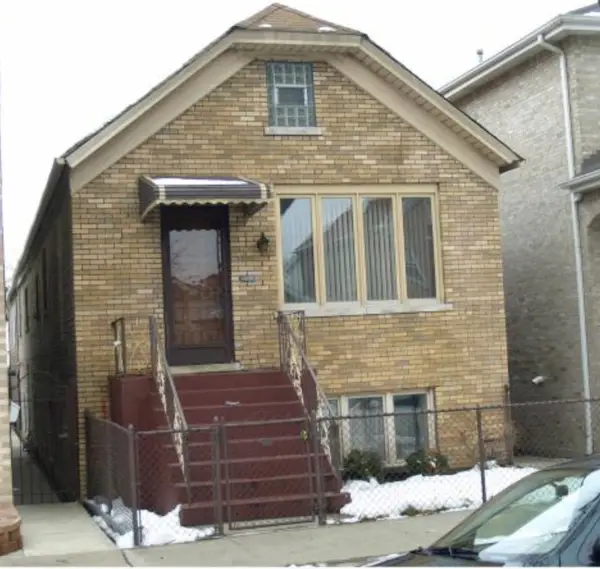 $445,000Active3 beds 4 baths4,000 sq. ft.
Address Withheld By Seller, Chicago, IL 60609
MLS# 12771701Listed by: GORDON REALTY CO. - New
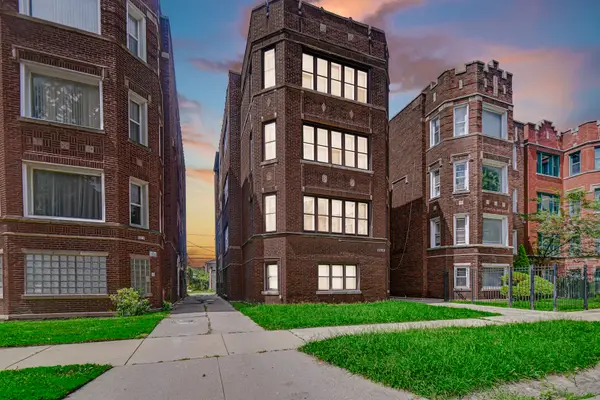 $479,900Active9 beds 7 baths
8010 S Phillips Avenue, Chicago, IL 60617
MLS# 12771712Listed by: SMART HOME REALTY


Protect your home and budget from life's surprises with an Assurant Home Warranty, backed by a partner that supports you through every step of homeownership. Explore Plans.
© 2026 Better Homes and Gardens Real Estate LLC. An Anywhere Real Estate company. All rights reserved. Better Homes and Gardens® Real Estate is a registered trademark owned by Meredith Operations Corporation, licensed to Better Homes and Gardens Real Estate LLC and used with permission. Better Homes and Gardens Real Estate LLC fully supports the principles of the Fair Housing Act and the Equal Opportunity Act. Listing information is deemed reliable but is not guaranteed accurate.
Each office is independently owned and operated.
Any services or products provided by third parties are not provided by, affiliated with or related to Better Homes and Gardens Real Estate LLC, or its affiliated companies.