
5320 N Sheridan Road #1307, Chicago, IL 60640
Local realty services provided by:Better Homes and Gardens Real Estate Star Homes
5320 N Sheridan Road #1307,Chicago, IL 60640
$185,000
- 1 Beds
- 1 Baths
- 850 sq. ft.
- Condominium
- Active
Listed by: elizabeth latour
Office: baird & warner
MLS#:12769357
Source:MLSNI
Price summary
- Price:$185,000
- Price per sq. ft.:$217.65
- Monthly HOA dues:$618
About this home
Sunny East-Facing unit with Lake views in the heart of Edgewater at the Metropolitan. Well maintained amenity building with 24-hour door staff, indoor pool, sundeck, gym, on-site manager and building engineer, party room, tennis courts, laundry room, and a picnic area. First time on the market in over 25 years. This layout features large room sizes with open kitchen so you can enjoy the view from anywhere. Plenty of room for a large dining table. The kitchen was renovated around 10 years ago. Great closet space. Brand new white oak look flooring. New in wall heat/AC units.Steps to the beach, public transportation, restaurants, grocery stores. This home is truly a great value. Unit owners often offer garage parking spots for rent, there are currently spots available for between $180-200/month.
Contact an agent
Home facts
- Year built:1985
- Listing ID #:12769357
- Updated:September 25, 2026 at 04:55 PM
Rooms and interior
- Bedrooms:1
- Total bathrooms:1
- Full bathrooms:1
- Rooms Total:4
- Dining Description:Combined With Living Room
- Kitchen Description:Dishwasher, Range, Refrigerator
- Living area:850 sq. ft.
Heating and cooling
- Heating:Electric
Structure and exterior
- Year built:1985
- Building area:850 sq. ft.
Schools
- High school:Senn High School
- Middle school:Goudy Elementary School
- Elementary school:Goudy Elementary School
Utilities
- Water:Public
- Sewer:Public Sewer
Finances and disclosures
- Price:$185,000
- Price per sq. ft.:$217.65
- Tax amount:$566 (2025)
Features and amenities
- Laundry features:Laundry
- Pool features:Indoor Pool
 Copyright 2026 Midwest Real Estate Data LLC. All rights reserved. The data relating to real estate for sale on this web site comes in part from the Broker Reciprocity Program of the Midwest Real Estate Data LLC. Listing information is deemed reliable but not guaranteed.
New listings near 5320 N Sheridan Road #1307
- New
 $1,240,000Active4 beds 3 baths3,500 sq. ft.
1617 W Grand Avenue #1W, Chicago, IL 60622
MLS# 12763953Listed by: COMPASS - Open Sat, 12 to 2pmNew
 $469,900Active8 beds 3 baths
1233 S Spaulding Avenue, Chicago, IL 60623
MLS# 12764393Listed by: KALE REALTY - New
 $494,950Active2 beds 2 baths1,184 sq. ft.
333 W Hubbard Street #605, Chicago, IL 60654
MLS# 12765048Listed by: KAWASH GROUP - New
 $183,500Active3 beds 1 baths1,014 sq. ft.
7206 S Seeley Avenue, Chicago, IL 60636
MLS# 12765702Listed by: REDFIN CORPORATION - New
 Listed by BHGRE$549,000Active4 beds 2 baths1,700 sq. ft.
2733 N Artesian Avenue, Chicago, IL 60647
MLS# 12766364Listed by: BETTER HOMES & GARDENS REAL ESTATE - New
 $1,395,000Active3 beds 3 baths
2743 N Greenview Avenue #1, Chicago, IL 60614
MLS# 12767404Listed by: FULTON GRACE REALTY - New
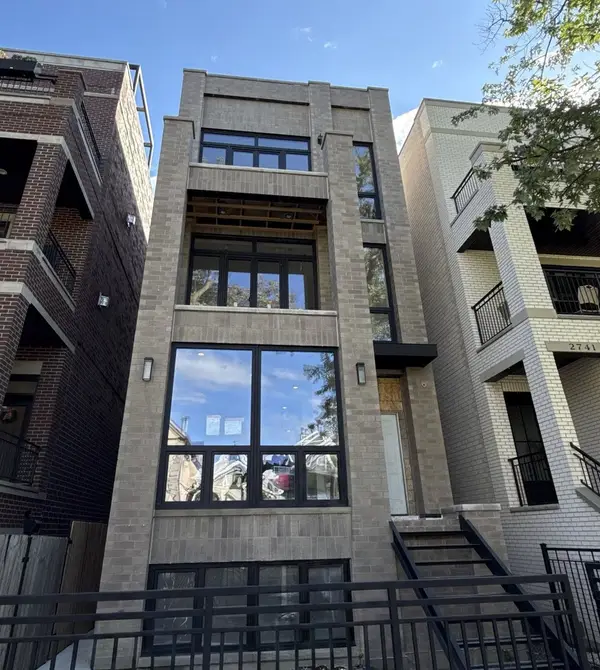 $835,000Active2 beds 2 baths
2743 N Greenview Avenue #2, Chicago, IL 60614
MLS# 12767434Listed by: FULTON GRACE REALTY - New
 $999,000Active2 beds 2 baths
2743 N Greenview Avenue #3, Chicago, IL 60614
MLS# 12767547Listed by: FULTON GRACE REALTY - New
 $435,000Active5 beds 2 baths1,293 sq. ft.
3836 N Oconto Avenue, Chicago, IL 60634
MLS# 12767645Listed by: NEW CONCEPT REALTY - New
 $199,000Active2 beds 1 baths
6135 N Hoyne Avenue #3, Chicago, IL 60659
MLS# 12767990Listed by: BERKSHIRE HATHAWAY HOMESERVICES CHICAGO


Protect your home and budget from life's surprises with an Assurant Home Warranty, backed by a partner that supports you through every step of homeownership. Explore Plans.
© 2026 Better Homes and Gardens Real Estate LLC. An Anywhere Real Estate company. All rights reserved. Better Homes and Gardens® Real Estate is a registered trademark owned by Meredith Operations Corporation, licensed to Better Homes and Gardens Real Estate LLC and used with permission. Better Homes and Gardens Real Estate LLC fully supports the principles of the Fair Housing Act and the Equal Opportunity Act. Listing information is deemed reliable but is not guaranteed accurate.
Each office is independently owned and operated.
Any services or products provided by third parties are not provided by, affiliated with or related to Better Homes and Gardens Real Estate LLC, or its affiliated companies.