
5346 N Ludlam Avenue, Chicago, IL 60630
Local realty services provided by:Better Homes and Gardens Real Estate Star Homes
5346 N Ludlam Avenue,Chicago, IL 60630
$379,000
- 3 Beds
- 2 Baths
- 1,164 sq. ft.
- Single family
- Active
Listed by: juan elias
Office: harmony point real estate
MLS#:12666254
Source:MLSNI
Price summary
- Price:$379,000
- Price per sq. ft.:$325.6
About this home
Exceptional Opportunity in Desirable Jefferson Park! Bring your vision and creativity to this spacious home with great bones for renovation, and endless possibilities. Offering generous square footage, spacious bedrooms, a beautiful hardwood staircase, central air conditioning, and a newer roof (approximately 8 years old), this property is ready to be transformed into the home that perfectly fits your lifestyle and needs. Located in one of Jefferson Park's most sought-after neighborhoods, you'll enjoy convenient access to transportation, schools, parks, shopping, and dining. Whether you're an investor, renovator, or buyer looking to customize a home in a prime location, this property offers outstanding value and tremendous upside. The home requires significant updates, including a kitchen renovation and repairs throughout, making it an ideal candidate for cash, construction, or renovation financing. Don't miss this chance to create your dream home in a fantastic neighborhood. Showings are easy, use ShowingTime Please contact listing broker for more information....
Contact an agent
Home facts
- Year built:1925
- Subdivision & Development:Gladstone Park
- Listing ID #:12666254
- Updated:October 06, 2026 at 03:56 PM
Rooms and interior
- Bedrooms:3
- Total bathrooms:2
- Full bathrooms:1
- Half bathrooms:1
- Rooms Total:10
- Dining Description:Combined With Living Room, Eating Area
- Basement Description:Full, Unfinished
- Living area:1,164 sq. ft.
Heating and cooling
- Cooling:Central Air
- Heating:Natural Gas
- Central air:Yes
Structure and exterior
- Roof:Asphalt
- Year built:1925
- Building area:1,164 sq. ft.
- Levels:1.5 Story
Schools
- High school:Taft High School
- Elementary school:Farnsworth Elementary School
Utilities
- Water:Public
- Sewer:Public Sewer
Finances and disclosures
- Price:$379,000
- Price per sq. ft.:$325.6
- Tax amount:$5,642 (2024)
Parking
- Total parking spaces:2
- Parking description:Detached Garage, Garage
- Garage:Yes
- Garage spaces:2
 Copyright 2026 Midwest Real Estate Data LLC. All rights reserved. The data relating to real estate for sale on this web site comes in part from the Broker Reciprocity Program of the Midwest Real Estate Data LLC. Listing information is deemed reliable but not guaranteed.
New listings near 5346 N Ludlam Avenue
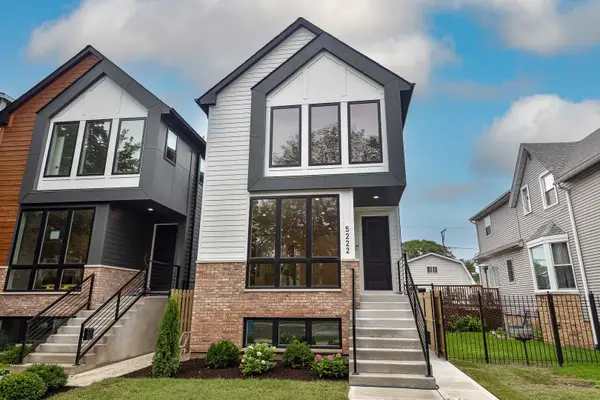 $950,000Pending4 beds 4 baths3,094 sq. ft.
5224 W Winnemac Avenue, Chicago, IL 60630
MLS# 12777973Listed by: JAMESON SOTHEBY'S INTL REALTY- $950,000Pending4 beds 4 baths3,094 sq. ft.
5224 W Winnemac Avenue, Chicago, IL 60630
MLS# 12777973Listed by: JAMESON SOTHEBY'S INTL REALTY - New
 $450,000Active2 beds 2 baths1,225 sq. ft.
Address Withheld By Seller, Chicago, IL 60601
MLS# 12742504Listed by: REDFIN CORPORATION - New
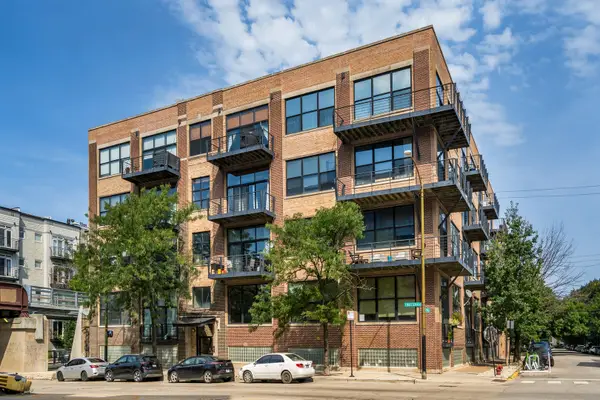 $399,000Active2 beds 2 baths800 sq. ft.
1751 N Western Avenue #303, Chicago, IL 60647
MLS# 12761405Listed by: BAIRD & WARNER - Open Sat, 11am to 12:30pmNew
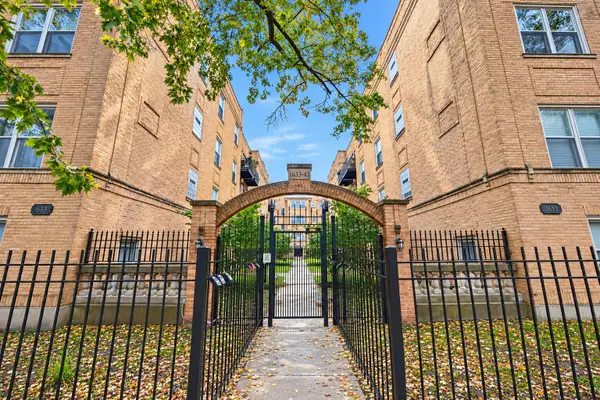 $300,000Active2 beds 2 baths1,000 sq. ft.
1641 W Farwell Avenue #2N, Chicago, IL 60626
MLS# 12762914Listed by: COMPASS - New
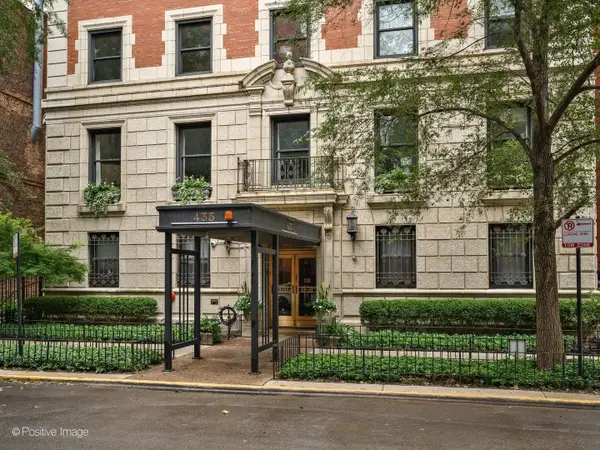 $365,000Active2 beds 1 baths
433 W Briar Place #1B, Chicago, IL 60657
MLS# 12764635Listed by: COMPASS - Open Fri, 4:30am to 5:30pmNew
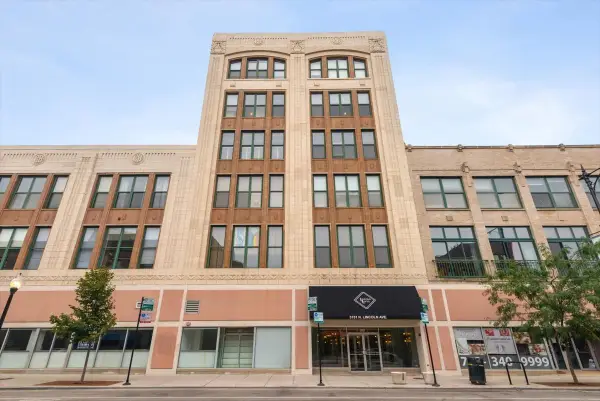 $574,900Active2 beds 2 baths1,275 sq. ft.
3151 N Lincoln Avenue #509, Chicago, IL 60657
MLS# 12772953Listed by: BERKSHIRE HATHAWAY HOMESERVICES CHICAGO - Open Sat, 11am to 1pmNew
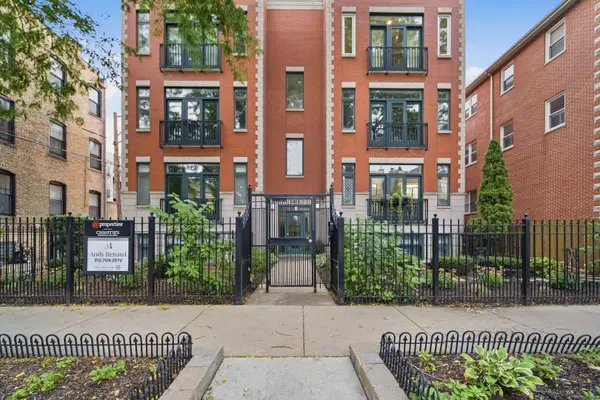 $600,000Active2 beds 2 baths1,600 sq. ft.
Address Withheld By Seller, Chicago, IL 60613
MLS# 12774460Listed by: JAMESON SOTHEBY'S INTL REALTY - Open Sun, 11am to 1pmNew
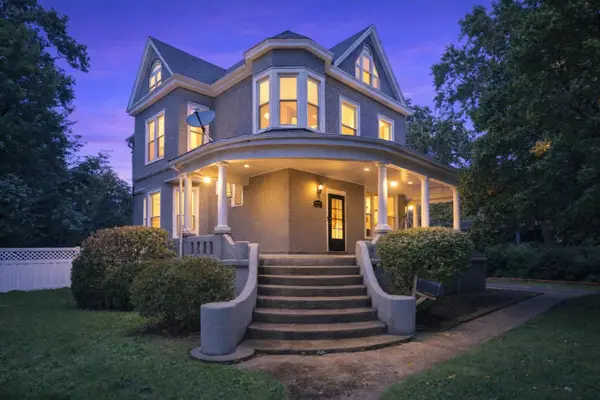 Listed by BHGRE$699,900Active6 beds 4 baths3,100 sq. ft.
10980 S Prospect Avenue, Chicago, IL 60643
MLS# 12775345Listed by: BETTER HOMES & GARDENS REAL ESTATE - New
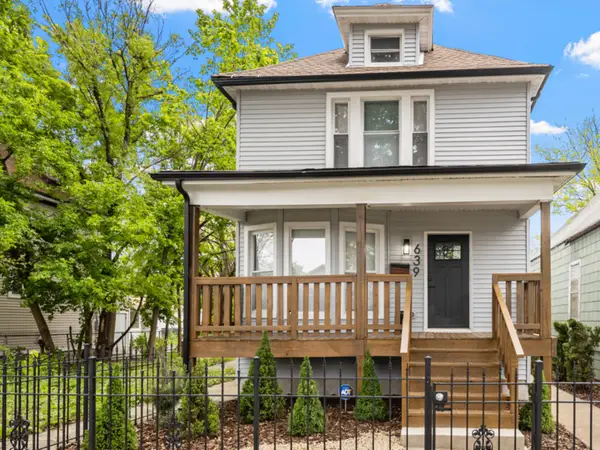 $419,999Active4 beds 3 baths2,500 sq. ft.
639 N Leamington Avenue, Chicago, IL 60644
MLS# 12776366Listed by: EQUITY REALTY


Protect your home and budget from life's surprises with an Assurant Home Warranty, backed by a partner that supports you through every step of homeownership. Explore Plans.
© 2026 Better Homes and Gardens Real Estate LLC. An Anywhere Real Estate company. All rights reserved. Better Homes and Gardens® Real Estate is a registered trademark owned by Meredith Operations Corporation, licensed to Better Homes and Gardens Real Estate LLC and used with permission. Better Homes and Gardens Real Estate LLC fully supports the principles of the Fair Housing Act and the Equal Opportunity Act. Listing information is deemed reliable but is not guaranteed accurate.
Each office is independently owned and operated.
Any services or products provided by third parties are not provided by, affiliated with or related to Better Homes and Gardens Real Estate LLC, or its affiliated companies.