
539 W 44th Place, Chicago, IL 60609
Local realty services provided by:Better Homes and Gardens Real Estate Connections
539 W 44th Place,Chicago, IL 60609
$645,000
- 4 Beds
- 4 Baths
- 3,125 sq. ft.
- Single family
- Active
Upcoming open houses
- Sun, Aug 2311:00 am - 02:00 pm
Listed by: javier figueroa
Office: realty of america
MLS#:12737871
Source:MLSNI
Price summary
- Price:$645,000
- Price per sq. ft.:$206.4
About this home
Welcome to 539 W 44th Place, a beautifully updated and well-maintained traditional Chicago home offering three levels of living space, featuring 4 bedrooms, 3.5 bathrooms, plus a spacious third-floor bonus room ideal for a home office, recreation room, studio, or additional flex space. The main level offers an inviting layout highlighted by a recently remodeled fireplace and a renovated kitchen featuring quartz countertops, updated cabinetry, brass hardware, and an island. Upstairs, you'll find generously sized bedrooms and recently remodeled bathrooms, including the primary ensuite. The third floor features a spacious bonus room with vaulted ceilings, offering an entire additional area that can easily adapt to your lifestyle, whether used as a home office, recreation room, studio, or flex space. Step outside to a backyard designed for relaxing and entertaining, featuring newly poured concrete, a wooden patio deck, and updated fencing. With thoughtful improvements throughout and major mechanical systems consistently maintained, this home offers an excellent combination of space, style, and functionality. **Recent Updates & Features:** * New backyard concrete - completed within the last year * Wooden patio deck for outdoor entertaining * New front metal fencing * Renovated kitchen with newer cabinetry and quartz countertops * Brass cabinet hardware throughout kitchen * Primary ensuite bathroom remodeled within the last year * Second-level bathroom remodeled within the last year * Living room fireplace remodeled within the last year * New interior doors throughout - completed within the last year * New metal railings throughout all three levels- within the last year * Furnace, water heater, and two central A/C units regularly maintained * New front entrance stairs and partial new concrete at the front entrance - completed approximately six months ago...
Contact an agent
Home facts
- Year built:1883
- Subdivision & Development:Canaryville
- Listing ID #:12737871
- Updated:August 23, 2026 at 11:30 AM
Rooms and interior
- Bedrooms:4
- Total bathrooms:4
- Full bathrooms:3
- Half bathrooms:1
- Rooms Total:8
- Dining Description:Combined With Living Room
- Basement Description:Finished, Full
- Living area:3,125 sq. ft.
Heating and cooling
- Cooling:Central Air
- Heating:Natural Gas
- Central air:Yes
Structure and exterior
- Roof:Asphalt
- Year built:1883
- Building area:3,125 sq. ft.
- Lot area:0.07 Acres
- Architectural Style:Traditional
- Foundation Description:Concrete Perimeter
- Levels:3 Story
Schools
- High school:Tilden Career Communty Academy S
- Elementary school:Alexander Graham Elementary Scho
Utilities
- Water:Lake Michigan, Public
- Sewer:Public Sewer
Finances and disclosures
- Price:$645,000
- Price per sq. ft.:$206.4
- Tax amount:$6,896 (2023)
Parking
- Total parking spaces:2
- Parking description:Detached Garage, Garage
- Garage:Yes
- Garage spaces:2
 Copyright 2026 Midwest Real Estate Data LLC. All rights reserved. The data relating to real estate for sale on this web site comes in part from the Broker Reciprocity Program of the Midwest Real Estate Data LLC. Listing information is deemed reliable but not guaranteed.
New listings near 539 W 44th Place
- New
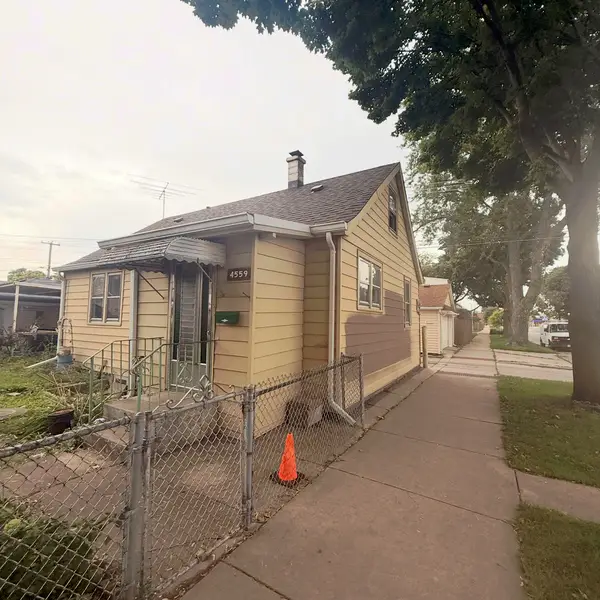 $175,000Active2 beds 1 baths1,800 sq. ft.
4559 S Karlov Avenue, Chicago, IL 60632
MLS# 12740373Listed by: RE/MAX MI CASA - New
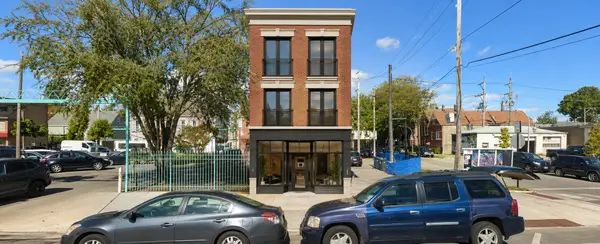 $100,000Active0.07 Acres
3032 W 26th Street, Chicago, IL 60623
MLS# 12740375Listed by: BERKSHIRE HATHAWAY HOMESERVICES CHICAGO - New
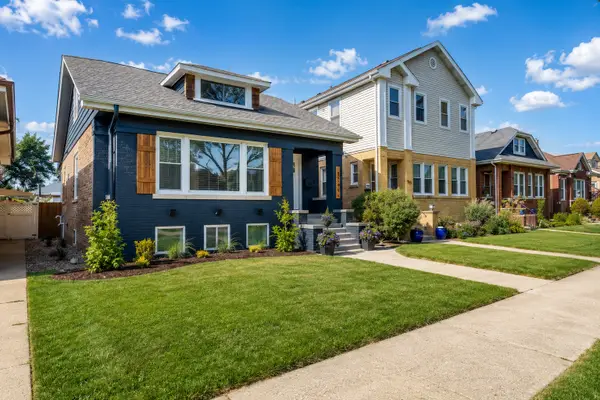 $829,800Active5 beds 4 baths3,000 sq. ft.
5748 W Eastwood Avenue, Chicago, IL 60630
MLS# 12740378Listed by: RE/MAX CITY - Open Sun, 1 to 3pmNew
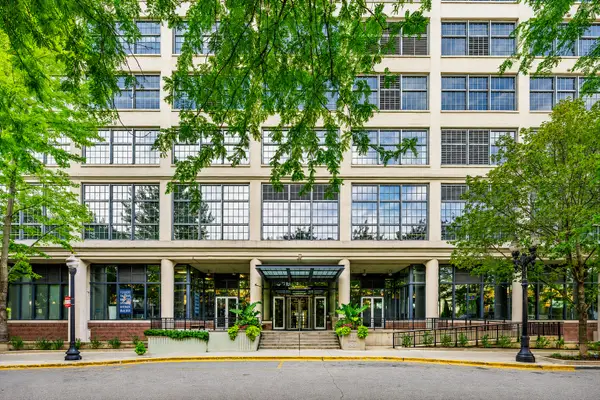 $550,000Active2 beds 2 baths
900 N Kingsbury Street #1112, Chicago, IL 60610
MLS# 12732511Listed by: EXP REALTY - New
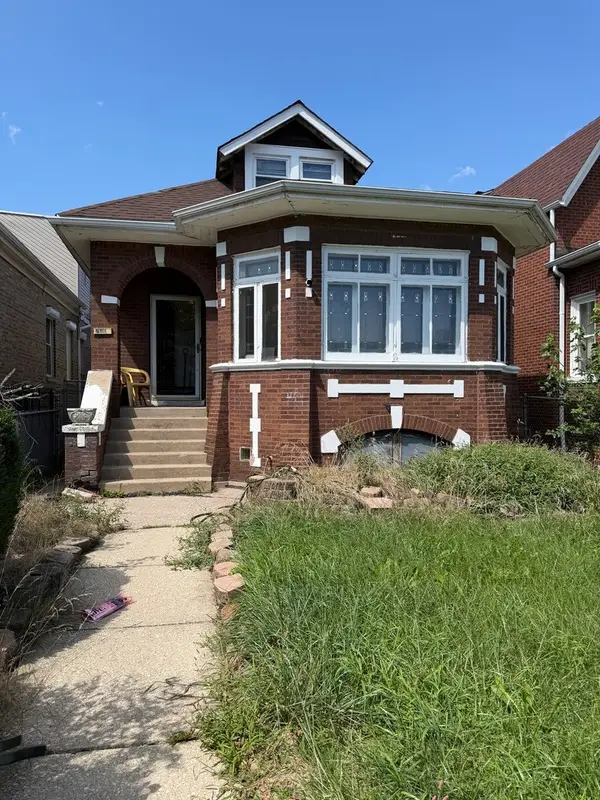 $255,000Active6 beds 3 baths1,205 sq. ft.
7610 S Honore Street, Chicago, IL 60620
MLS# 12740302Listed by: COLDWELL BANKER REALTY - New
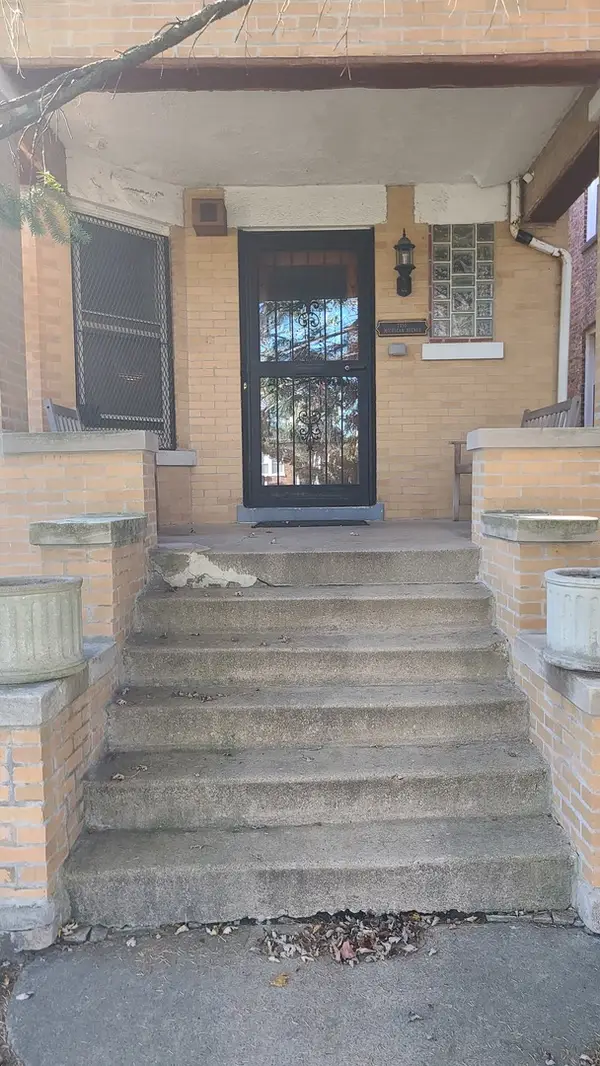 $250,000Active4 beds 2 baths2,846 sq. ft.
7350 S Michigan Avenue, Chicago, IL 60619
MLS# 12740320Listed by: COLDWELL BANKER REALTY - New
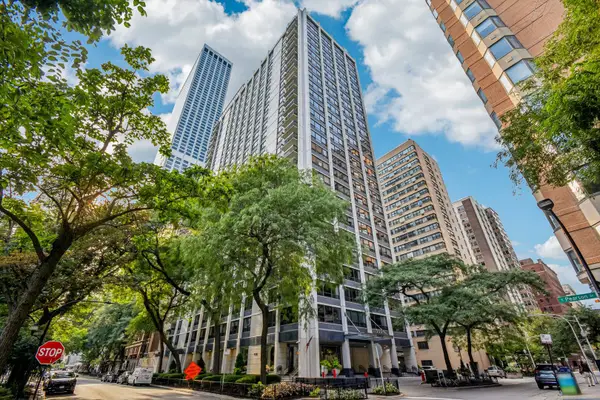 $335,000Active2 beds 1 baths
222 E Pearson Street #1006, Chicago, IL 60611
MLS# 12730968Listed by: COLDWELL BANKER REALTY - New
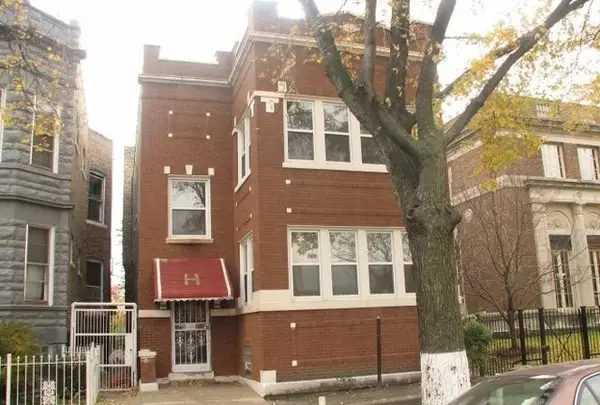 $365,000Active6 beds 3 baths
3949 W Monroe Street, Chicago, IL 60624
MLS# 12740252Listed by: CROSSTOWN REALTORS, INC. - New
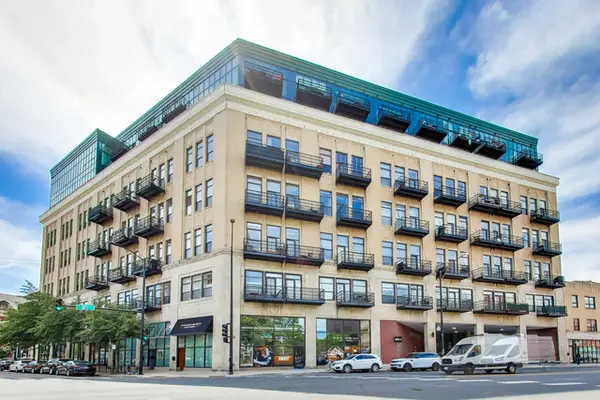 $259,000Active1 beds 1 baths800 sq. ft.
1645 W Ogden Avenue #303, Chicago, IL 60612
MLS# 12740304Listed by: @PROPERTIES CHRISTIE'S INTERNATIONAL REAL ESTATE - New
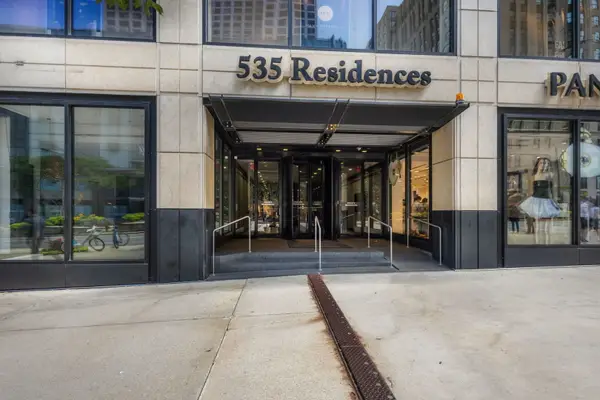 $249,999Active1 beds 1 baths950 sq. ft.
535 N Michigan Avenue #2306, Chicago, IL 60611
MLS# 12711776Listed by: HOMESMART CONNECT LLC


Protect your home and budget from life's surprises with an Assurant Home Warranty, backed by a partner that supports you through every step of homeownership. Explore Plans.
© 2026 Better Homes and Gardens Real Estate LLC. An Anywhere Real Estate company. All rights reserved. Better Homes and Gardens® Real Estate is a registered trademark owned by Meredith Operations Corporation, licensed to Better Homes and Gardens Real Estate LLC and used with permission. Better Homes and Gardens Real Estate LLC fully supports the principles of the Fair Housing Act and the Equal Opportunity Act. Listing information is deemed reliable but is not guaranteed accurate.
Each office is independently owned and operated.
Any services or products provided by third parties are not provided by, affiliated with or related to Better Homes and Gardens Real Estate LLC, or its affiliated companies.