
540 W Webster Avenue #511, Chicago, IL 60614
Local realty services provided by:Better Homes and Gardens Real Estate Connections
Listed by: carrie mccormick
Office: @properties christie's international real estate
MLS#:12764415
Source:MLSNI
Price summary
- Price:$2,495,000
- Price per sq. ft.:$990.87
- Monthly HOA dues:$2,342
About this home
At Webster Square, this three-bedroom, three-and-a-half-bath residence brings together interior finishes by Eva Quateman and a 1224-square-foot private, fully landscaped terrace. South and southwest facing windows fill the home with light and frame stunning skyline views from every room and breathtaking sunsets from the main living area. Thoughtfully conceived by Joan Craig of Lichten Craig Architects, with interiors completed by Eva Quateman Interiors, this residence brings together custom architectural details, beautiful finishes, and a cohesive design throughout. The design is layered and carefully considered, from textured wall coverings by Phillip Jeffries and Mirage hardwood flooring to tailored window treatments. Living and dining flow together beside the windows, creating a welcoming space for everyday life and entertaining. The kitchen pairs quartz countertops and custom hardware with a Wolf range, double ovens, and microwave, a Sub-Zero refrigerator, and Bosch dishwasher. An extra-wide peninsula with storage and breakfast bar opens to the living area, while a separate pantry with black granite counters and wine fridge provides additional preparation space and storage. An interior gas line offers an option for a fireplace in the den. The primary suite has a fully organized walk-in closet, a marble bath with a soaking tub, separate shower, double vanity, and a private balcony for morning coffee. Both additional bedrooms have ensuite baths, including the third bedroom in its current media room configuration complete with surround sound, custom cabinetry, and a built-in bar with Perlick beverage refrigerator. Blackout blinds in all three bedrooms and electronic shades in the main living areas offer comfort and privacy at the touch of a button. Designed and fully landscaped by GroundWorks Design, the approximately 1224-square-foot private terrace extends the living space outdoors. Planters bring greenery to the setting, while integrated lighting, sound, and irrigation make the space as thoughtfully appointed as the interiors. There is room to dine, gather, and enjoy the skyline. A custom laundry room and Elan smart-home audio/visual system complete this remarkable residence. Two heated garage parking spaces and a private storage cage are included. The full-service building offers 24-hour door staff, a fitness center, common roof deck, private courtyard, dog run, party room, business center, and an off site dry-cleaning service. Set on a tree-lined Lincoln Park street overlooking Oz Park, the home is close to the lakefront, Lincoln Park Zoo, schools, and neighborhood restaurants. This is a rare opportunity to combine soaring skyline views, exceptional outdoor space, and a truly simplified lifestyle in one of Chicago's most sought-after neighborhoods....
Contact an agent
Home facts
- Year built:2017
- Listing ID #:12764415
- Updated:October 08, 2026 at 08:47 AM
Rooms and interior
- Bedrooms:3
- Total bathrooms:4
- Full bathrooms:3
- Half bathrooms:1
- Rooms Total:7
- Dining Description:Combined With Living Room
- Bathrooms Description:Double Sinks, Separate Shower, Soaking Tub
- Kitchen Description:Dishwasher, Disposal, Double Oven, High End Refrigerator, Microwave, Range
- Living area:2,518 sq. ft.
Heating and cooling
- Cooling:Central Air
- Heating:Electric, Forced Air, Heat Pump, Zoned
- Central air:Yes
Structure and exterior
- Year built:2017
- Building area:2,518 sq. ft.
- Exterior Features:Balcony
Schools
- High school:Lincoln Park High School
- Middle school:Lincoln Elementary School
- Elementary school:Lincoln Elementary School
Utilities
- Water:Lake Michigan
- Sewer:Public Sewer
Finances and disclosures
- Price:$2,495,000
- Price per sq. ft.:$990.87
- Tax amount:$28,733 (2025)
Features and amenities
- Laundry features:Dryer, Washer
- Smart home:Yes
Parking
- Total parking spaces:2
- Parking description:Attached Garage, Garage
- Garage:Yes
- Garage spaces:2
 Copyright 2026 Midwest Real Estate Data LLC. All rights reserved. The data relating to real estate for sale on this web site comes in part from the Broker Reciprocity Program of the Midwest Real Estate Data LLC. Listing information is deemed reliable but not guaranteed.
New listings near 540 W Webster Avenue #511
- New
 $624,900Active4 beds 2 baths
4683 N Kasson Avenue, Chicago, IL 60630
MLS# 12777714Listed by: CASTELLI MANAGEMENT LLC - New
 $345,000Active2 beds 1 baths900 sq. ft.
7324 W Myrtle Avenue, Chicago, IL 60631
MLS# 12780073Listed by: DONAHUE COMMERCIAL REAL ESTATE LLC - Open Fri, 4 to 6pmNew
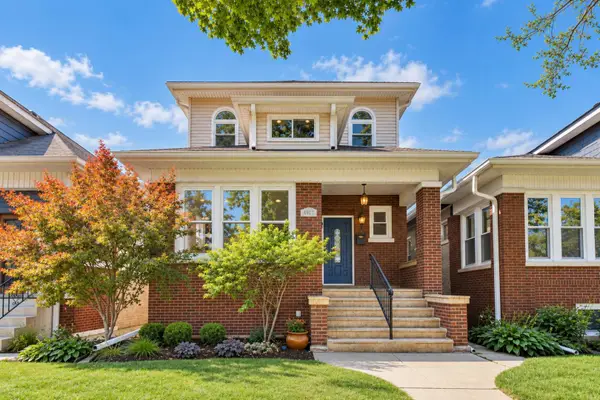 $725,000Active5 beds 4 baths3,478 sq. ft.
4920 N Keeler Avenue, Chicago, IL 60630
MLS# 12777038Listed by: @PROPERTIES CHRISTIE'S INTERNATIONAL REAL ESTATE - New
 $395,000Active4 beds 4 baths2,500 sq. ft.
1133 E 83rd 185 Street Se, Chicago, IL 60619
MLS# 12780134Listed by: GREENSAFE REAL ESTATE & CONSULT - New
 $309,900Active8 beds 3 baths2,300 sq. ft.
2233 N Kenneth Avenue, Chicago, IL 60639
MLS# 12780141Listed by: VNT REALTY - New
 $125,000Active3 beds 1 baths942 sq. ft.
10110 S Yale Avenue, Chicago, IL 60628
MLS# 12780154Listed by: TOP CARE REALTY LLC - New
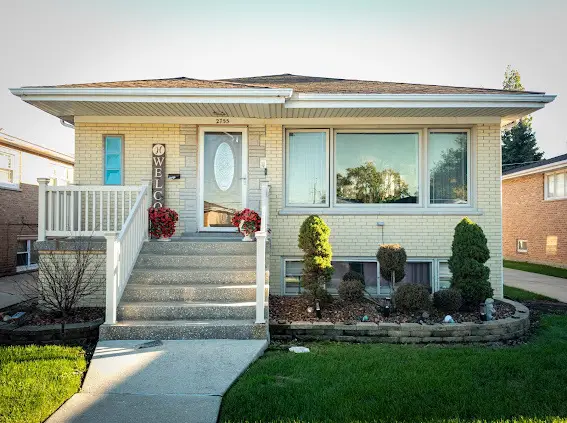 $399,999Active4 beds 3 baths1,431 sq. ft.
2755 W 85th Street, Chicago, IL 60652
MLS# 12764840Listed by: DEBBIE DAVIS REALTY LLC - New
 $300,000Active1 beds 1 baths850 sq. ft.
545 N Dearborn Street #W1703, Chicago, IL 60654
MLS# 12779264Listed by: @PROPERTIES CHRISTIE'S INTERNATIONAL REAL ESTATE - New
 $440,000Active2 beds 2 baths1,300 sq. ft.
33 W Ontario Street #56F, Chicago, IL 60654
MLS# 12779270Listed by: @PROPERTIES CHRISTIE'S INTERNATIONAL REAL ESTATE - New
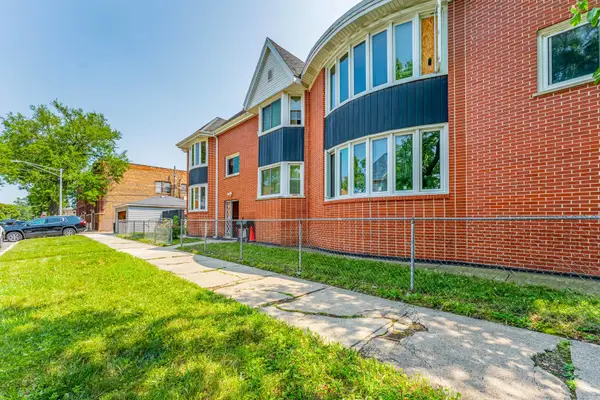 $424,995Active6 beds 7 baths
6401 S Albany Avenue, Chicago, IL 60629
MLS# 12780144Listed by: REALTY OF AMERICA, LLC


Protect your home and budget from life's surprises with an Assurant Home Warranty, backed by a partner that supports you through every step of homeownership. Explore Plans.
© 2026 Better Homes and Gardens Real Estate LLC. An Anywhere Real Estate company. All rights reserved. Better Homes and Gardens® Real Estate is a registered trademark owned by Meredith Operations Corporation, licensed to Better Homes and Gardens Real Estate LLC and used with permission. Better Homes and Gardens Real Estate LLC fully supports the principles of the Fair Housing Act and the Equal Opportunity Act. Listing information is deemed reliable but is not guaranteed accurate.
Each office is independently owned and operated.
Any services or products provided by third parties are not provided by, affiliated with or related to Better Homes and Gardens Real Estate LLC, or its affiliated companies.