
5405 N Melvina Avenue, Chicago, IL 60630
Local realty services provided by:Better Homes and Gardens Real Estate Connections
5405 N Melvina Avenue,Chicago, IL 60630
$399,000
- 3 Beds
- 2 Baths
- 1,433 sq. ft.
- Single family
- Pending
Listed by: gabriell doyle
Office: jameson sotheby's intl realty
MLS#:12697527
Source:MLSNI
Price summary
- Price:$399,000
- Price per sq. ft.:$278.44
About this home
Charming brick bungalow in the heart of Jefferson Park - 5405 N Melvina Avenue offers 3 bedrooms across two finished levels, a four-season sunroom, and a one-and-a-half-car garage. A welcoming foyer with coat closet opens to a light-filled living and dining room combination, anchored by hardwood floors and classic arched doorways. The main level includes two bedrooms, a full bathroom with original tile tub surround, and a versatile den-style sunroom overlooking the backyard - ideal as a home office, playroom, or year-round retreat. The kitchen features solid oak cabinetry, laminate countertops, a dishwasher, refrigerator, and range. Upstairs, a fully finished attic level adds a third bedroom plus a flexible recreation room, with generous eave storage tucked throughout. The full, unfinished basement offers a second full bathroom, a dedicated utility and workroom area, and professionally remediated basement flooring - plus plenty of room to expand or customize. Recent mechanical updates include a new furnace and AC condenser (2023) and the roof was replaced in 2012. Set on a classic Jefferson Park block with a nicely sized backyard, this brick bungalow blends timeless architecture with real living space and storage. Being sold as-is as part of an estate sale, it's a rare opportunity to bring your vision to a well-loved Jefferson Park home....
Contact an agent
Home facts
- Year built:1948
- Listing ID #:12697527
- Updated:August 05, 2026 at 10:28 AM
Rooms and interior
- Bedrooms:3
- Total bathrooms:2
- Full bathrooms:2
- Rooms Total:7
- Dining Description:Combined With Living Room
- Kitchen Description:Dishwasher, Microwave, Range, Refrigerator
- Basement Description:Full, Unfinished
- Living area:1,433 sq. ft.
Heating and cooling
- Cooling:Central Air
- Heating:Forced Air, Natural Gas
- Central air:Yes
Structure and exterior
- Year built:1948
- Building area:1,433 sq. ft.
- Lot area:0.09 Acres
- Levels:1 Story
Schools
- High school:William Howard Taft High School
- Middle school:Hitch Elementary School
- Elementary school:Hitch Elementary School
Utilities
- Water:Public
- Sewer:Public Sewer
Finances and disclosures
- Price:$399,000
- Price per sq. ft.:$278.44
- Tax amount:$6,647 (2024)
Features and amenities
- Laundry features:Dryer, Washer
Parking
- Total parking spaces:1
- Parking description:Detached Garage, Garage
- Garage:Yes
- Garage spaces:1.5
 Copyright 2026 Midwest Real Estate Data LLC. All rights reserved. The data relating to real estate for sale on this web site comes in part from the Broker Reciprocity Program of the Midwest Real Estate Data LLC. Listing information is deemed reliable but not guaranteed.
New listings near 5405 N Melvina Avenue
- New
 $299,900Active2 beds 3 baths1,116 sq. ft.
9422 S Indiana Avenue, Chicago, IL 60619
MLS# 12706667Listed by: UNITED REAL ESTATE - CHICAGO - New
 $165,000Active4 beds 2 baths1,152 sq. ft.
7824 S Hermitage Avenue, Chicago, IL 60620
MLS# 12712069Listed by: HOMESMART REALTY GROUP - New
 $875,000Active3 beds 3 baths2,400 sq. ft.
877 N Hermitage Avenue #1, Chicago, IL 60622
MLS# 12720270Listed by: BAIRD & WARNER - New
 $349,000Active1 beds 1 baths1,055 sq. ft.
520 S State Street #1505, Chicago, IL 60605
MLS# 12720665Listed by: BAIRD & WARNER - New
 $250,000Active2 beds 2 baths1,200 sq. ft.
6933 N Kedzie Avenue #405, Chicago, IL 60645
MLS# 12720740Listed by: KELLER WILLIAMS ONECHICAGO - New
 $525,000Active4 beds 2 baths
4816 N Kildare Avenue, Chicago, IL 60630
MLS# 12721264Listed by: REDFIN CORPORATION - New
 $699,900Active3 beds 3 baths2,208 sq. ft.
1253 N Bosworth Avenue #1, Chicago, IL 60642
MLS# 12722590Listed by: BAIRD & WARNER - Open Sat, 11am to 1pmNew
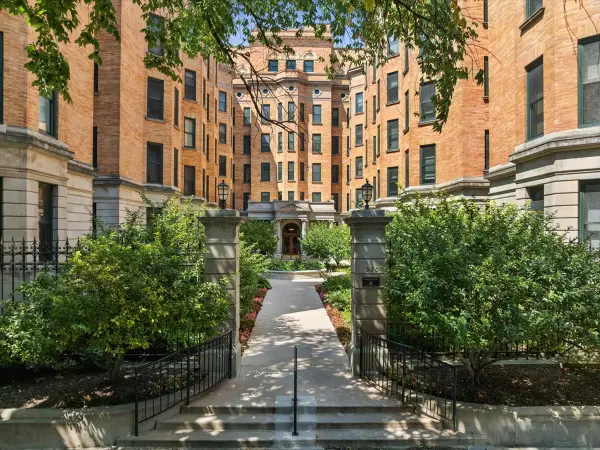 $265,000Active1 beds 1 baths
550 W Surf Street #104, Chicago, IL 60657
MLS# 12723201Listed by: BAIRD & WARNER - New
 $755,000Active8 beds 4 baths
3154 S May Street, Chicago, IL 60608
MLS# 12723420Listed by: KALE REALTY - New
 $265,000Active1 beds 1 baths
974 W 35th Place #508, Chicago, IL 60609
MLS# 12723422Listed by: KALE REALTY


Protect your home and budget from life's surprises with an Assurant Home Warranty, backed by a partner that supports you through every step of homeownership. Explore Plans.
© 2026 Better Homes and Gardens Real Estate LLC. An Anywhere Real Estate company. All rights reserved. Better Homes and Gardens® Real Estate is a registered trademark owned by Meredith Operations Corporation, licensed to Better Homes and Gardens Real Estate LLC and used with permission. Better Homes and Gardens Real Estate LLC fully supports the principles of the Fair Housing Act and the Equal Opportunity Act. Listing information is deemed reliable but is not guaranteed accurate.
Each office is independently owned and operated.
Any services or products provided by third parties are not provided by, affiliated with or related to Better Homes and Gardens Real Estate LLC, or its affiliated companies.