
544 N Milwaukee Avenue #402, Chicago, IL 60642
Local realty services provided by:Better Homes and Gardens Real Estate Connections
544 N Milwaukee Avenue #402,Chicago, IL 60642
$530,000
- 2 Beds
- 2 Baths
- 1,141 sq. ft.
- Condominium
- Active
Listed by: stephanie maloney
Office: homesmart connect llc.
MLS#:12746440
Source:MLSNI
Price summary
- Price:$530,000
- Price per sq. ft.:$464.5
- Monthly HOA dues:$664
About this home
This two-bedroom, two-bathroom condo is situated in an intimate five-story brick and stone building with an elevator, located in the sought-after River West neighborhood. It features an open floor plan that allows for ample natural light. The private balcony offers expansive views of the city skyline to the south and east. The spacious kitchen is equipped with stainless steel appliances, granite countertops, and an island that provides additional seating. The main living areas boast hardwood floors, while the bedrooms feature custom carpeting. The master suite includes a generous walk-in closet for ample storage. The luxurious master bathroom features a soaking tub, a separate shower, and a double vanity. The second bedroom is equipped with wall-to-wall closets. The unit includes a washer/dryer and heated covered garage parking! The building's HOA covers high-speed internet and DirectTV. This location is a walker's paradise, just blocks from Fulton Market and the West Loop, and a short distance to Wicker Park. You can easily walk to the Loop or access the underground Blue Line stop just across the street. Starbucks and 7/11 are conveniently located right outside the front door, with easy access to the 90, 94, and 55 highways....
Contact an agent
Home facts
- Year built:2005
- Listing ID #:12746440
- Updated:September 15, 2026 at 01:44 PM
Rooms and interior
- Bedrooms:2
- Total bathrooms:2
- Full bathrooms:2
- Rooms Total:5
- Dining Description:Combined With Living Room
- Bathrooms Description:Double Sinks, Separate Shower, Soaking Tub
- Kitchen Description:Cooktop, Dishwasher, Disposal, Microwave, Range, Refrigerator, Stainless Steel Appliance(s)
- Living area:1,141 sq. ft.
Heating and cooling
- Cooling:Central Air
- Heating:Forced Air
- Central air:Yes
Structure and exterior
- Year built:2005
- Building area:1,141 sq. ft.
- Lot Features:Corner Lot
- Exterior Features:Balcony
Utilities
- Water:Lake Michigan
- Sewer:Public Sewer
Finances and disclosures
- Price:$530,000
- Price per sq. ft.:$464.5
- Tax amount:$7,194 (2024)
Features and amenities
- Laundry features:Dryer, Washer
- Amenities:CO Detectors
Parking
- Total parking spaces:1
- Parking description:Attached Garage, Garage
- Garage:Yes
- Garage spaces:1
 Copyright 2026 Midwest Real Estate Data LLC. All rights reserved. The data relating to real estate for sale on this web site comes in part from the Broker Reciprocity Program of the Midwest Real Estate Data LLC. Listing information is deemed reliable but not guaranteed.
New listings near 544 N Milwaukee Avenue #402
- Open Thu, 4 to 6pmNew
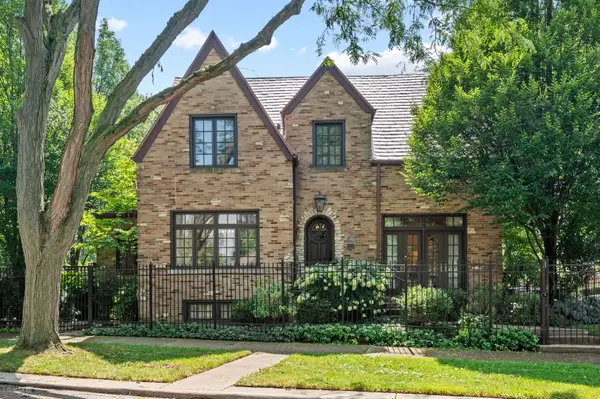 $1,375,000Active5 beds 4 baths3,500 sq. ft.
3045 W Ardmore Avenue, Chicago, IL 60659
MLS# 12742597Listed by: BERKSHIRE HATHAWAY HOMESERVICES CHICAGO - New
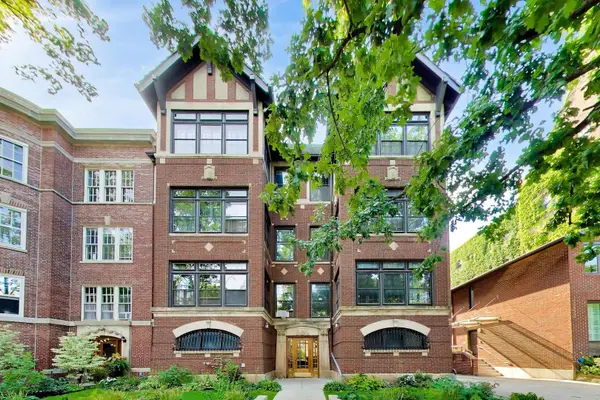 $749,000Active4 beds 2 baths2,274 sq. ft.
5756 S Blackstone Avenue #3N, Chicago, IL 60637
MLS# 12747275Listed by: @PROPERTIES CHRISTIE'S INTERNATIONAL REAL ESTATE - New
 $355,000Active4 beds 2 baths2,250 sq. ft.
10734 S Avenue F, Chicago, IL 60617
MLS# 12748557Listed by: KELLER WILLIAMS PREFERRED RLTY - Open Sat, 11am to 1pmNew
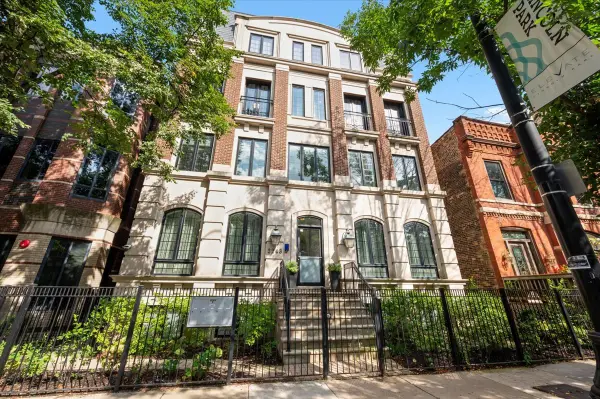 $2,095,000Active4 beds 3 baths
2243 N Halsted Street #3S, Chicago, IL 60614
MLS# 12755096Listed by: @PROPERTIES CHRISTIE'S INTERNATIONAL REAL ESTATE - Open Sat, 11am to 1pmNew
 $710,000Active3 beds 2 baths1,500 sq. ft.
933 W Van Buren Street #801, Chicago, IL 60607
MLS# 12759471Listed by: @PROPERTIES CHRISTIE'S INTERNATIONAL REAL ESTATE - Open Sat, 11am to 1pmNew
 $420,000Active1 beds 2 baths1,001 sq. ft.
360 E Randolph Street #3205, Chicago, IL 60601
MLS# 12759607Listed by: RELIVE REAL ESTATE, INC. - New
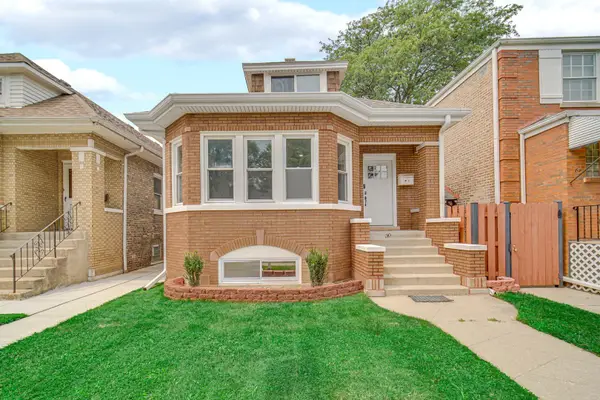 $595,000Active5 beds 3 baths1,200 sq. ft.
3048 N Marmora Avenue, Chicago, IL 60634
MLS# 12759729Listed by: SMART HOME REALTY - New
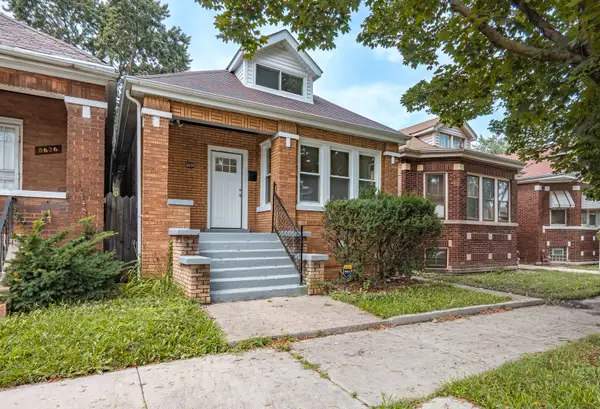 $315,000Active5 beds 3 baths2,475 sq. ft.
8634 S Laflin Street, Chicago, IL 60620
MLS# 12759742Listed by: EXP REALTY - CHICAGO NORTH AVE - New
 $1,650,000Active4 beds 4 baths3,200 sq. ft.
Address Withheld By Seller, Chicago, IL 60622
MLS# 12735488Listed by: MERIDIAN REAL ESTATE CHICAGO LLC


Protect your home and budget from life's surprises with an Assurant Home Warranty, backed by a partner that supports you through every step of homeownership. Explore Plans.
© 2026 Better Homes and Gardens Real Estate LLC. An Anywhere Real Estate company. All rights reserved. Better Homes and Gardens® Real Estate is a registered trademark owned by Meredith Operations Corporation, licensed to Better Homes and Gardens Real Estate LLC and used with permission. Better Homes and Gardens Real Estate LLC fully supports the principles of the Fair Housing Act and the Equal Opportunity Act. Listing information is deemed reliable but is not guaranteed accurate.
Each office is independently owned and operated.
Any services or products provided by third parties are not provided by, affiliated with or related to Better Homes and Gardens Real Estate LLC, or its affiliated companies.